
33021 Fenway Avenue, Stacy, MN 55079
Local realty services provided by:Better Homes and Gardens Real Estate First Choice
Listed by: joseph weinzetl
Office: sodl
MLS#:7155155
Source:NSMLS
Price summary
- Price:$750,000
- Price per sq. ft.:$196.03
About this home
Welcome to 33021 Fenway Avenue! This beautiful home offers the perfect blend of modern living, privacy, and space on an impressive 8.17-acre homesite in Stacy. Relax on the inviting front porch before stepping inside to a bright, open-concept layout featuring vaulted ceilings, abundant natural light, and durable luxury vinyl plank (LVP) flooring throughout the main level for easy cleaning and maintenance. The spacious kitchen flows seamlessly into the living areas, creating an ideal space for everyday living and entertaining. The main-level primary suite offers a private retreat with an ensuite bath, while additional bedrooms provide flexibility for guests, hobbies, or a home office. The unfinished walkout basement offers incredible potential for additional living space, recreation, or storage, with convenient access to the outdoors. One of the property's standout features is the massive 1,345-square-foot insulated/heated garage, including an impressive 46-foot-deep stall, perfect for storing boats, recreational vehicles, trailers, or additional toys and equipment. Outside, enjoy the peace and privacy of your expansive acreage with plenty of room to explore, entertain, and enjoy the outdoors. Conveniently located with easy access to I-35, you'll enjoy the space and serenity of country living without sacrificing convenience. A fantastic opportunity to own a newer home with acreage, exceptional garage space, and room to make it your own!...
Contact an agent
Home facts
- Year built:2024
- Listing ID #:7155155
- Added:1 day(s) ago
- Updated:October 09, 2026 at 01:00 PM
Rooms and interior
- Bedrooms:3
- Total bathrooms:3
- Full bathrooms:1
- Half bathrooms:1
- Bathrooms Description:Bathroom Ensuite, Main Floor 1/2 Bath, Main Floor 3/4 Bath, Separate Shower and Tub, Walk-In Shower Stall
- Kitchen Description:Cooktop, Dishwasher, Microwave, Refrigerator
- Basement:Yes
- Basement Description:Storage Space, Unfinished, Walkout
- Living area:1,888 sq. ft.
Heating and cooling
- Cooling:Central Air
- Heating:Forced Air
- Central air:Yes
Structure and exterior
- Roof:Asphalt
- Year built:2024
- Building area:1,888 sq. ft.
- Lot area:8.17 Acres
- Levels:1 Story
Utilities
- Water:Well
- Sewer:Private Sewer, Septic System Compliant - Yes
Finances and disclosures
- Price:$750,000
- Price per sq. ft.:$196.03
- Tax amount:$7,687 (2026)
Features and amenities
- Appliances:Microwave, Refrigerator, Washer
- Laundry features:Dryer, Washer
Parking
- Parking description:Attached Garage, Garage Door Opener, Gravel, Heated Garage, Insulated Garage
- Garage:Yes
- Garage spaces:4
New listings near 33021 Fenway Avenue
- Open Fri, 3 to 5pmNew
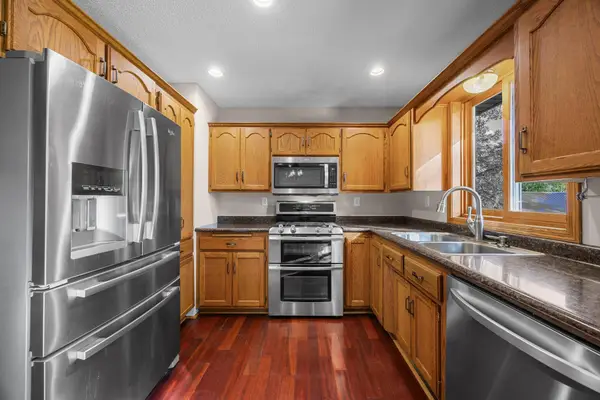 $550,000Active4 beds 2 baths3,155 sq. ft.
6943 350th Street, Stacy, MN 55079
MLS# 7153560Listed by: EDINA REALTY, INC.  $567,687Pending3 beds 2 baths1,690 sq. ft.
35143 Grand Avenue, Stacy, MN 55079
MLS# 7153376Listed by: EXP REALTY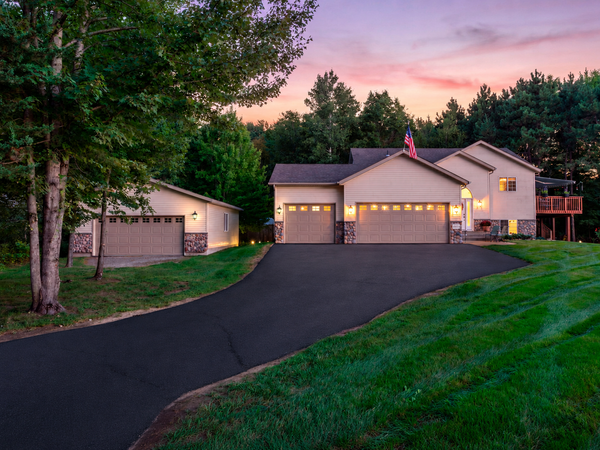 $574,900Active4 beds 2 baths2,422 sq. ft.
4989 355th Street, North Branch, MN 55056
MLS# 7134771Listed by: KELLER WILLIAMS CLASSIC REALTY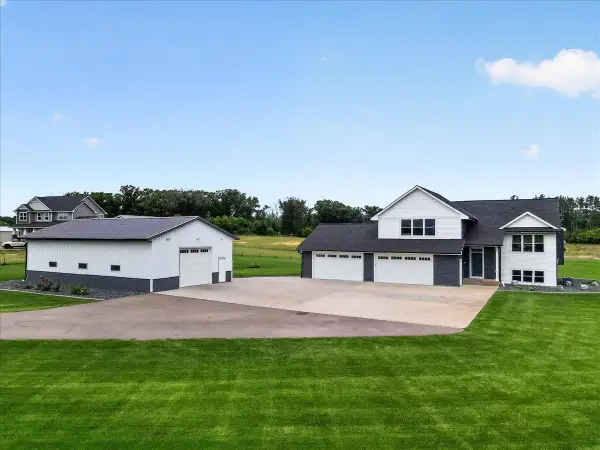 $699,900Pending3 beds 2 baths1,778 sq. ft.
7700 Lent Trail, Stacy, MN 55079
MLS# 7130732Listed by: REALTY EXECUTIVES TOP RESULTS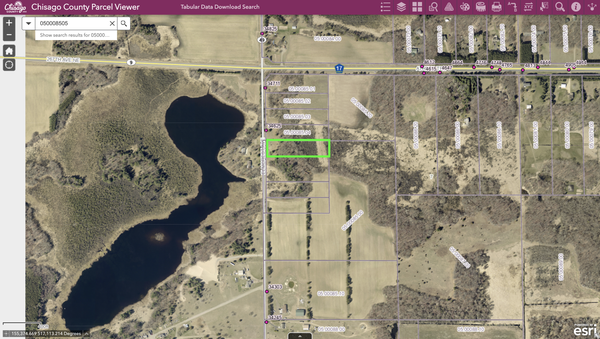 $165,000Active2.5 Acres
TBD Elmcrest Avenue, Stacy, MN 55079
MLS# 7127388Listed by: SOURCE ONE REALTY, LLC $195,000Active4.07 Acres
XXXX Elmcrest Avenue, Stacy, MN 55079
MLS# 7127396Listed by: SOURCE ONE REALTY, LLC $145,000Active6 Acres
Lot 2 Kable Avenue, North Branch, MN 55056
MLS# 7122999Listed by: RE/MAX SYNERGY $145,000Active6 Acres
LOT 1 Kable Avenue, North Branch, MN 55056
MLS# 7123101Listed by: RE/MAX SYNERGY $120,000Active4.47 Acres
33015 Fenway Avenue, Stacy, MN 55079
MLS# 7106402Listed by: RE/MAX ADVANTAGE PLUS


Protect your home and budget from life's surprises with an Assurant Home Warranty, backed by a partner that supports you through every step of homeownership. Explore Plans.
© 2026 Better Homes and Gardens Real Estate LLC. An Anywhere Real Estate company. All rights reserved. Better Homes and Gardens® Real Estate is a registered trademark owned by Meredith Operations Corporation, licensed to Better Homes and Gardens Real Estate LLC and used with permission. Better Homes and Gardens Real Estate LLC fully supports the principles of the Fair Housing Act and the Equal Opportunity Act. Listing information is deemed reliable but is not guaranteed accurate.
Each office is independently owned and operated.
Any services or products provided by third parties are not provided by, affiliated with or related to Better Homes and Gardens Real Estate LLC, or its affiliated companies.