
46295 Acacia Trail, Stanchfield, MN 55080
Local realty services provided by:Better Homes and Gardens Real Estate First Choice
Listed by: leah schwieters
Office: keller williams classic realty
MLS#:7078911
Source:NSMLS
Price summary
- Price:$524,900
- Price per sq. ft.:$218.25
About this home
Welcome to 46295 Acacia Trl, a dream 34.12-acre hobby farm in Fish Lake Township & Cambridge-Isanti Schools! Ready for immediate self-sufficiency & top-tier equestrian care, the property features 16 pasture acres, 16 tillable/hay acres, an outdoor riding arena, round pen, 2 lean-tos, and frost-free Ritchie automatic waterers. Outstanding outbuildings include a 29x55 metal barn/curved pole building—ideal for hay, equipment, & livestock.
The updated 1.5-story home features 3 bedrooms, 2 baths, hardwood floors, & a main-floor primary suite. Enjoy peace of mind with new vinyl siding, 2023 roof, newer air source heat pump, forced-air furnace, owned softener, & compliant septic (2009). The functional 8x16 main-floor foyer/mudroom connects directly to an oversized 22x37 (814 sq ft) 2-car garage. A homestead ready for your vision & animals from day one.
Contact an agent
Home facts
- Year built:1905
- Listing ID #:7078911
- Added:47 day(s) ago
- Updated:September 17, 2026 at 12:43 PM
Rooms and interior
- Bedrooms:3
- Total bathrooms:2
- Full bathrooms:1
- Dining Description:Separate/Formal Dining Room
- Bathrooms Description:Main Floor Full Bath
- Kitchen Description:Dishwasher, Exhaust Fan, Microwave, Range, Refrigerator
- Basement:Yes
- Basement Description:Block, Unfinished
- Living area:1,509 sq. ft.
Heating and cooling
- Cooling:Heat Pump
- Heating:Forced Air, Gravity Heating, Heat Pump
Structure and exterior
- Roof:Age 8 Years or Less, Asphalt
- Year built:1905
- Building area:1,509 sq. ft.
- Lot area:34.12 Acres
- Lot Features:Irregular Lot, Suitable for Horses, Tillable, Tree Coverage - Light
- Construction Materials:Block
- Levels:1 1/2 Story
Utilities
- Water:Well
- Sewer:Mound Septic, Septic System Compliant - Yes
Finances and disclosures
- Price:$524,900
- Price per sq. ft.:$218.25
- Tax amount:$2,813 (2026)
Features and amenities
- Appliances:Exhaust Fan, Microwave, Range, Refrigerator, Washer, Water Softener Owned
- Laundry features:Dryer, Washer
- Amenities:Electric Water Heater, Fuel Tank - Rented, Water Softener Owned
Parking
- Parking description:Attached Garage, Gravel, Storage
- Garage:Yes
- Garage spaces:2
New listings near 46295 Acacia Trail
- New
 $425,000Active3 beds 2 baths1,167 sq. ft.
47735 Bear Road, Stanchfield, MN 55080
MLS# 7142666Listed by: KELLER WILLIAMS INTEGRITY NW  $174,900Active9.91 Acres
(Lot 3) TBD Tulip Street Nw, Stanchfield, MN 55080
MLS# 7119063Listed by: LPT REALTY, LLC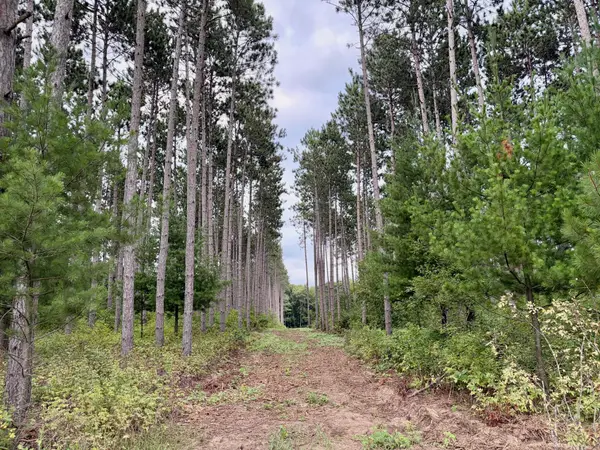 $199,900Active9.91 Acres
(Lot 1) TBD Tulip Street Nw, Stanchfield, MN 55080
MLS# 7119047Listed by: LPT REALTY, LLC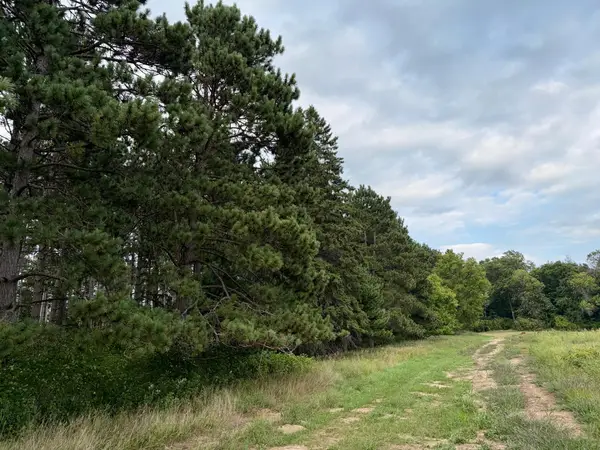 $179,900Active9.91 Acres
(Lot 2) TBD Tulip Street Nw, Stanchfield, MN 55080
MLS# 7119058Listed by: LPT REALTY, LLC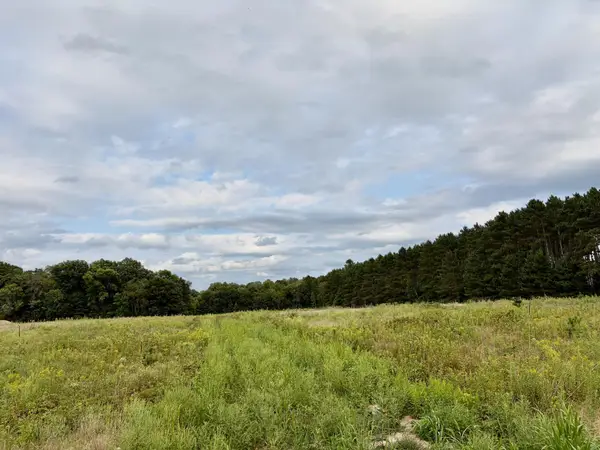 $174,900Active9.91 Acres
(Lot 3) TBD Tulip Street Nw, Stanchfield, MN 55080
MLS# 7119063Listed by: LPT REALTY, LLC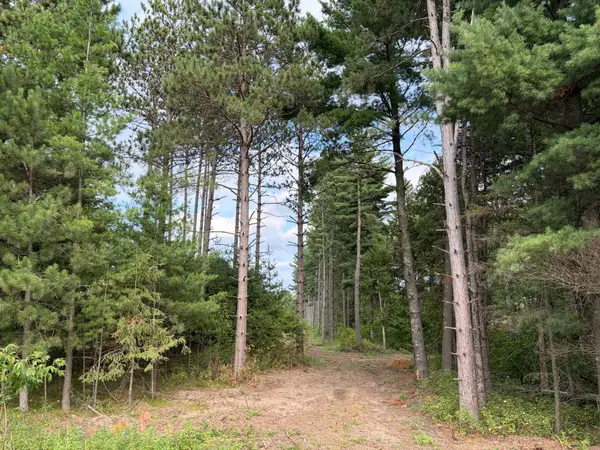 $194,900Active9.91 Acres
(Lot 5) TBD Tulip Street Nw, Stanchfield, MN 55080
MLS# 7119069Listed by: LPT REALTY, LLC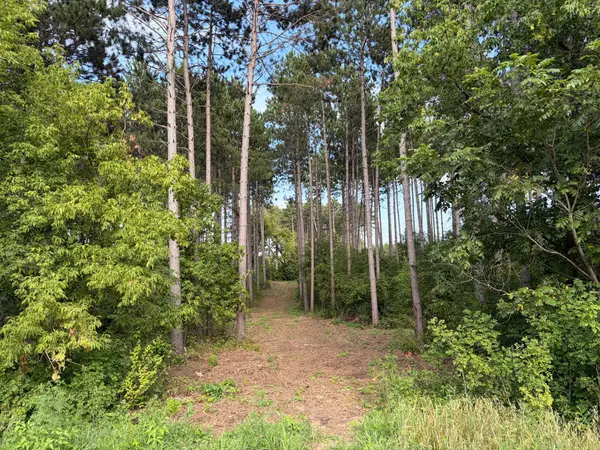 $189,900Active9.27 Acres
(Lot 6) TBD Tulip Street Nw, Stanchfield, MN 55080
MLS# 7119073Listed by: LPT REALTY, LLC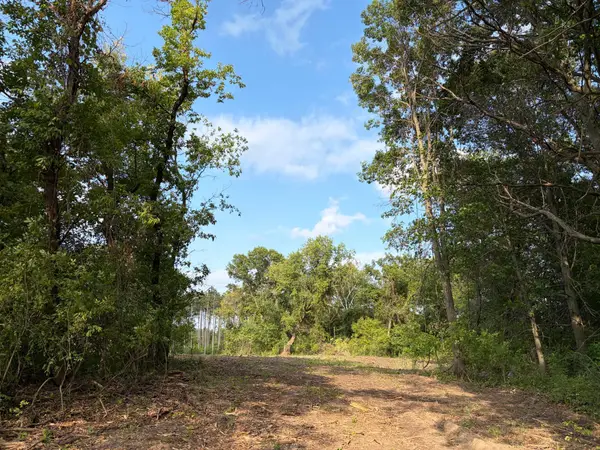 $99,900Active2.5 Acres
(Lot 7) TBD Tulip Street Nw, Stanchfield, MN 55080
MLS# 7119075Listed by: LPT REALTY, LLC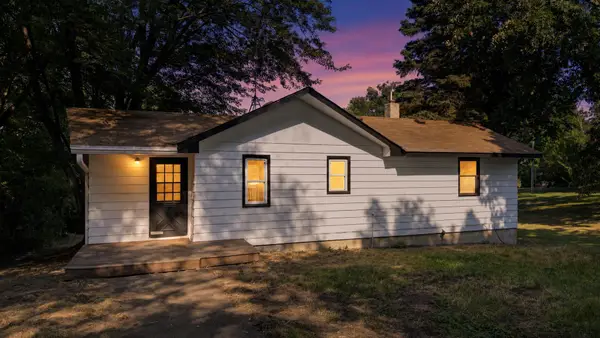 $289,000Active2 beds 1 baths807 sq. ft.
49146 Amble Avenue, Stanchfield, MN 55080
MLS# 7123636Listed by: GRAND PROPERTIES REAL ESTATE $399,900Active3 beds 3 baths1,444 sq. ft.
49080 Alder Avenue, Stanchfield, MN 55080
MLS# 7123965Listed by: RUSH POINT REALTY, LLC


Protect your home and budget from life's surprises with an Assurant Home Warranty, backed by a partner that supports you through every step of homeownership. Explore Plans.
© 2026 Better Homes and Gardens Real Estate LLC. An Anywhere Real Estate company. All rights reserved. Better Homes and Gardens® Real Estate is a registered trademark owned by Meredith Operations Corporation, licensed to Better Homes and Gardens Real Estate LLC and used with permission. Better Homes and Gardens Real Estate LLC fully supports the principles of the Fair Housing Act and the Equal Opportunity Act. Listing information is deemed reliable but is not guaranteed accurate.
Each office is independently owned and operated.
Any services or products provided by third parties are not provided by, affiliated with or related to Better Homes and Gardens Real Estate LLC, or its affiliated companies.