
860 527th Circle, Stanchfield, MN 55080
Local realty services provided by:Better Homes and Gardens Real Estate Advantage One
860 527th Circle,Stanchfield, MN 55080
$399,000
- 3 Beds
- 3 Baths
- 2,296 sq. ft.
- Single family
- Active
Listed by: shannon stelton
Office: lpt realty, llc.
MLS#:6821105
Source:NSMLS
Price summary
- Price:$399,000
- Price per sq. ft.:$173.78
About this home
Nestled on a quiet cul-de-sac, this 4-level split sits on a spacious corner lot of over 2 acres, offering the perfect blend of privacy, space, and peaceful country living.
Step inside to discover fresh new flooring throughout the main and lower levels, a warm and inviting floor plan, and charming touches that give the home a welcoming, one-of-a-kind feel. Gather around the cozy fireplace on cool evenings or enjoy the flexibility of multiple living spaces designed for both everyday living and entertaining. A new well pump installed in 2023 provides added peace of mind.
One of the home's standout features is the expansive 23 x 15 maintenance-free deck, where you can unwind while taking in breathtaking sunset views overlooking the private backyard. Whether you're hosting family and friends or enjoying a quiet morning with a cup of coffee, this outdoor space is sure to become a favorite.
If you've been searching for room to spread out without sacrificing comfort, this property delivers. With over 2 acres, a desirable corner lot location, thoughtful updates, and a peaceful setting, this home offers the lifestyle you've been waiting for....
Contact an agent
Home facts
- Year built:2004
- Subdivision & Development:Scheeles Rolling Acres
- Listing ID #:6821105
- Added:139 day(s) ago
- Updated:August 25, 2026 at 12:13 PM
Rooms and interior
- Bedrooms:3
- Total bathrooms:3
- Full bathrooms:3
- Dining Description:Informal Dining Room
- Bathrooms Description:Full Basement, Jetted Tub, Separate Shower and Tub, Upper Level Full Bath
- Kitchen Description:Cooktop, Dishwasher, Microwave, Range, Refrigerator
- Basement:Yes
- Basement Description:Full, Walkout
- Living area:2,296 sq. ft.
Heating and cooling
- Cooling:Central Air
- Heating:Forced Air
- Central air:Yes
Structure and exterior
- Roof:Age Over 8 Years, Asphalt
- Year built:2004
- Building area:2,296 sq. ft.
- Lot area:98097.12 Acres
- Lot Features:Corner Lot, Irregular Lot, Tree Coverage - Light
- Construction Materials:Block
- Levels:4 or More Level Split
Utilities
- Water:Well
- Sewer:Mound Septic
Finances and disclosures
- Price:$399,000
- Price per sq. ft.:$173.78
- Tax amount:$3,993 (2025)
Features and amenities
- Appliances:Microwave, Range, Refrigerator, Washer, Water Softener Owned
- Laundry features:Dryer, Washer
- Amenities:Electric Water Heater, Water Softener Owned
Parking
- Parking description:Attached Garage, Concrete, Insulated Garage
- Garage:Yes
- Garage spaces:3
New listings near 860 527th Circle
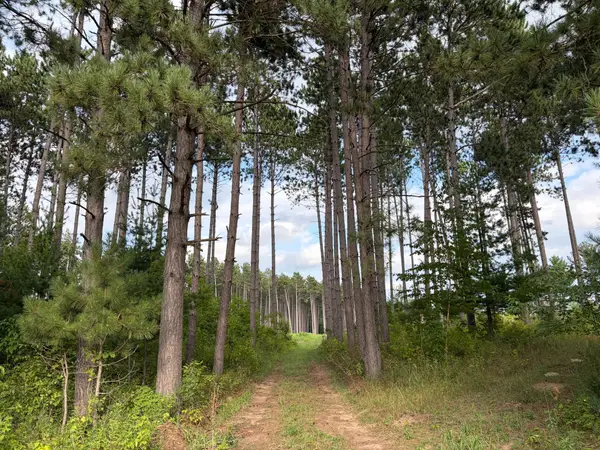 $189,900Pending9.91 Acres
(Lot 4) TBD Tulip Street Nw, Stanchfield, MN 55080
MLS# 7119065Listed by: LPT REALTY, LLC- New
 $174,900Active9.91 Acres
(Lot 3) TBD Tulip Street Nw, Stanchfield, MN 55080
MLS# 7119063Listed by: LPT REALTY, LLC - New
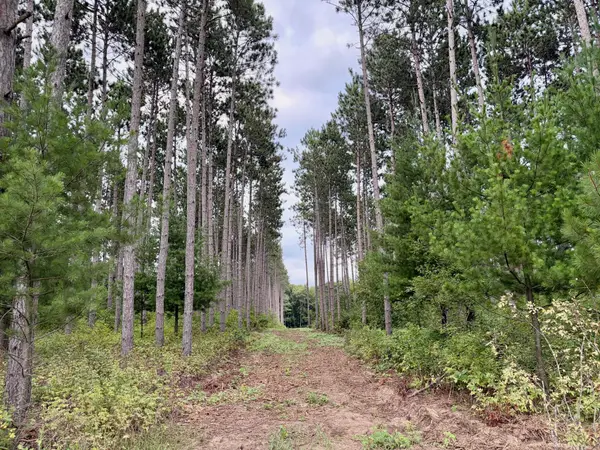 $199,900Active9.91 Acres
(Lot 1) TBD Tulip Street Nw, Stanchfield, MN 55080
MLS# 7119047Listed by: LPT REALTY, LLC - New
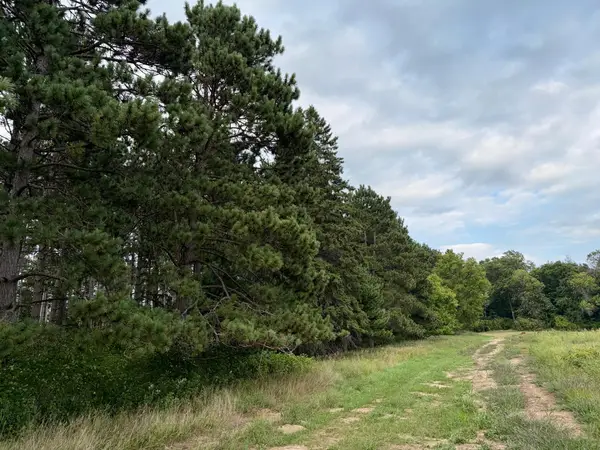 $179,900Active9.91 Acres
(Lot 2) TBD Tulip Street Nw, Stanchfield, MN 55080
MLS# 7119058Listed by: LPT REALTY, LLC - New
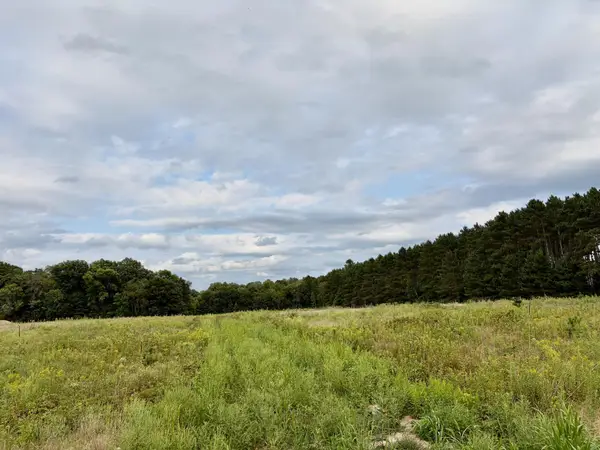 $174,900Active9.91 Acres
(Lot 3) TBD Tulip Street Nw, Stanchfield, MN 55080
MLS# 7119063Listed by: LPT REALTY, LLC - New
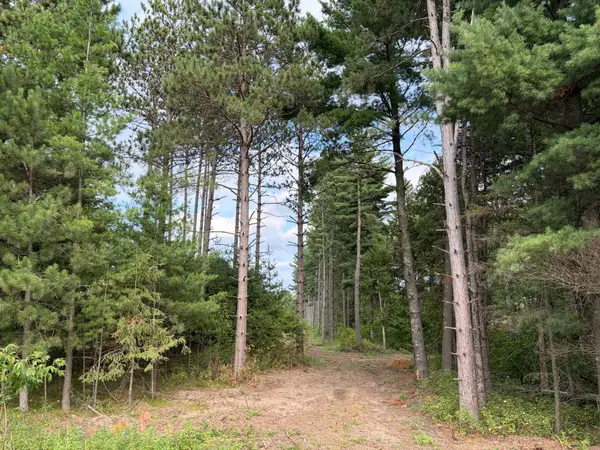 $194,900Active9.91 Acres
(Lot 5) TBD Tulip Street Nw, Stanchfield, MN 55080
MLS# 7119069Listed by: LPT REALTY, LLC - New
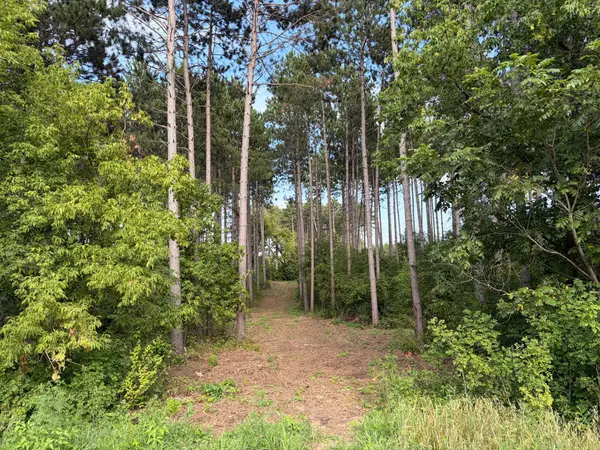 $189,900Active9.27 Acres
(Lot 6) TBD Tulip Street Nw, Stanchfield, MN 55080
MLS# 7119073Listed by: LPT REALTY, LLC - New
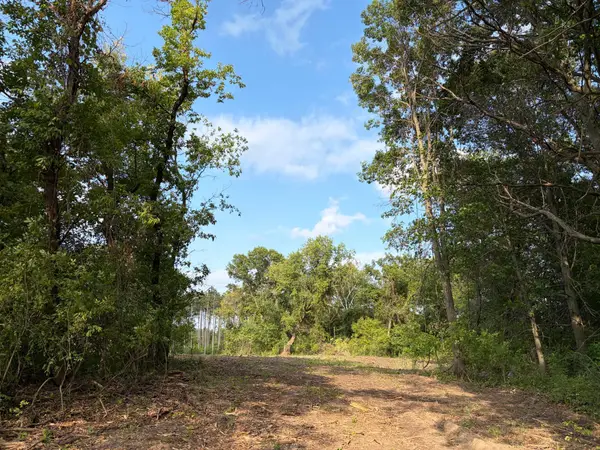 $99,900Active2.5 Acres
(Lot 7) TBD Tulip Street Nw, Stanchfield, MN 55080
MLS# 7119075Listed by: LPT REALTY, LLC - New
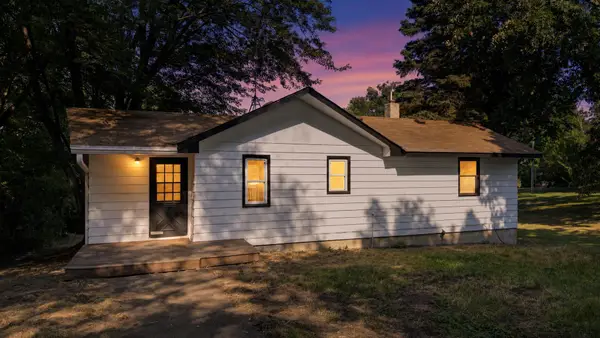 $299,000Active2 beds 1 baths807 sq. ft.
49146 Amble Avenue, Stanchfield, MN 55080
MLS# 7123636Listed by: GRAND PROPERTIES REAL ESTATE  $399,900Active3 beds 3 baths1,444 sq. ft.
49080 Alder Avenue, Stanchfield, MN 55080
MLS# 7123965Listed by: RUSH POINT REALTY, LLC


Protect your home and budget from life's surprises with an Assurant Home Warranty, backed by a partner that supports you through every step of homeownership. Explore Plans.
© 2026 Better Homes and Gardens Real Estate LLC. An Anywhere Real Estate company. All rights reserved. Better Homes and Gardens® Real Estate is a registered trademark owned by Meredith Operations Corporation, licensed to Better Homes and Gardens Real Estate LLC and used with permission. Better Homes and Gardens Real Estate LLC fully supports the principles of the Fair Housing Act and the Equal Opportunity Act. Listing information is deemed reliable but is not guaranteed accurate.
Each office is independently owned and operated.
Any services or products provided by third parties are not provided by, affiliated with or related to Better Homes and Gardens Real Estate LLC, or its affiliated companies.