
311 Roosevelt Street Sw, Staples, MN 56479
Local realty services provided by:Better Homes and Gardens Real Estate Advantage One
311 Roosevelt Street Sw,Staples, MN 56479
$196,500
- 3 Beds
- 1 Baths
- 1,104 sq. ft.
- Single family
- Pending
Listed by: sandy knosalla
Office: edina realty, inc.
MLS#:7131571
Source:NSMLS
Price summary
- Price:$196,500
- Price per sq. ft.:$177.99
About this home
Move-in ready! This very clean, well-maintained home features an inviting floor plan. One level living with no interior or exterior steps. 3-bedroom 1 full bath home with large, fenced yard, beautiful landscaping and detached oversized 24x24 garage. Features include: The bright kitchen offers beautiful birch cabinets and nice stainless steel appliances. Main floor living with 3 bedrooms and full remodeled bathroom with large storage closet. Central air keeps you comfortable in summer months. Fresh paint though-out the entire
house. The quiet neighborhood is welcoming to families of all ages. Convenient location, close to shopping, churches and parks as well as the overpass. The sand point well is used for landscaping only (requires a new pump). Separate circuit box in garage. You won't want to miss this sparkling jewel, schedule your appointment today.
Contact an agent
Home facts
- Year built:2006
- Subdivision & Development:Donovans Add
- Listing ID #:7131571
- Added:47 day(s) ago
- Updated:October 08, 2026 at 08:47 AM
Rooms and interior
- Bedrooms:3
- Total bathrooms:1
- Full bathrooms:1
- Dining Description:Kitchen/Dining Room
- Bathrooms Description:Main Floor Full Bath
- Kitchen Description:Dishwasher, Microwave, Range, Refrigerator, Stainless Steel Appliances
- Living area:1,104 sq. ft.
Heating and cooling
- Cooling:Central Air
- Heating:Forced Air
- Central air:Yes
Structure and exterior
- Roof:Age Over 8 Years, Asphalt, Pitched
- Year built:2006
- Building area:1,104 sq. ft.
- Lot area:0.24 Acres
- Lot Features:Tree Coverage - Light
- Levels:1 Story
Utilities
- Water:City Water - Connected
- Sewer:City Sewer - Connected
Finances and disclosures
- Price:$196,500
- Price per sq. ft.:$177.99
- Tax amount:$1,704 (2026)
Features and amenities
- Appliances:Microwave, Range, Refrigerator, Stainless Steel Appliances, Washer
- Laundry features:Dryer, Washer
Parking
- Parking description:Concrete, Detached Garage
- Garage:Yes
- Garage spaces:2
New listings near 311 Roosevelt Street Sw
- New
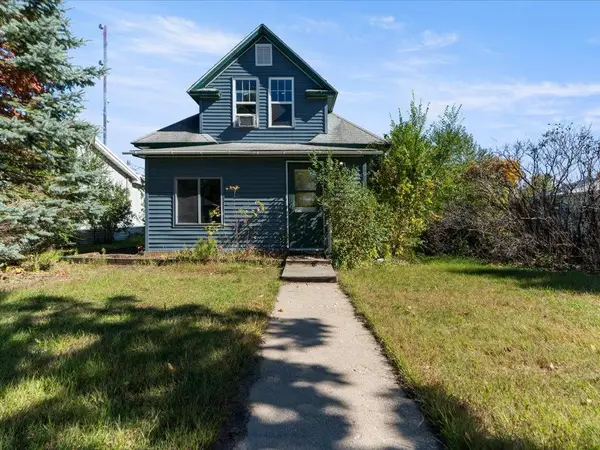 $79,990Active3 beds 1 baths1,386 sq. ft.
320 8th Street Se #B, Staples, MN 56479
MLS# 7153019Listed by: COLDWELL BANKER REALTY  $180,000Active3 beds 2 baths1,382 sq. ft.
227 3rd Street Sw, Staples, MN 56479
MLS# 7143358Listed by: HOMECOIN.COM $149,900Active2 beds 2 baths1,200 sq. ft.
1015 Us 10 E, Staples, MN 56479
MLS# 7145828Listed by: EDINA REALTY, INC.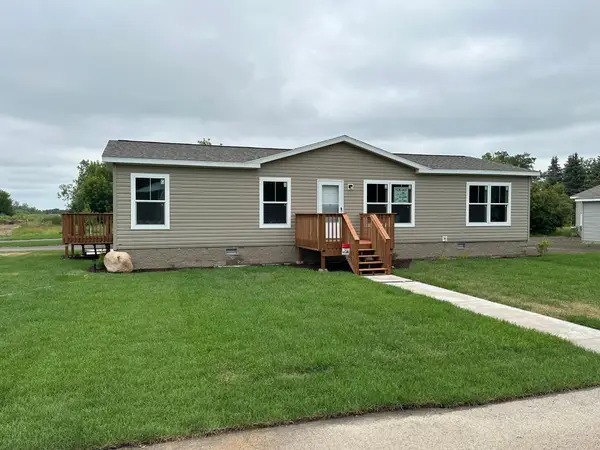 $185,900Active3 beds 2 baths1,456 sq. ft.
402 1st Street Ne, Staples, MN 56479
MLS# 7135924Listed by: MIKE IVES REALTY $182,900Active3 beds 2 baths1,344 sq. ft.
403 NW 1st Street, Staples, MN 56479
MLS# 7142916Listed by: MIKE IVES REALTY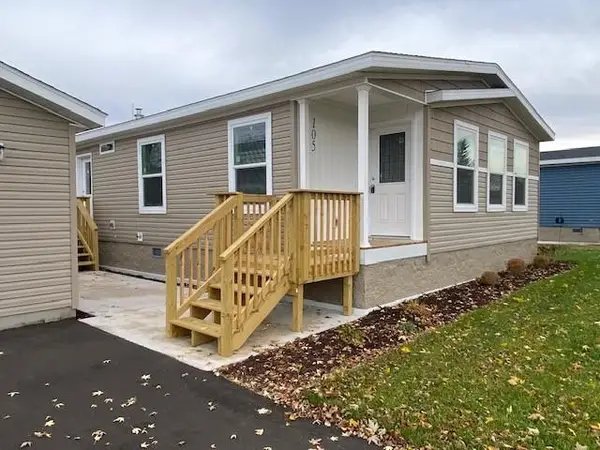 $182,900Active2 beds 2 baths1,344 sq. ft.
105 NW 4th Avenue, Staples, MN 56479
MLS# 7142930Listed by: MIKE IVES REALTY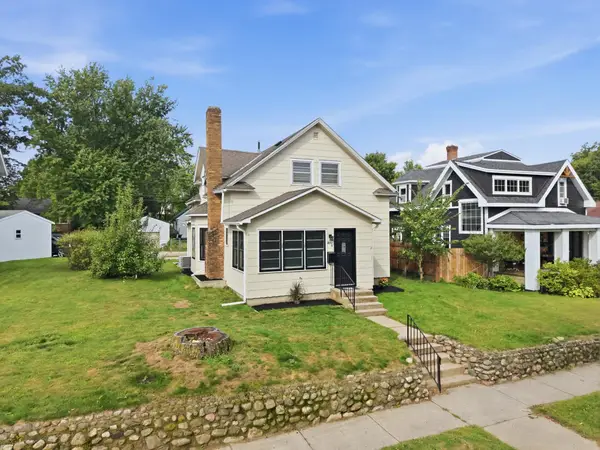 $225,000Active4 beds 2 baths1,360 sq. ft.
511 8th Street Ne, Staples, MN 56479
MLS# 7142027Listed by: CENTURY 21 BRAINERD REALTY $154,900Active3 beds 2 baths1,560 sq. ft.
403 5th Street Ne, Staples, MN 56479
MLS# 7121327Listed by: EXP REALTY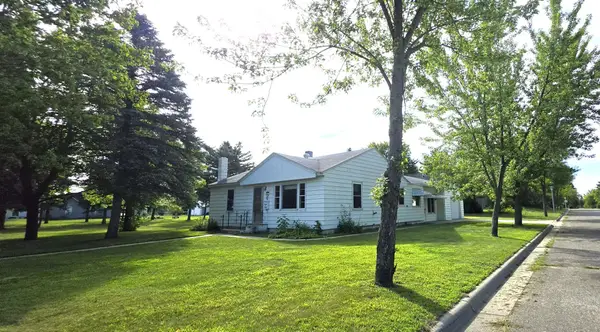 $245,000Active3 beds 1 baths1,914 sq. ft.
702 Forest Avenue Se, Staples, MN 56479
MLS# 7136223Listed by: EDINA REALTY, INC.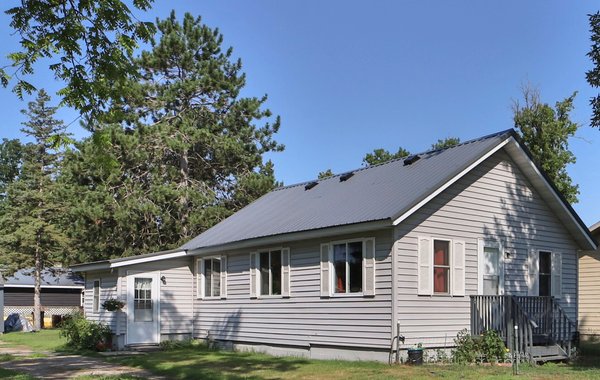 $159,900Active2 beds 1 baths890 sq. ft.
515 SW 2nd Street Sw, Staples, MN 56479
MLS# 7127468Listed by: EXP REALTY


Protect your home and budget from life's surprises with an Assurant Home Warranty, backed by a partner that supports you through every step of homeownership. Explore Plans.
© 2026 Better Homes and Gardens Real Estate LLC. An Anywhere Real Estate company. All rights reserved. Better Homes and Gardens® Real Estate is a registered trademark owned by Meredith Operations Corporation, licensed to Better Homes and Gardens Real Estate LLC and used with permission. Better Homes and Gardens Real Estate LLC fully supports the principles of the Fair Housing Act and the Equal Opportunity Act. Listing information is deemed reliable but is not guaranteed accurate.
Each office is independently owned and operated.
Any services or products provided by third parties are not provided by, affiliated with or related to Better Homes and Gardens Real Estate LLC, or its affiliated companies.