
319 5th Street Ne, Staples, MN 56479
Local realty services provided by:Better Homes and Gardens Real Estate Advantage One
319 5th Street Ne,Staples, MN 56479
$174,900
- 5 Beds
- 2 Baths
- 1,929 sq. ft.
- Single family
- Pending
Listed by: kristopher mumm
Office: weichert realtors tower properties
MLS#:7127349
Source:NSMLS
Price summary
- Price:$174,900
- Price per sq. ft.:$66.93
About this home
Step into the charm and character of this 5-bedroom, 2-bath home. Featuring original hardwood floors, this home offers the craftsmanship and warmth of an earlier era along with plenty of space for today's needs. With five bedrooms, there is room for family, guests, a home office, or hobby space. The two bathrooms add convenience for a larger household.
Contact an agent
Home facts
- Year built:1917
- Subdivision & Development:Staples Mill
- Listing ID #:7127349
- Added:52 day(s) ago
- Updated:October 06, 2026 at 09:24 AM
Rooms and interior
- Bedrooms:5
- Total bathrooms:2
- Full bathrooms:1
- Bathrooms Description:Basement, Upper Level Full Bath
- Kitchen Description:Dishwasher, Range
- Basement:Yes
- Basement Description:Egress Window(s), Partial, Walkout
- Living area:1,929 sq. ft.
Heating and cooling
- Cooling:Central Air
- Heating:Fireplace(s), Forced Air
- Central air:Yes
Structure and exterior
- Year built:1917
- Building area:1,929 sq. ft.
- Lot area:0.16 Acres
- Levels:2 Story
Utilities
- Water:City Water - Connected
- Sewer:City Sewer - Connected
Finances and disclosures
- Price:$174,900
- Price per sq. ft.:$66.93
- Tax amount:$928 (2026)
Features and amenities
- Appliances:Range, Washer
- Laundry features:Washer
- Amenities:Electric Water Heater, Electronic Air Filter
Parking
- Parking description:Gravel
New listings near 319 5th Street Ne
- New
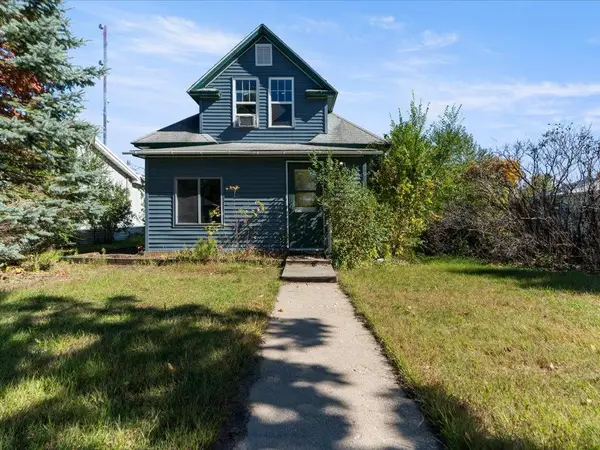 $79,990Active3 beds 1 baths1,386 sq. ft.
320 8th Street Se #B, Staples, MN 56479
MLS# 7153019Listed by: COLDWELL BANKER REALTY - New
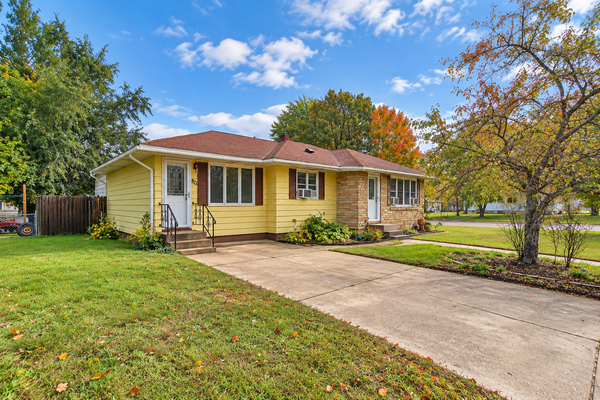 $129,900Active4 beds 2 baths1,720 sq. ft.
821 3rd Avenue Ne, Staples, MN 56479
MLS# 7147916Listed by: EXP REALTY  $180,000Active3 beds 2 baths1,382 sq. ft.
227 3rd Street Sw, Staples, MN 56479
MLS# 7143358Listed by: HOMECOIN.COM $149,900Active2 beds 2 baths1,200 sq. ft.
1015 Us 10 E, Staples, MN 56479
MLS# 7145828Listed by: EDINA REALTY, INC.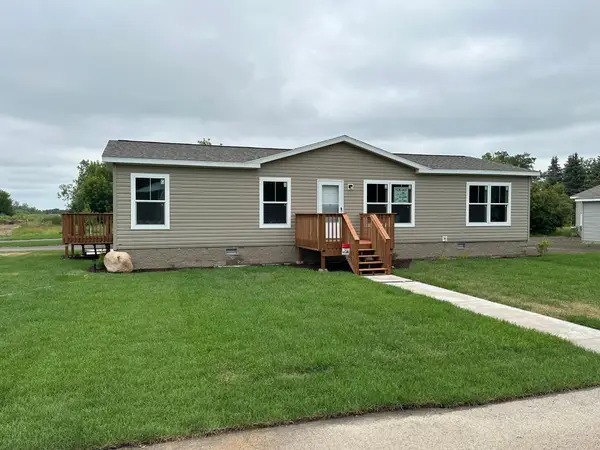 $185,900Active3 beds 2 baths1,456 sq. ft.
402 1st Street Ne, Staples, MN 56479
MLS# 7135924Listed by: MIKE IVES REALTY $182,900Active3 beds 2 baths1,344 sq. ft.
403 NW 1st Street, Staples, MN 56479
MLS# 7142916Listed by: MIKE IVES REALTY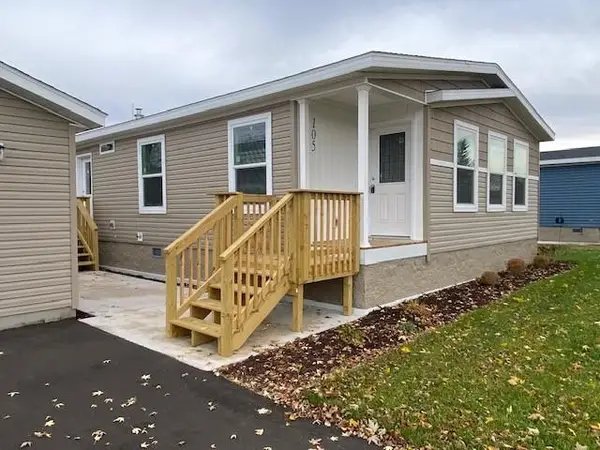 $182,900Active2 beds 2 baths1,344 sq. ft.
105 NW 4th Avenue, Staples, MN 56479
MLS# 7142930Listed by: MIKE IVES REALTY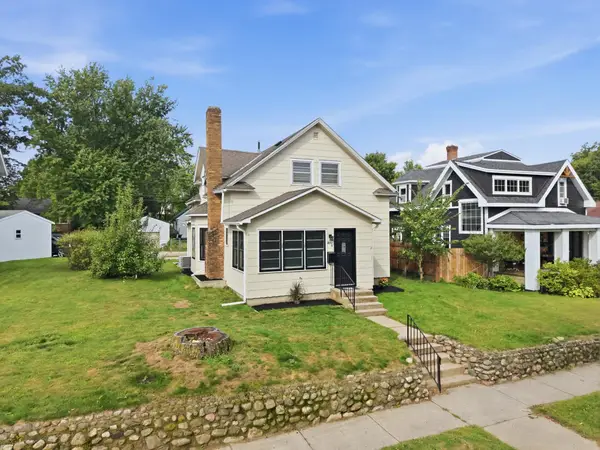 $225,000Active4 beds 2 baths1,360 sq. ft.
511 8th Street Ne, Staples, MN 56479
MLS# 7142027Listed by: CENTURY 21 BRAINERD REALTY $159,900Active3 beds 2 baths1,560 sq. ft.
403 5th Street Ne, Staples, MN 56479
MLS# 7121327Listed by: EXP REALTY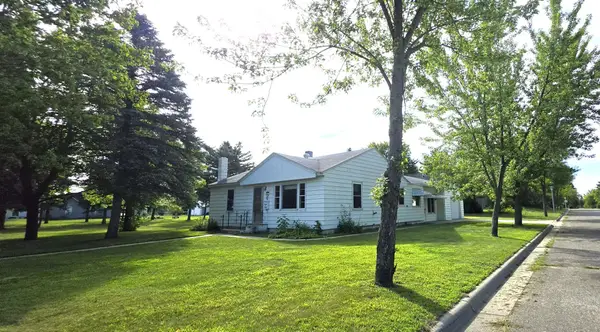 $245,000Active3 beds 1 baths1,914 sq. ft.
702 Forest Avenue Se, Staples, MN 56479
MLS# 7136223Listed by: EDINA REALTY, INC.


Protect your home and budget from life's surprises with an Assurant Home Warranty, backed by a partner that supports you through every step of homeownership. Explore Plans.
© 2026 Better Homes and Gardens Real Estate LLC. An Anywhere Real Estate company. All rights reserved. Better Homes and Gardens® Real Estate is a registered trademark owned by Meredith Operations Corporation, licensed to Better Homes and Gardens Real Estate LLC and used with permission. Better Homes and Gardens Real Estate LLC fully supports the principles of the Fair Housing Act and the Equal Opportunity Act. Listing information is deemed reliable but is not guaranteed accurate.
Each office is independently owned and operated.
Any services or products provided by third parties are not provided by, affiliated with or related to Better Homes and Gardens Real Estate LLC, or its affiliated companies.