
470 Spruce Drive, Staples, MN 56479
Local realty services provided by:Better Homes and Gardens Real Estate First Choice
470 Spruce Drive,Staples, MN 56479
$349,000
- 2 Beds
- 2 Baths
- 1,452 sq. ft.
- Single family
- Active
Upcoming open houses
- Sat, Oct 1010:00 am - 12:00 pm
Listed by: sandy j smith
Office: kurilla real estate ltd
MLS#:7153504
Source:NSMLS
Price summary
- Price:$349,000
- Price per sq. ft.:$240.36
About this home
Modern comforts meet easy one-level living in this newer 2-bedroom, 2-bath home in Staples. Located in a small community neighborhood that provides a peaceful setting with a large private backyard and the convenience of being close to local amenities. The thoughtfully designed interior features granite countertops, Hickory cabinetry throughout the house, Samsung fingerprint-resistant stainless steel appliances, and beautiful luxury vinyl flooring. Enjoy year-round warmth with in-floor heat throughout the home and the 3-car attached garage, and forced-air furnace heat throughout the main living area. Additional features include a dedicated office space, forced-air A/C, a fenced backyard with landscaped fire pit, an epoxy-coated garage floor, a detached storage shed, and a concrete driveway.
Contact an agent
Home facts
- Year built:2021
- Subdivision & Development:VALLEY VIEW NEIGHBORHOOD
- Listing ID #:7153504
- Added:3 day(s) ago
- Updated:October 09, 2026 at 01:00 PM
Rooms and interior
- Bedrooms:2
- Total bathrooms:2
- Full bathrooms:1
- Dining Description:Informal Dining Room
- Bathrooms Description:Main Floor Full Bath, Walk-In Shower Stall
- Kitchen Description:Dishwasher, Microwave, Range, Refrigerator, Tankless Water Heater
- Living area:1,452 sq. ft.
Heating and cooling
- Cooling:Central Air
- Heating:Forced Air, In-Floor Heating
- Central air:Yes
Structure and exterior
- Roof:Age 8 Years or Less, Asphalt
- Year built:2021
- Building area:1,452 sq. ft.
- Lot area:0.93 Acres
- Lot Features:Tree Coverage - Light
- Levels:1 Story
Utilities
- Water:City Water - Connected
- Sewer:City Sewer - Connected
Finances and disclosures
- Price:$349,000
- Price per sq. ft.:$240.36
- Tax amount:$3,591 (2026)
Features and amenities
- Appliances:Microwave, Range, Refrigerator, Tankless Water Heater, Washer
- Laundry features:Dryer, Washer
- Amenities:Air-To-Air Exchanger, Tankless Water Heater
Parking
- Parking description:Attached Garage, Concrete
- Garage:Yes
- Garage spaces:3
New listings near 470 Spruce Drive
- Coming SoonOpen Sat, 10am to 12pm
 $99,900Coming Soon2 beds 1 baths1,120 sq. ft.
502 Wisconsin Avenue Se, Staples, MN 56479
MLS# 7155121Listed by: EXP REALTY - New
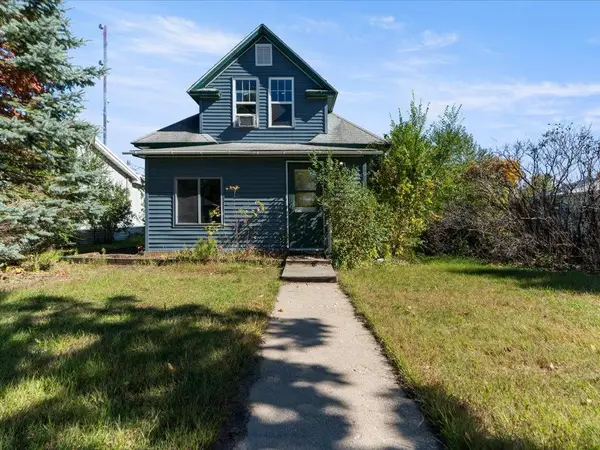 $79,990Active3 beds 1 baths1,386 sq. ft.
320 8th Street Se #B, Staples, MN 56479
MLS# 7153019Listed by: COLDWELL BANKER REALTY  $180,000Active3 beds 2 baths1,382 sq. ft.
227 3rd Street Sw, Staples, MN 56479
MLS# 7143358Listed by: HOMECOIN.COM $149,900Active2 beds 2 baths1,200 sq. ft.
1015 Us 10 E, Staples, MN 56479
MLS# 7145828Listed by: EDINA REALTY, INC.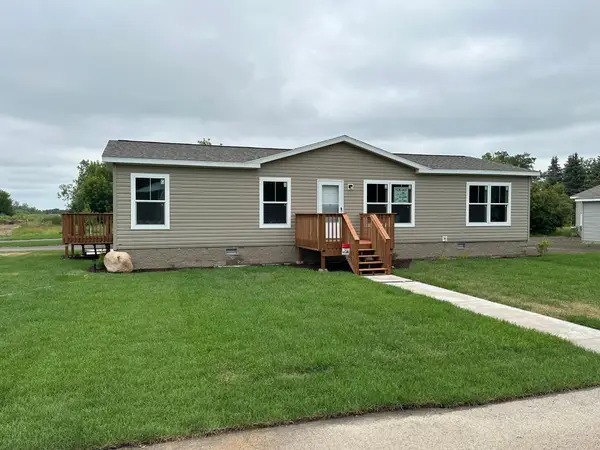 $185,900Active3 beds 2 baths1,456 sq. ft.
402 1st Street Ne, Staples, MN 56479
MLS# 7135924Listed by: MIKE IVES REALTY $182,900Active3 beds 2 baths1,344 sq. ft.
403 NW 1st Street, Staples, MN 56479
MLS# 7142916Listed by: MIKE IVES REALTY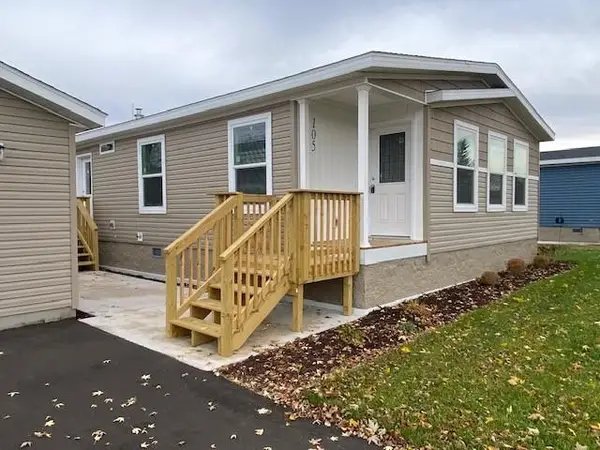 $182,900Active2 beds 2 baths1,344 sq. ft.
105 NW 4th Avenue, Staples, MN 56479
MLS# 7142930Listed by: MIKE IVES REALTY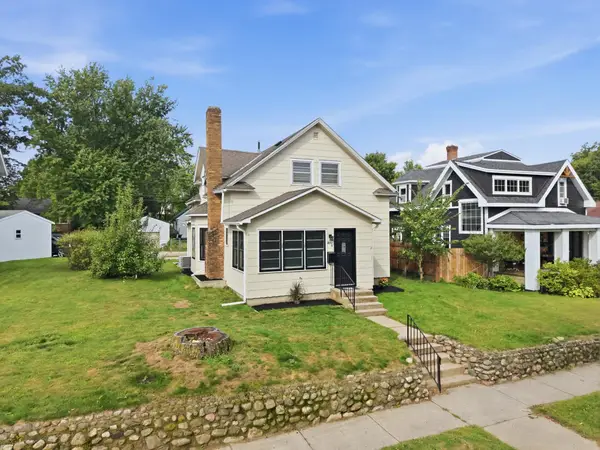 $225,000Active4 beds 2 baths1,360 sq. ft.
511 8th Street Ne, Staples, MN 56479
MLS# 7142027Listed by: CENTURY 21 BRAINERD REALTY $154,900Active3 beds 2 baths1,560 sq. ft.
403 5th Street Ne, Staples, MN 56479
MLS# 7121327Listed by: EXP REALTY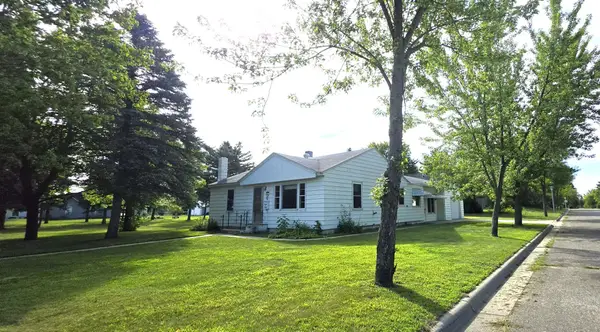 $245,000Active3 beds 1 baths1,914 sq. ft.
702 Forest Avenue Se, Staples, MN 56479
MLS# 7136223Listed by: EDINA REALTY, INC.


Protect your home and budget from life's surprises with an Assurant Home Warranty, backed by a partner that supports you through every step of homeownership. Explore Plans.
© 2026 Better Homes and Gardens Real Estate LLC. An Anywhere Real Estate company. All rights reserved. Better Homes and Gardens® Real Estate is a registered trademark owned by Meredith Operations Corporation, licensed to Better Homes and Gardens Real Estate LLC and used with permission. Better Homes and Gardens Real Estate LLC fully supports the principles of the Fair Housing Act and the Equal Opportunity Act. Listing information is deemed reliable but is not guaranteed accurate.
Each office is independently owned and operated.
Any services or products provided by third parties are not provided by, affiliated with or related to Better Homes and Gardens Real Estate LLC, or its affiliated companies.