
802 John Street, Starbuck, MN 56381
Local realty services provided by:Better Homes and Gardens Real Estate First Choice
802 John Street,Starbuck, MN 56381
$224,900
- 2 Beds
- 1 Baths
- 1,417 sq. ft.
- Single family
- Pending
Listed by: tasha west
Office: central mn realty llc.
MLS#:7104513
Source:NSMLS
Price summary
- Price:$224,900
- Price per sq. ft.:$158.72
About this home
Welcome home to this well-maintained 2-bedroom, 1-bathroom home situated on a spacious lot in the heart of Starbuck. Recent updates provide peace of mind, including new siding and windows (2020), updated kitchen and living room flooring (2021), and a new central A/C unit (2024). The property also features an attached 2-car garage, city water and city sewer, and a generous yard with plenty of space for outdoor activities, gardening, or future improvements. Conveniently located close to local amenities, this move-in-ready home offers comfort, value, and small-town charm.
Contact an agent
Home facts
- Year built:1959
- Subdivision & Development:Starbuck City
- Listing ID #:7104513
- Added:50 day(s) ago
- Updated:August 26, 2026 at 11:43 AM
Rooms and interior
- Bedrooms:2
- Total bathrooms:1
- Full bathrooms:1
- Basement:Yes
- Basement Description:Block
- Living area:1,417 sq. ft.
Heating and cooling
- Cooling:Central Air
- Heating:Forced Air
- Central air:Yes
Structure and exterior
- Year built:1959
- Building area:1,417 sq. ft.
- Lot area:0.42 Acres
- Levels:1 Story
Utilities
- Water:City Water - Connected
- Sewer:City Sewer - Connected
Finances and disclosures
- Price:$224,900
- Price per sq. ft.:$158.72
- Tax amount:$2,568 (2026)
Parking
- Parking description:Attached Garage, Detached Garage
- Garage:Yes
- Garage spaces:3
New listings near 802 John Street
- New
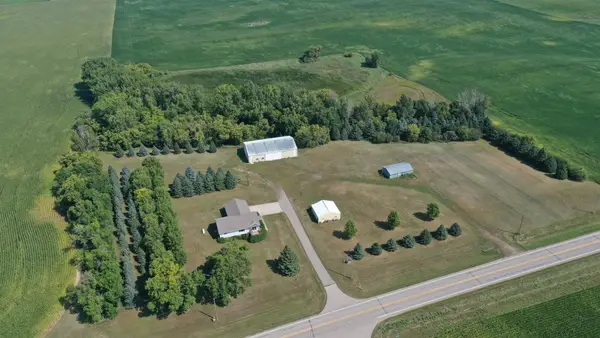 $475,000Active2 beds 2 baths1,500 sq. ft.
33826 County Road 18, Starbuck, MN 56381
MLS# 7132619Listed by: MINNEWASKA INSURANCE & REAL ES - New
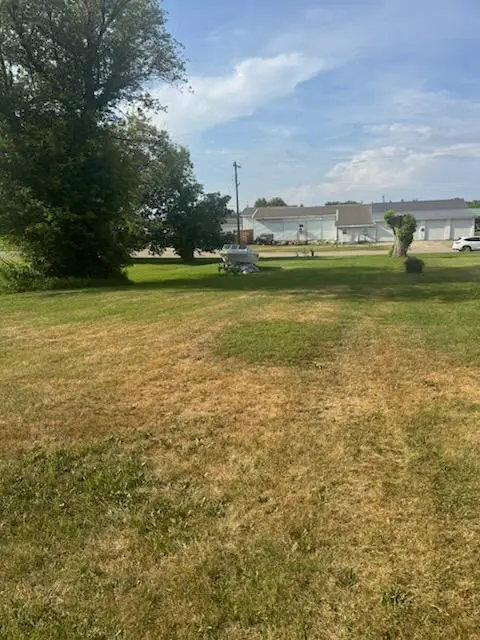 $12,500Active0.17 Acres
Lot 4 4th Street E, Starbuck, MN 56381
MLS# 7130080Listed by: RE/MAX RESULTS - New
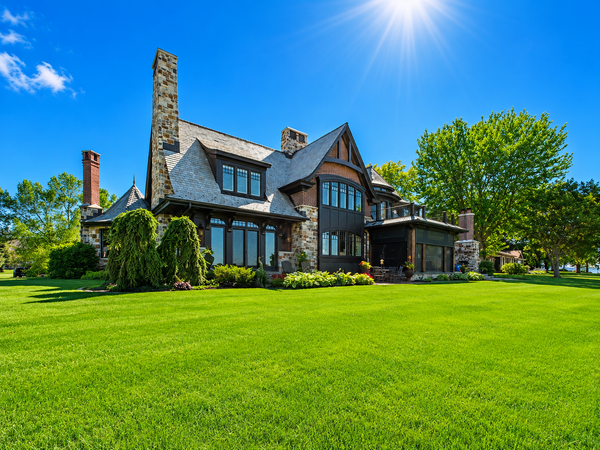 $6,900,000Active3 beds 4 baths6,360 sq. ft.
25610 Berens Point Drive, Starbuck, MN 56381
MLS# 7107745Listed by: COUNSELOR REALTY INC OF ALEX  $299,000Active3 beds 2 baths1,856 sq. ft.
509 W 7th Street, Starbuck, MN 56381
MLS# 7120854Listed by: MINNEWASKA INSURANCE & REAL ES $299,000Active4 beds 2 baths2,056 sq. ft.
206 E 3rd Street, Starbuck, MN 56381
MLS# 7120401Listed by: SWARTZ BROTHERS ASSOC. INC. $235,000Pending3 beds 2 baths2,080 sq. ft.
19900 Sunny Lane, Starbuck, MN 56381
MLS# 7114662Listed by: HUGHES REAL ESTATE AND AUCTION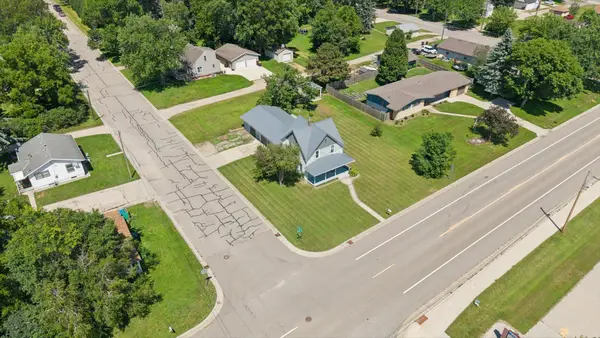 $185,000Pending2 beds 2 baths1,446 sq. ft.
210 W 7th Street, Starbuck, MN 56381
MLS# 7112656Listed by: KELLER WILLIAMS PREMIER REALTY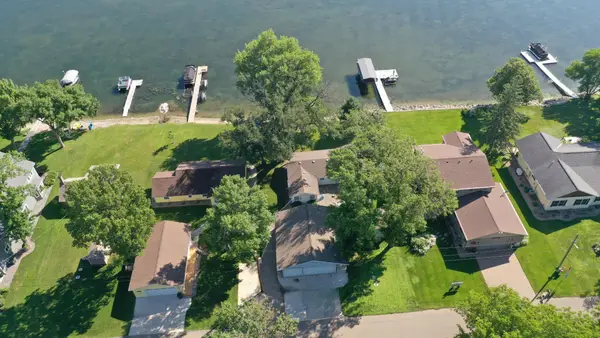 $629,900Active3 beds 2 baths1,212 sq. ft.
28224 S Shore Drive, Starbuck, MN 56381
MLS# 7102008Listed by: MINNEWASKA INSURANCE & REAL ES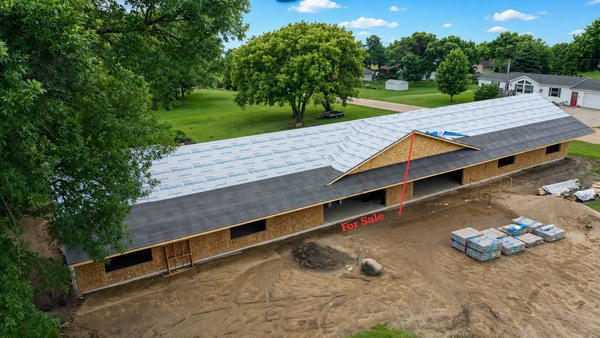 $339,900Active2 beds 2 baths1,120 sq. ft.
tbd East 9th Street, Starbuck, MN 56381
MLS# 7105641Listed by: MINNEWASKA INSURANCE & REAL ES


Protect your home and budget from life's surprises with an Assurant Home Warranty, backed by a partner that supports you through every step of homeownership. Explore Plans.
© 2026 Better Homes and Gardens Real Estate LLC. An Anywhere Real Estate company. All rights reserved. Better Homes and Gardens® Real Estate is a registered trademark owned by Meredith Operations Corporation, licensed to Better Homes and Gardens Real Estate LLC and used with permission. Better Homes and Gardens Real Estate LLC fully supports the principles of the Fair Housing Act and the Equal Opportunity Act. Listing information is deemed reliable but is not guaranteed accurate.
Each office is independently owned and operated.
Any services or products provided by third parties are not provided by, affiliated with or related to Better Homes and Gardens Real Estate LLC, or its affiliated companies.