
10180 Perkins Avenue, Stillwater, MN 55082
Local realty services provided by:Better Homes and Gardens Real Estate Star Homes
Listed by: laurie larsen
Office: property executives realty
MLS#:7152604
Source:Metro MLS
10180 Perkins Avenue,Stillwater, MN 55082
$659,900
- 3 Beds
- 2 Baths
- 2,480 sq. ft.
- Single family
- Active
Price summary
- Price:$659,900
- Price per sq. ft.:$266.09
About this home
Lovely 3 bedroom, 2 bath home situated on 3+ wooded acres just a few miles north of Stillwater. This inviting property features a great sunroom filled with natural light, a spacious family room with a cozy gas fireplace, and a large deck that?s perfect for relaxing and enjoying the peaceful surroundings. The oversized, heated 3-car garage provides plenty of room for vehicles, storage, or hobbies. Mature trees surround the property and help create a very private backyard retreat. Inside, hard-surface countertops and beautiful hardwood floors add warmth, character, and lasting appeal throughout the home.
Contact an agent
Home facts
- Year built:1987
- Subdivision & Development:Arcola Heights
- Listing ID #:7152604
- Added:1 day(s) ago
- Updated:October 06, 2026 at 03:56 PM
Rooms and interior
- Bedrooms:3
- Total bathrooms:2
- Full bathrooms:1
- Flooring:Wood Floors
- Dining Description:On Main Level
- Bathrooms Description:3/4 on Lower, Full on Main, Master Bedroom Bath: Walk Through
- Kitchen Description:Dishwasher, Microwave, On Main Level, Range, Refrigerator
- Bedroom Description:Master Bedroom On Main Level
- Basement Description:Finished, Full, Full Size Windows
- Living area:2,480 sq. ft.
Heating and cooling
- Cooling:Central Air, Forced Air
- Heating:Forced Air, Natural Gas
Structure and exterior
- Roof:Shingle
- Year built:1987
- Building area:2,480 sq. ft.
- Lot area:3.37 Acres
- Architectural Style:Split entry
- Construction Materials:Vinyl
- Exterior Features:Deck
Utilities
- Water:Well
Finances and disclosures
- Price:$659,900
- Price per sq. ft.:$266.09
- Tax amount:$5,101 (2026)
Features and amenities
- Appliances:Dishwasher, Microwave, Range, Refrigerator, Washer
- Laundry features:Dryer, Washer
- Amenities:Ceiling Fan(s), Circuit Breakers, _fea_wood Trim
Parking
- Parking description:Garage - Attached
- Garage spaces:3
New listings near 10180 Perkins Avenue
- Coming Soon
 $1,425,000Coming Soon5 beds 4 baths5,240 sq. ft.
3494 Pete Miller Court N, Stillwater, MN 55082
MLS# 7154719Listed by: RE/MAX RESULTS - Coming Soon
 $625,000Coming Soon4 beds 3 baths2,418 sq. ft.
10081 103rd Street N, Stillwater, MN 55082
MLS# 7153163Listed by: LPT REALTY, LLC - Coming Soon
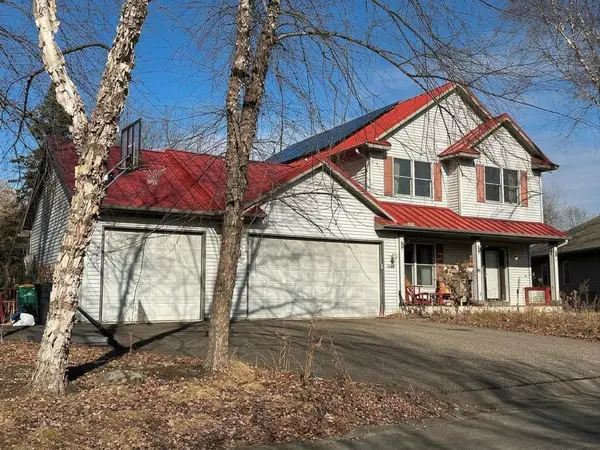 $699,000Coming Soon5 beds 4 baths2,886 sq. ft.
1128 Creekside Circle, Stillwater, MN 55082
MLS# 7145860Listed by: KELLER WILLIAMS PREMIER REALTY - Coming Soon
 $2,050,000Coming Soon3 beds 3 baths3,688 sq. ft.
1963 Quant Avenue N, Stillwater, MN 55082
MLS# 7150373Listed by: LYNSKEY & CLARK COMPANIES - New
 $1,675,000Active4 beds 3 baths4,267 sq. ft.
13850 27th Street N, Stillwater, MN 55082
MLS# 7154547Listed by: EDINA REALTY, INC. - New
 $1,889,900Active5 beds 5 baths5,179 sq. ft.
13885 27th Street N, Stillwater, MN 55082
MLS# 7154576Listed by: EDINA REALTY, INC. - New
 $434,900Active3 beds 4 baths2,205 sq. ft.
6313 Saint Croix Trail N, Stillwater, MN 55082
MLS# 7155739Listed by: WEICHERT, REALTORS-ADVANTAGE - New
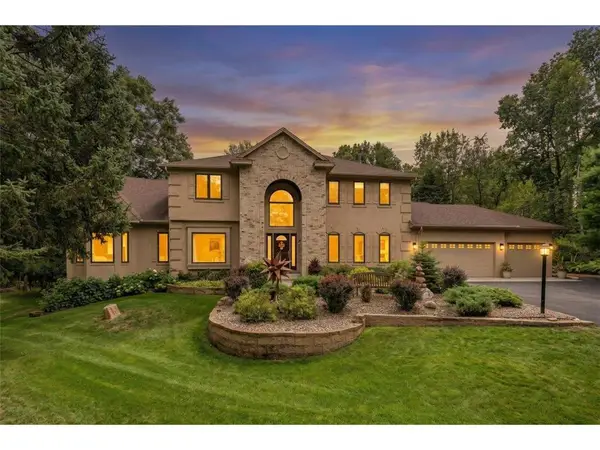 $1,200,000Active5 beds 6 baths4,875 sq. ft.
13380 51st Street Court, Stillwater, MN 55082
MLS# 7121385Listed by: EDINA REALTY, INC. - New
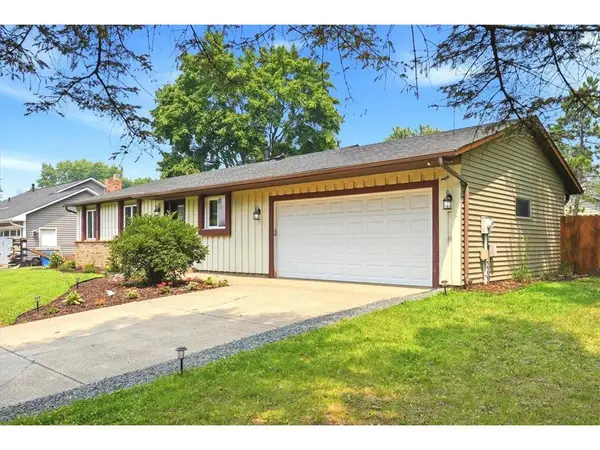 $445,000Active3 beds 2 baths2,170 sq. ft.
2602 Hawthorne Lane, Stillwater, MN 55082
MLS# 7127135Listed by: PROPERTY EXECUTIVES REALTY - New
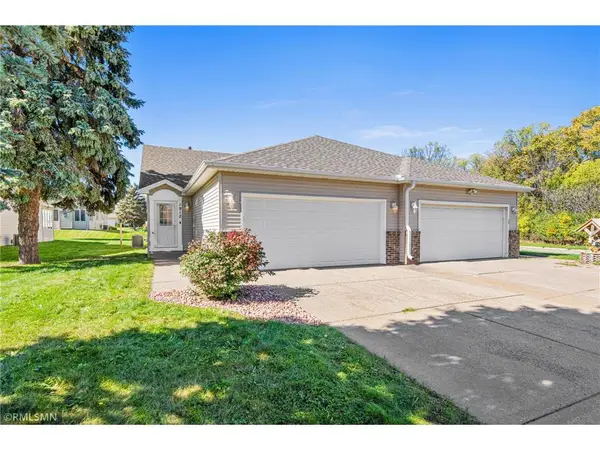 $330,000Active2 beds 2 baths1,350 sq. ft.
1912 Eastridge Court, Stillwater, MN 55082
MLS# 7151711Listed by: APPLEGATE INC


Protect your home and budget from life's surprises with an Assurant Home Warranty, backed by a partner that supports you through every step of homeownership. Explore Plans.
© 2026 Better Homes and Gardens Real Estate LLC. An Anywhere Real Estate company. All rights reserved. Better Homes and Gardens® Real Estate is a registered trademark owned by Meredith Operations Corporation, licensed to Better Homes and Gardens Real Estate LLC and used with permission. Better Homes and Gardens Real Estate LLC fully supports the principles of the Fair Housing Act and the Equal Opportunity Act. Listing information is deemed reliable but is not guaranteed accurate.
Each office is independently owned and operated.
Any services or products provided by third parties are not provided by, affiliated with or related to Better Homes and Gardens Real Estate LLC, or its affiliated companies.