
1110 William Street N, Stillwater, MN 55082
Local realty services provided by:Better Homes and Gardens Real Estate Advantage One
1110 William Street N,Stillwater, MN 55082
$525,000
- 4 Beds
- 2 Baths
- - sq. ft.
- Single family
- Sold
Listed by: jane e. bacchus
Office: edina realty, inc.
MLS#:7105099
Source:NSMLS
Sorry, we are unable to map this address
Price summary
- Price:$525,000
About this home
Welcome to this inviting home that offers the perfect blend of character, comfort, style and thoughtful updates throughout. This extremely functional rambler is nestled on a lush, half acre retreat with mature trees, beautiful gardens, and a fenced yard with a large garden shed. Home boasts gleaming hardwood floors, 2 stately fireplaces, sun drenched porch and built-ins, all adding to the beauty of this exceptional home. The bathrooms on both levels, along with the kitchen, have been fashionably updated with designer finishes. The lower level has an elegant, walk-out family room with newer gas fireplace, the 4th bedroom, and abundant storage space. This is the perfect home for entertaining indoors and out, with walk-outs from main and lower levels. The living room and porch both open up to an expansive wrap around deck for outdoor fun. There is abundant parking on the concrete driveway for all of your guests. Excellent garage space too, with a 2-car attached garage and a newer 23x15 detached garage with a 10' garage door. There is a boat or RV parking pad complete with 50 amp electrical to hook up. 1110 William Ave N is in a desirable location on the north hill which is walkable to historic Stillwater. Enjoy all that Stillwater offers with the St. Croix river, trails, parks, incredible shopping and restaurants. Golf at Stillwater Country Club only blocks away. Oak Glen Golf Course is also close. Move in and love where you live!...
Contact an agent
Home facts
- Year built:1958
- Subdivision & Development:Coopers Add To/City/Stillwate
- Listing ID #:7105099
- Added:45 day(s) ago
- Updated:August 25, 2026 at 07:51 AM
Rooms and interior
- Bedrooms:4
- Total bathrooms:2
- Full bathrooms:1
- Dining Description:Living/Dining Room
- Bathrooms Description:3/4 Basement, Main Floor Full Bath
- Kitchen Description:Dishwasher, Disposal, Microwave, Range, Refrigerator, Wine Cooler
- Basement:Yes
- Basement Description:Daylight / Lookout Windows, Finished, Walkout
Heating and cooling
- Cooling:Central Air, Window Unit(s)
- Heating:Forced Air
- Central air:Yes
Structure and exterior
- Roof:Age 8 Years or Less, Asphalt
- Year built:1958
- Lot Features:Corner Lot, Tree Coverage - Medium
- Levels:1 Story
Utilities
- Water:City Water - Connected
- Sewer:City Sewer - Connected
Finances and disclosures
- Price:$525,000
- Tax amount:$5,438 (2026)
Features and amenities
- Appliances:Disposal, Microwave, Range, Refrigerator, Washer, Water Softener Owned, Wine Cooler
- Laundry features:Dryer, Washer
- Amenities:Gas Water Heater, Water Filtration System, Water Softener Owned
Parking
- Parking description:Attached Garage, Concrete, Detached Garage, Tuckunder Garage
- Garage:Yes
- Garage spaces:3
New listings near 1110 William Street N
- Coming Soon
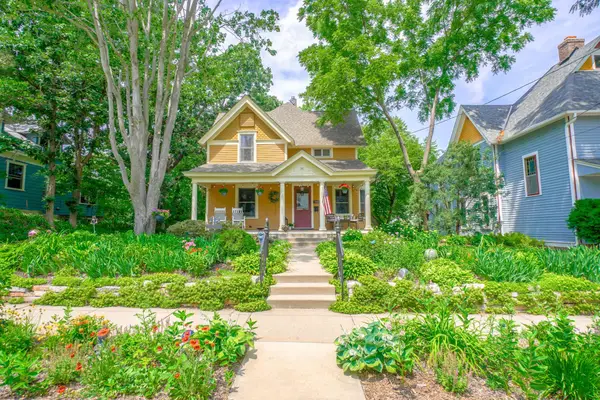 $699,900Coming Soon4 beds 3 baths2,777 sq. ft.
510 Olive Street W, Stillwater, MN 55082
MLS# 7132290Listed by: KELLER WILLIAMS SELECT REALTY - Coming Soon
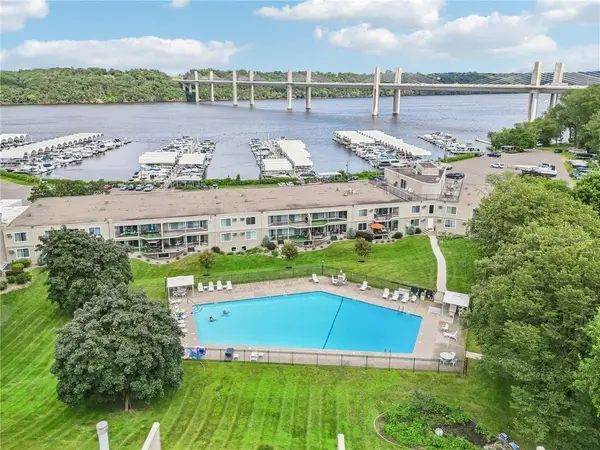 $275,000Coming Soon2 beds 2 baths1,120 sq. ft.
6213 Saint Croix Trail N #108, Stillwater, MN 55082
MLS# 7131451Listed by: LABELLE REAL ESTATE GROUP INC - Coming Soon
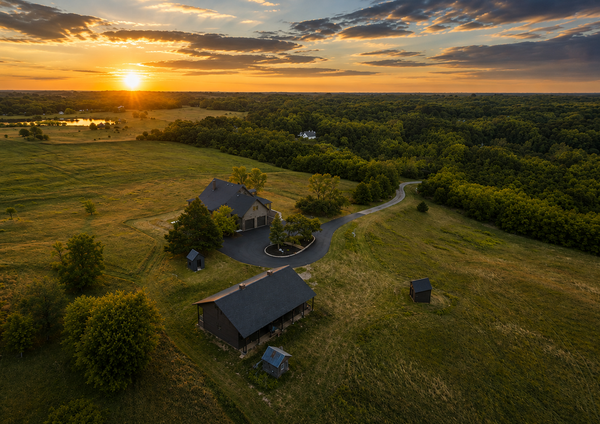 $1,650,000Coming Soon4 beds 4 baths4,642 sq. ft.
7800 Kimbro Avenue N, Stillwater, MN 55082
MLS# 7130922Listed by: RE/MAX ADVANTAGE PLUS - New
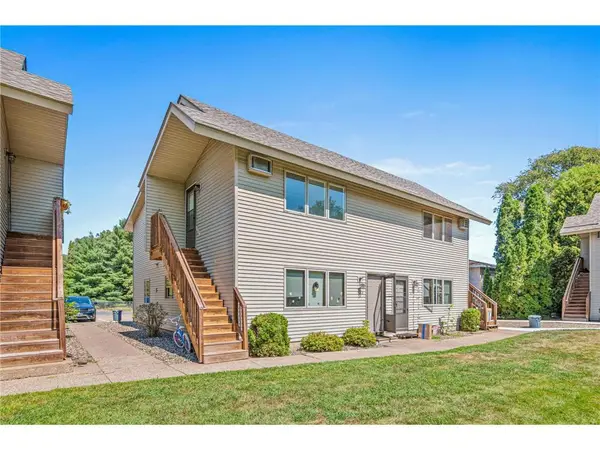 $176,500Active2 beds 1 baths800 sq. ft.
14687 62nd Street ##1, Stillwater, MN 55082
MLS# 7130548Listed by: APPLEGATE INC - Open Sat, 1 to 3pmNew
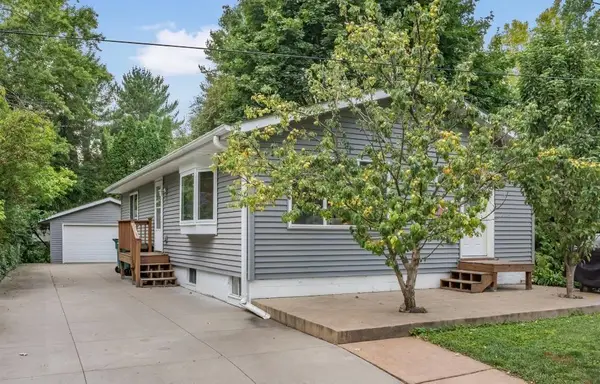 $399,900Active3 beds 2 baths1,971 sq. ft.
402 Sherburne Street S, Stillwater, MN 55082
MLS# 7131804Listed by: KELLER WILLIAMS INTEGRITY REALTY - New
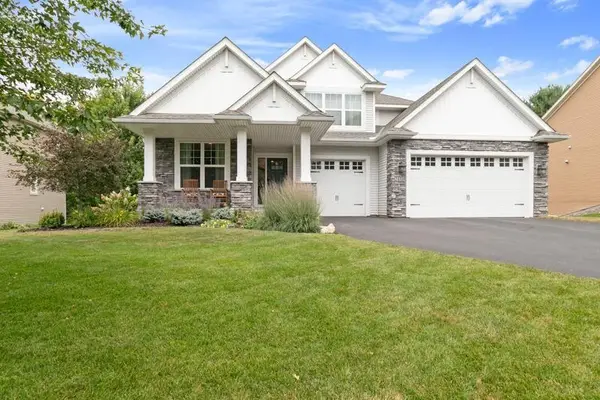 $675,000Active4 beds 4 baths3,137 sq. ft.
2460 White Pine Way, Stillwater, MN 55082
MLS# 7103707Listed by: KELLER WILLIAMS SELECT REALTY - New
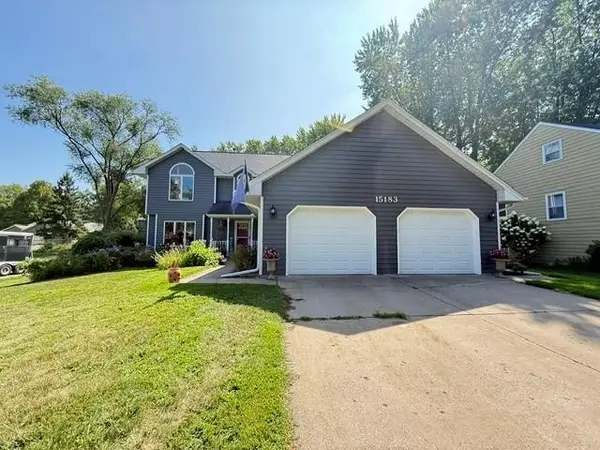 $550,000Active5 beds 4 baths2,942 sq. ft.
15183 Upper 63rd Street N, Stillwater, MN 55082
MLS# 7130950Listed by: REAL BROKER LLC - New
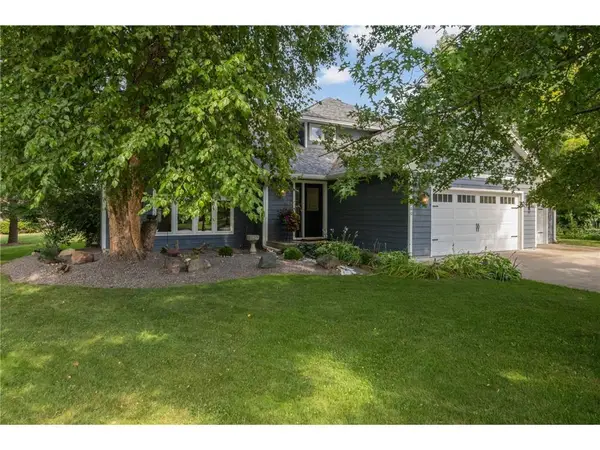 $599,000Active4 beds 4 baths2,976 sq. ft.
2260 Walnut Creek Drive, Stillwater, MN 55082
MLS# 7129955Listed by: LYNSKEY & CLARK COMPANIES - New
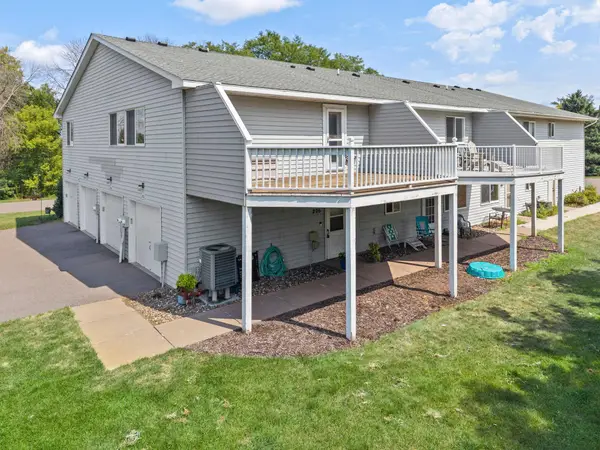 $190,000Active2 beds 1 baths1,066 sq. ft.
13981 60th Street Court N #206, Stillwater, MN 55082
MLS# 7115909Listed by: COMPASS - New
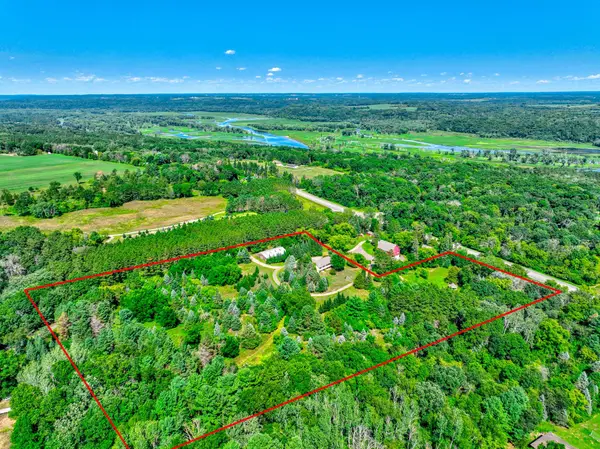 $635,000Active3 beds 2 baths2,213 sq. ft.
12860 Saint Croix Trail N, Stillwater, MN 55082
MLS# 7128580Listed by: LABELLE REAL ESTATE GROUP INC


Protect your home and budget from life's surprises with an Assurant Home Warranty, backed by a partner that supports you through every step of homeownership. Explore Plans.
© 2026 Better Homes and Gardens Real Estate LLC. An Anywhere Real Estate company. All rights reserved. Better Homes and Gardens® Real Estate is a registered trademark owned by Meredith Operations Corporation, licensed to Better Homes and Gardens Real Estate LLC and used with permission. Better Homes and Gardens Real Estate LLC fully supports the principles of the Fair Housing Act and the Equal Opportunity Act. Listing information is deemed reliable but is not guaranteed accurate.
Each office is independently owned and operated.
Any services or products provided by third parties are not provided by, affiliated with or related to Better Homes and Gardens Real Estate LLC, or its affiliated companies.