
510 Olive Street W, Stillwater, MN 55082
Local realty services provided by:Better Homes and Gardens Real Estate First Choice
510 Olive Street W,Stillwater, MN 55082
$694,900
- 4 Beds
- 3 Baths
- - sq. ft.
- Single family
- Sold
Listed by: wendy j. gimpel
Office: keller williams select realty
MLS#:7132290
Source:NSMLS
Sorry, we are unable to map this address
Price summary
- Price:$694,900
About this home
Live the Stillwater lifestyle in this quintessential historic home, ideally located just four blocks from the heart of downtown! Blending Queen Anne and Italianate architectural influences, this beautifully updated 1910 Victorian offers timeless character, generous living spaces, and exceptional access to everything that makes Stillwater, Minnesota, so special.
A welcoming front porch—complete with a classic porch swing—sets the tone for this charming four-bedroom, three-bath home. Inside, original hardwood floors, wide white-enameled millwork, natural oak details, soaring 10-foot ceilings, and a grand wooden staircase preserve its historic beauty. The spacious main level is designed for both everyday living and entertaining, featuring a large kitchen with a center island, a walk-through pantry, formal and informal dining areas, separate living and family rooms, and a versatile bedroom that could also serve as a home office.
Upstairs, you’ll find three additional bedrooms, an updated full bathroom, and the convenience of a second laundry area. The beautifully finished lower level provides even more space for relaxing, gathering, and entertaining. Thoughtful improvements throughout include a new ductless mini-split HVAC system, new deck, and new carpeting.
Outside, perennial gardens and colorful flowers enhance the front yard, while mature trees and a backyard deck and firepit create a private setting for memorable Minnesota evenings.
From this exceptional location, stroll to downtown Stillwater’s locally owned shops, acclaimed restaurants, cafés, historic architecture, and year-round events. Enjoy nearby biking and walking trails, the scenic St. Croix River, and the vibrant river-town atmosphere—all just steps from home. This is a rare opportunity to experience historic Stillwater living at its very best!...
Contact an agent
Home facts
- Year built:1910
- Listing ID #:7132290
- Added:43 day(s) ago
- Updated:October 08, 2026 at 07:56 AM
Rooms and interior
- Bedrooms:4
- Total bathrooms:3
- Full bathrooms:1
- Half bathrooms:2
- Dining Description:Informal Dining Room, Separate/Formal Dining Room
- Bathrooms Description:1/2 Basement, Main Floor 1/2 Bath, Upper Level Full Bath
- Kitchen Description:Dishwasher, Disposal, Exhaust Fan, Microwave, Range, Refrigerator
- Basement:Yes
- Basement Description:Full
Heating and cooling
- Cooling:Ductless Mini-Split
- Heating:Ductless Mini-Split, Fireplace(s)
Structure and exterior
- Roof:Age 8 Years or Less, Asphalt
- Year built:1910
- Lot Features:Tree Coverage - Medium
- Levels:2 Story
Utilities
- Water:City Water - Connected
- Sewer:City Sewer - Connected
Finances and disclosures
- Price:$694,900
- Tax amount:$7,000 (2026)
Features and amenities
- Appliances:Disposal, Exhaust Fan, Microwave, Range, Refrigerator, Washer, Water Softener Rented
- Laundry features:Dryer, Washer
- Amenities:Central Vacuum, Water Softener Rented
Parking
- Parking description:Detached Garage
- Garage:Yes
- Garage spaces:1
New listings near 510 Olive Street W
- Coming Soon
 $995,000Coming Soon3 beds 4 baths2,756 sq. ft.
15850 116th Circle N, Stillwater, MN 55082
MLS# 7155435Listed by: EDINA REALTY, INC. - Coming SoonOpen Sat, 11am to 1pm
 $529,900Coming Soon4 beds 3 baths2,600 sq. ft.
15051 Upper 63rd Street North, Stillwater, MN 55082
MLS# 7156459Listed by: KELLER WILLIAMS PREMIER REALTY - Coming Soon
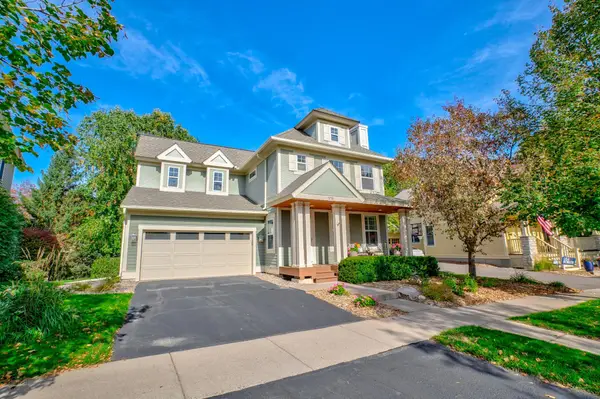 $698,750Coming Soon4 beds 4 baths3,153 sq. ft.
276 Country Road, Stillwater, MN 55082
MLS# 7146137Listed by: LABELLE REAL ESTATE GROUP INC - Coming Soon
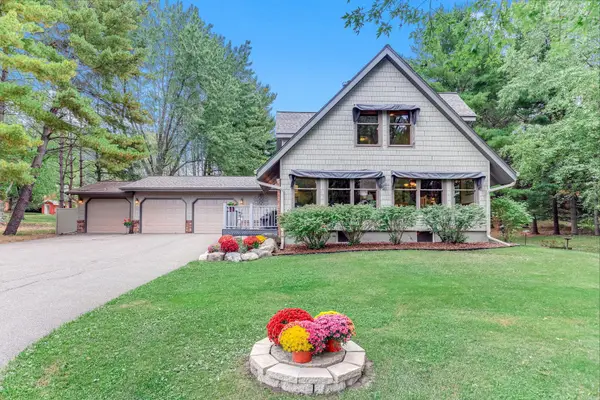 $599,900Coming Soon4 beds 2 baths2,578 sq. ft.
1401 Omaha Avenue N, Stillwater, MN 55082
MLS# 7155812Listed by: LYNSKEY & CLARK COMPANIES - Coming Soon
 $1,425,000Coming Soon5 beds 4 baths5,240 sq. ft.
3494 Pete Miller Court N, Stillwater, MN 55082
MLS# 7154719Listed by: RE/MAX RESULTS - Coming Soon
 $625,000Coming Soon4 beds 3 baths2,418 sq. ft.
10081 103rd Street N, Stillwater, MN 55082
MLS# 7153163Listed by: LPT REALTY, LLC - Coming Soon
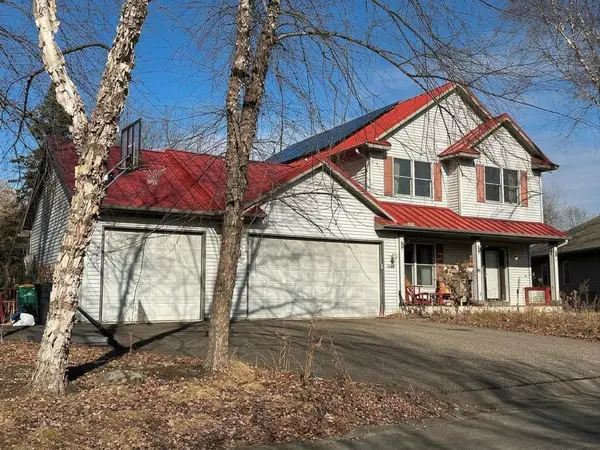 $699,000Coming Soon5 beds 4 baths2,886 sq. ft.
1128 Creekside Circle, Stillwater, MN 55082
MLS# 7145860Listed by: KELLER WILLIAMS PREMIER REALTY - Coming Soon
 $2,050,000Coming Soon3 beds 3 baths3,688 sq. ft.
1963 Quant Avenue N, Stillwater, MN 55082
MLS# 7150373Listed by: LYNSKEY & CLARK COMPANIES - New
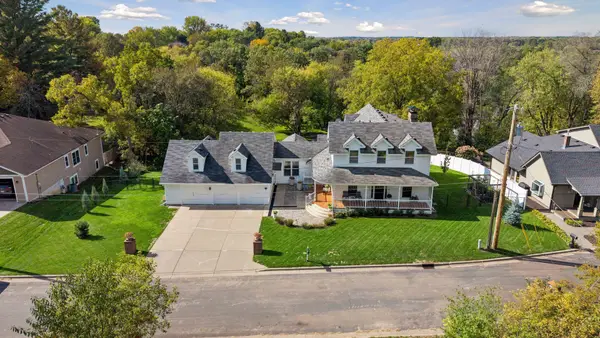 $950,000Active7 beds 5 baths5,420 sq. ft.
1901 4th Street N, Stillwater, MN 55082
MLS# 7152372Listed by: REDFIN CORPORATION - New
 $700,000Active4 beds 4 baths3,048 sq. ft.
9900 Primrose Avenue N, Stillwater, MN 55082
MLS# 7149906Listed by: EDINA REALTY, INC.


Protect your home and budget from life's surprises with an Assurant Home Warranty, backed by a partner that supports you through every step of homeownership. Explore Plans.
© 2026 Better Homes and Gardens Real Estate LLC. An Anywhere Real Estate company. All rights reserved. Better Homes and Gardens® Real Estate is a registered trademark owned by Meredith Operations Corporation, licensed to Better Homes and Gardens Real Estate LLC and used with permission. Better Homes and Gardens Real Estate LLC fully supports the principles of the Fair Housing Act and the Equal Opportunity Act. Listing information is deemed reliable but is not guaranteed accurate.
Each office is independently owned and operated.
Any services or products provided by third parties are not provided by, affiliated with or related to Better Homes and Gardens Real Estate LLC, or its affiliated companies.