
114 Brick Street S #114, Stillwater, MN 55082
Local realty services provided by:Better Homes and Gardens Real Estate First Choice
114 Brick Street S #114,Stillwater, MN 55082
$140,702
- 1 Beds
- 1 Baths
- 1,188 sq. ft.
- Condominium
- Active
Listed by: patricia m. carty-heffner
Office: ebenezer manage services
MLS#:7102800
Source:NSMLS
Price summary
- Price:$140,702
- Price per sq. ft.:$118.44
- Monthly HOA dues:$2,400
About this home
Welcome to effortless 62+ living in this beautifully updated cooperative home! This spacious 1-bedroom+ den, 1 bath unit features an open concept layout ideal for modern living. The larege kitchen flows into the iving room with a fireplace and dedicated dining area- perfect for your morning relaxation and enjoyment. Enjoy fresh air on the screened-in deck with peaceful views of the community woodlands. The primary suite offers a true retreat with a large walk-in closet. The versatile den can serve as a guest room, office or hobby space. Unit also features in unit laundry. This home is move in ready. Enjoy maintenance-free living in a vibrant, secure cooperative community. Don't miss your chance to embrace a lifestyle of comfort, connection, and peace of mind! Members also share their portion of the principal, interest, and mortgage insurance premiums for their unit. All which are included in your monthly member fee
Contact an agent
Home facts
- Year built:2022
- Listing ID #:7102800
- Added:45 day(s) ago
- Updated:August 25, 2026 at 12:13 PM
Rooms and interior
- Bedrooms:1
- Total bathrooms:1
- Dining Description:Eat In Kitchen
- Bathrooms Description:Main Floor 3/4 Bath
- Kitchen Description:Dishwasher, Disposal, Microwave, Range, Refrigerator, Stainless Steel Appliances
- Basement:Yes
- Living area:1,188 sq. ft.
Heating and cooling
- Heating:Forced Air
Structure and exterior
- Roof:Age 8 Years or Less
- Year built:2022
- Building area:1,188 sq. ft.
- Lot area:10 Acres
- Exterior Features:Common Garden, Deck, In-Ground Sprinkler System, Patio
- Levels:1 Story
Utilities
- Water:City Water - Connected
- Sewer:City Sewer - Connected
Finances and disclosures
- Price:$140,702
- Price per sq. ft.:$118.44
- Tax amount:$2,248 (2026)
Features and amenities
- Appliances:Disposal, Microwave, Range, Refrigerator, Stainless Steel Appliances, Washer
- Laundry features:Dryer, Washer
- Amenities:Car Wash, ENERGY STAR Qualified Appliances, Elevator(s), Fire Sprinkler System, Lobby Entrance, Security Lighting, Trail(s)
Parking
- Parking description:Asphalt, Assigned, Attached Garage, Electric Vehicle Charging Station(s), Floor Drain, Garage Door Opener, Guest Parking, Heated Garage, Parking Lot, Secured, Underground
- Garage:Yes
- Garage spaces:1
New listings near 114 Brick Street S #114
- Coming Soon
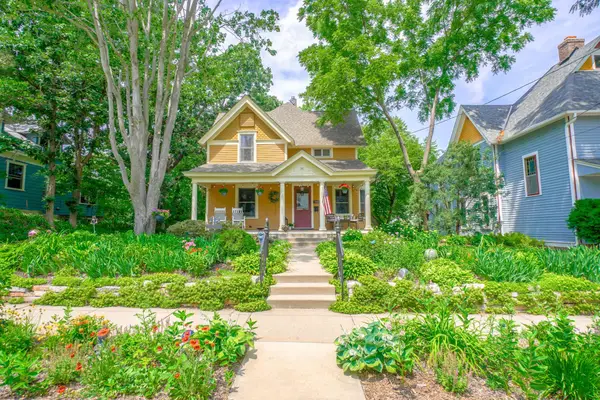 $699,900Coming Soon4 beds 3 baths2,777 sq. ft.
510 Olive Street W, Stillwater, MN 55082
MLS# 7132290Listed by: KELLER WILLIAMS SELECT REALTY - Coming Soon
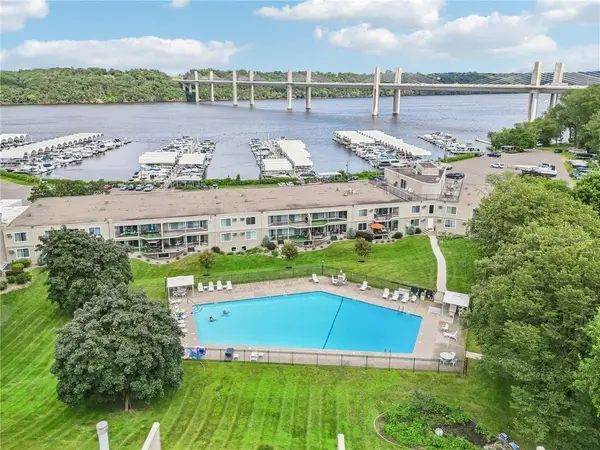 $275,000Coming Soon2 beds 2 baths1,120 sq. ft.
6213 Saint Croix Trail N #108, Stillwater, MN 55082
MLS# 7131451Listed by: LABELLE REAL ESTATE GROUP INC - New
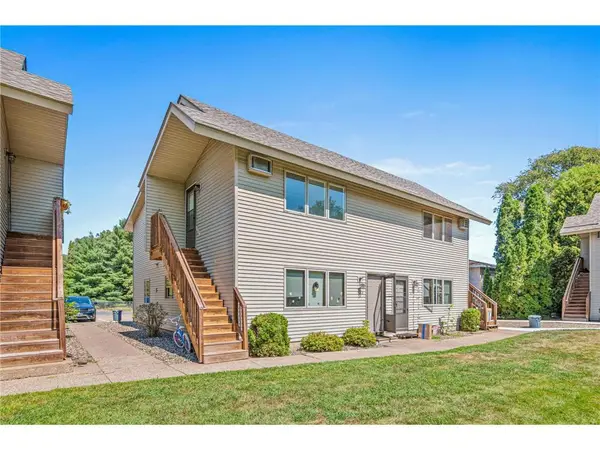 $176,500Active2 beds 1 baths800 sq. ft.
14687 62nd Street ##1, Stillwater, MN 55082
MLS# 7130548Listed by: APPLEGATE INC - Open Sat, 1 to 3pmNew
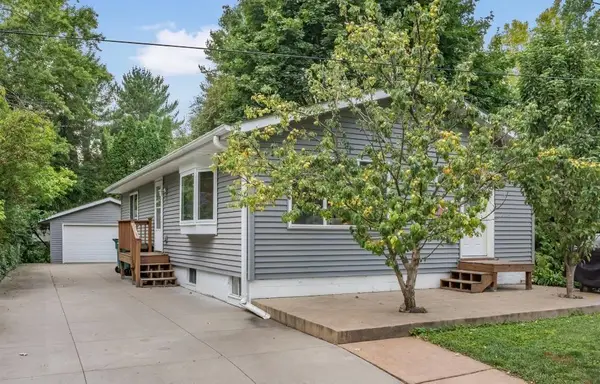 $399,900Active3 beds 2 baths1,971 sq. ft.
402 Sherburne Street S, Stillwater, MN 55082
MLS# 7131804Listed by: KELLER WILLIAMS INTEGRITY REALTY - New
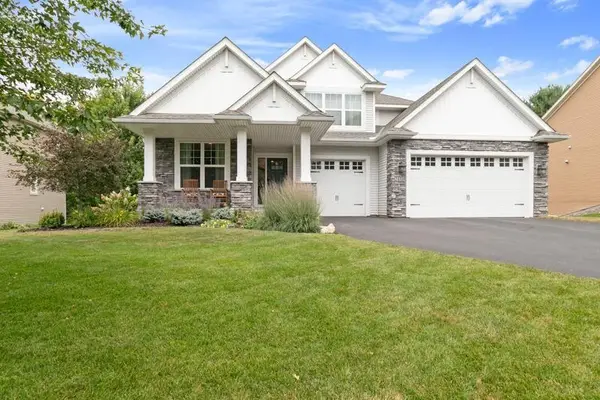 $675,000Active4 beds 4 baths3,137 sq. ft.
2460 White Pine Way, Stillwater, MN 55082
MLS# 7103707Listed by: KELLER WILLIAMS SELECT REALTY - New
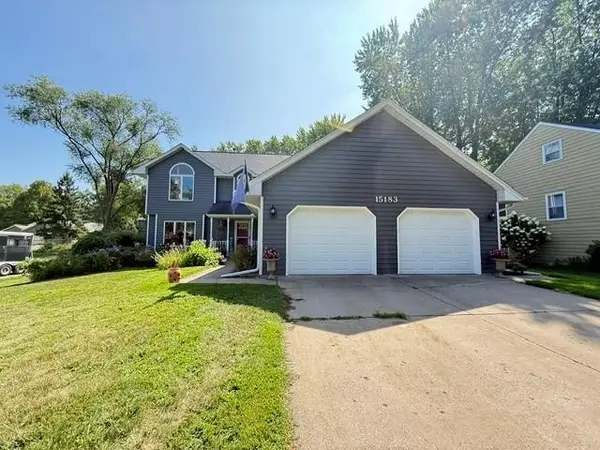 $550,000Active5 beds 4 baths2,942 sq. ft.
15183 Upper 63rd Street N, Stillwater, MN 55082
MLS# 7130950Listed by: REAL BROKER LLC - New
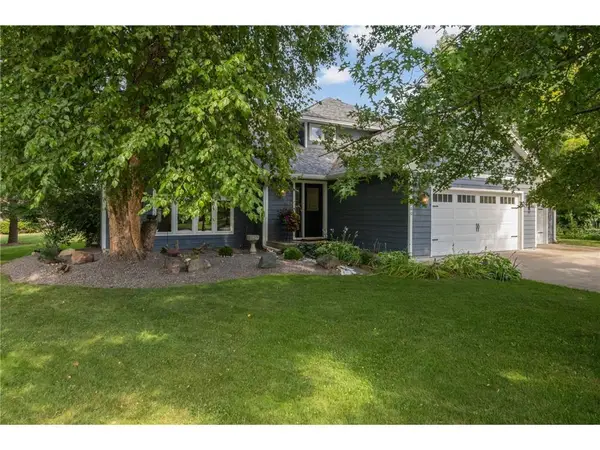 $599,000Active4 beds 4 baths2,976 sq. ft.
2260 Walnut Creek Drive, Stillwater, MN 55082
MLS# 7129955Listed by: LYNSKEY & CLARK COMPANIES - New
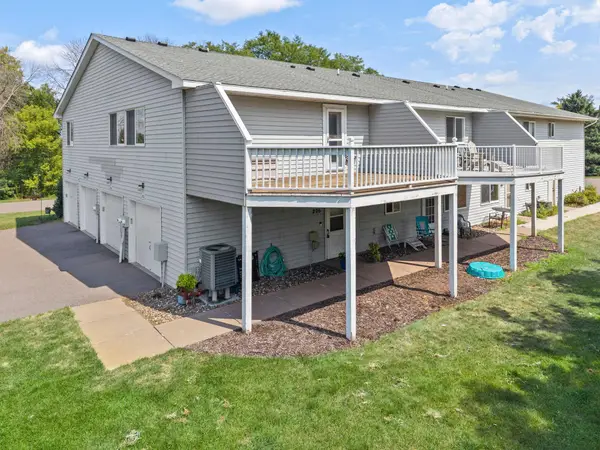 $190,000Active2 beds 1 baths1,066 sq. ft.
13981 60th Street Court N #206, Stillwater, MN 55082
MLS# 7115909Listed by: COMPASS - New
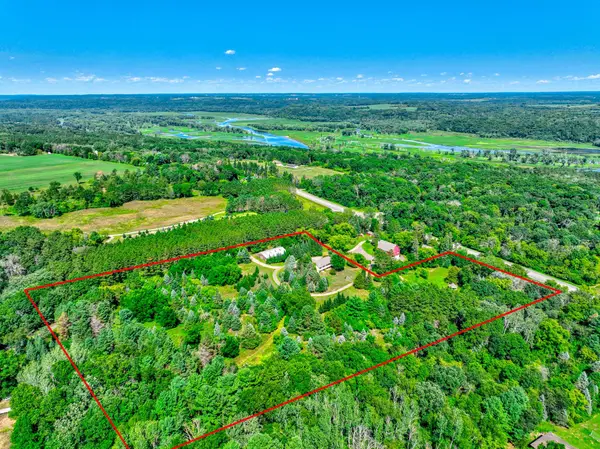 $635,000Active3 beds 2 baths2,213 sq. ft.
12860 Saint Croix Trail N, Stillwater, MN 55082
MLS# 7128580Listed by: LABELLE REAL ESTATE GROUP INC - New
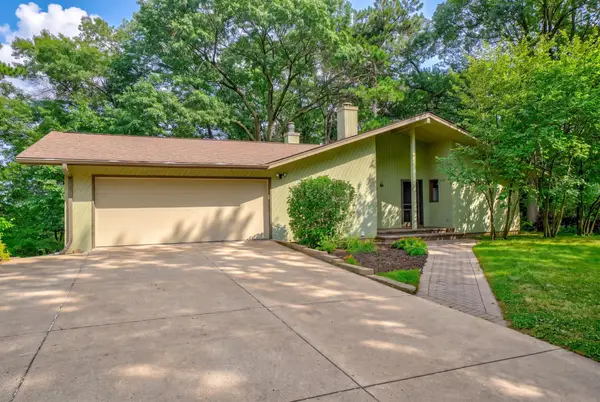 $475,000Active3 beds 2 baths2,128 sq. ft.
515 Pine Tree Trail, Stillwater, MN 55082
MLS# 7104330Listed by: COLDWELL BANKER REALTY


Protect your home and budget from life's surprises with an Assurant Home Warranty, backed by a partner that supports you through every step of homeownership. Explore Plans.
© 2026 Better Homes and Gardens Real Estate LLC. An Anywhere Real Estate company. All rights reserved. Better Homes and Gardens® Real Estate is a registered trademark owned by Meredith Operations Corporation, licensed to Better Homes and Gardens Real Estate LLC and used with permission. Better Homes and Gardens Real Estate LLC fully supports the principles of the Fair Housing Act and the Equal Opportunity Act. Listing information is deemed reliable but is not guaranteed accurate.
Each office is independently owned and operated.
Any services or products provided by third parties are not provided by, affiliated with or related to Better Homes and Gardens Real Estate LLC, or its affiliated companies.