
1143 Bergmann Drive, Stillwater, MN 55082
Local realty services provided by:Better Homes and Gardens Real Estate First Choice
1143 Bergmann Drive,Stillwater, MN 55082
$324,000
- 3 Beds
- 2 Baths
- 1,650 sq. ft.
- Townhouse
- Active
Listed by: charles a campbell
Office: list with freedom
MLS#:7124296
Source:NSMLS
Price summary
- Price:$324,000
- Price per sq. ft.:$196.36
- Monthly HOA dues:$340
About this home
Beautiful three bedroom two full bathrooms townhouse in Stillwater crossing.All newer and updated mechanicals, furnace, air conditioner, water heater, water softener.Newer stainless steel appliances and washer and dryer.All fresh paint, flooring throughout.Large kitchen with new granite and backsplash, sink, faucet and light fixtures.Easy closing shower doors, faucets and light fixtures. Beautifully maintained in Stillwater MN.
Contact an agent
Home facts
- Year built:2001
- Subdivision & Development:Cic 140
- Listing ID #:7124296
- Added:49 day(s) ago
- Updated:September 28, 2026 at 12:58 PM
Rooms and interior
- Bedrooms:3
- Total bathrooms:2
- Full bathrooms:2
- Kitchen Description:Dishwasher, Disposal, Microwave, Range, Refrigerator
- Living area:1,650 sq. ft.
Heating and cooling
- Cooling:Central Air
- Heating:Forced Air
- Central air:Yes
Structure and exterior
- Roof:Composition
- Year built:2001
- Building area:1,650 sq. ft.
- Lot area:1 Acres
- Levels:2 Story
Utilities
- Water:City Water - Connected
- Sewer:City Sewer - Connected
Finances and disclosures
- Price:$324,000
- Price per sq. ft.:$196.36
- Tax amount:$3,059 (2026)
Features and amenities
- Appliances:Disposal, Microwave, Range, Refrigerator, Washer
- Laundry features:Dryer, Washer
Parking
- Parking description:Attached Garage, Garage Door Opener
- Garage:Yes
- Garage spaces:2
New listings near 1143 Bergmann Drive
- Coming Soon
 $520,000Coming Soon3 beds 2 baths2,275 sq. ft.
319 Maple Street W, Stillwater, MN 55082
MLS# 7149419Listed by: EXP REALTY - Coming Soon
 $1,450,000Coming Soon5 beds 4 baths4,605 sq. ft.
10420 Penfield Avenue N, Stillwater, MN 55082
MLS# 7150756Listed by: SOLUTIONS REAL ESTATE LLC - Coming Soon
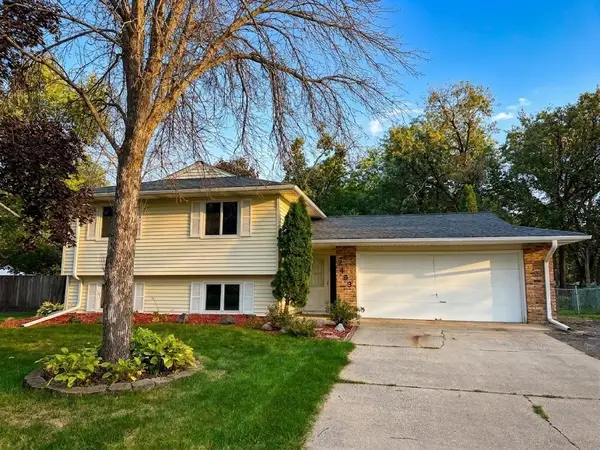 $400,000Coming Soon4 beds 2 baths1,598 sq. ft.
2483 Hidden Valley Lane, Stillwater, MN 55082
MLS# 7150592Listed by: KELLER WILLIAMS PREMIER REALTY - Coming Soon
 $2,050,000Coming Soon3 beds 3 baths3,688 sq. ft.
1963 Quant Avenue N, Stillwater, MN 55082
MLS# 7150373Listed by: LYNSKEY & CLARK COMPANIES - Coming Soon
 $369,900Coming Soon4 beds 2 baths1,770 sq. ft.
1250 Center Street N, Stillwater, MN 55082
MLS# 7145202Listed by: LPT REALTY, LLC - Coming Soon
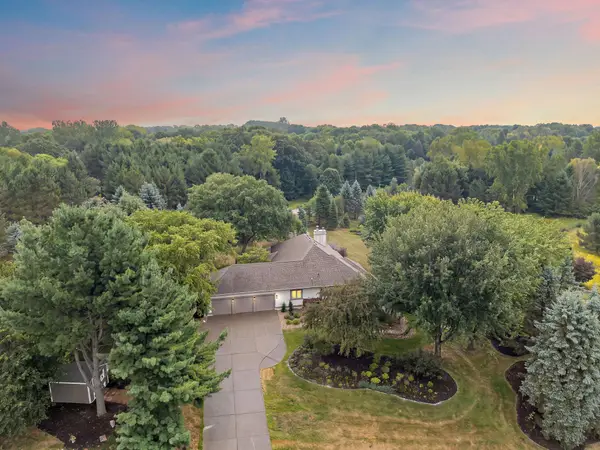 $800,000Coming Soon5 beds 4 baths4,450 sq. ft.
13089 53rd Street Place, Stillwater, MN 55082
MLS# 7140782Listed by: EXP REALTY - New
 $349,900Active2 beds 1 baths1,360 sq. ft.
1221 1st Street S, Stillwater, MN 55082
MLS# 7150252Listed by: HEARTLAND REAL ESTATE PROFESSI - New
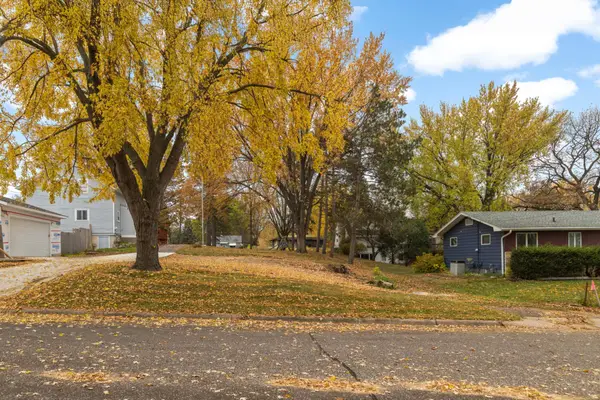 $130,000Active0.25 Acres
xxxx Ramsey Street W, Stillwater, MN 55038
MLS# 7150904Listed by: EDINA REALTY, INC. - New
 $375,000Active3 beds 2 baths1,774 sq. ft.
1216 1st Street S, Stillwater, MN 55082
MLS# 7148841Listed by: COVENANT PARTNERS LLC - New
 $850,000Active4 beds 3 baths4,200 sq. ft.
12560 Lockridge Avenue N, Stillwater, MN 55082
MLS# 7150638Listed by: WEICHERT, REALTORS-ADVANTAGE


Protect your home and budget from life's surprises with an Assurant Home Warranty, backed by a partner that supports you through every step of homeownership. Explore Plans.
© 2026 Better Homes and Gardens Real Estate LLC. An Anywhere Real Estate company. All rights reserved. Better Homes and Gardens® Real Estate is a registered trademark owned by Meredith Operations Corporation, licensed to Better Homes and Gardens Real Estate LLC and used with permission. Better Homes and Gardens Real Estate LLC fully supports the principles of the Fair Housing Act and the Equal Opportunity Act. Listing information is deemed reliable but is not guaranteed accurate.
Each office is independently owned and operated.
Any services or products provided by third parties are not provided by, affiliated with or related to Better Homes and Gardens Real Estate LLC, or its affiliated companies.