
1215 Thorene Place, Stillwater, MN 55082
Local realty services provided by:Better Homes and Gardens Real Estate Park Company
1215 Thorene Place,Stillwater, MN 55082
$635,000
- 4 Beds
- 4 Baths
- 3,269 sq. ft.
- Single family
- Pending
Listed by: the snyder team, jennifer k. snyder
Office: exp realty
MLS#:7132110
Source:NSMLS
Price summary
- Price:$635,000
- Price per sq. ft.:$172.74
About this home
Welcome to this exceptionally maintained home in Stillwater’s desirable Oak Glen community, near the scenic Oak Glen Golf Course. Meticulous ownership is evident throughout, with significant improvements including Renewal by Andersen windows, a architectural-style roof, beautifully refinished hardwood floors and much more. No major capital investments required for this one! Offering three traditional bedrooms plus flexible living spaces, this home combines comfort, quality and functionality in a truly special setting.
The spacious kitchen features stainless steel appliances, abundant cabinetry and counter space, and a large center island ideal for meal preparation, casual dining and entertaining. The kitchen flows seamlessly into the dining and living areas, where expansive windows, a cozy fireplace and built-in cabinetry create an inviting place to gather. A versatile main-floor transitional room currently serves as a fourth guest bedroom but can be used as an office or craft room!
All three generously sized bedrooms are located together on the upper level, including a spacious primary suite with a relaxing private bath featuring dual sinks and a large soaking tub. The lower level offers even more room to spread out, with a large family room, amusement area and gas fireplace. Egress windows provide the opportunity to reconfigure a portion of the lower level into a more traditional additional bedroom if desired.
The outdoor setting is equally impressive. The large, beautifully maintained yard offers an exceptional variety of perennial gardens along with plenty of open lawn for recreation and everyday enjoyment. A huge maintenance-free deck creates a wonderful extension of the living space and features an incorporated hot tub—perfect for relaxing, entertaining or enjoying the peaceful surroundings throughout the seasons. With its meticulous condition, flexible floor plan, impressive improvements and beautiful Oak Glen setting, this is a home that stands apart from the competition....
Contact an agent
Home facts
- Year built:1992
- Subdivision & Development:Oak Glen 13th Add
- Listing ID #:7132110
- Added:49 day(s) ago
- Updated:October 17, 2026 at 08:40 AM
Rooms and interior
- Bedrooms:4
- Total bathrooms:4
- Full bathrooms:3
- Half bathrooms:1
- Dining Description:Eat In Kitchen, Informal Dining Room, Kitchen/Dining Room, Separate/Formal Dining Room
- Bathrooms Description:Full Basement, Main Floor 1/2 Bath
- Kitchen Description:Dishwasher, Disposal, Exhaust Fan, Range, Refrigerator
- Basement:Yes
- Basement Description:Daylight / Lookout Windows, Drain Tiled, Finished, Full, Sump Pump
- Living area:3,269 sq. ft.
Heating and cooling
- Cooling:Central Air
- Heating:Forced Air
- Central air:Yes
Structure and exterior
- Roof:Asphalt
- Year built:1992
- Building area:3,269 sq. ft.
- Lot area:0.37 Acres
- Lot Features:Irregular Lot, Tree Coverage - Medium
- Levels:2 Story
Utilities
- Water:City Water - Connected
- Sewer:City Sewer - Connected
Finances and disclosures
- Price:$635,000
- Price per sq. ft.:$172.74
- Tax amount:$7,458 (2026)
Features and amenities
- Appliances:Disposal, Exhaust Fan, Range, Refrigerator, Washer, Water Softener Owned
- Laundry features:Dryer, Washer
- Amenities:Water Softener Owned
Parking
- Parking description:Attached Garage
- Garage:Yes
- Garage spaces:3
New listings near 1215 Thorene Place
- Coming Soon
 $1,875,000Coming Soon6 beds 5 baths5,173 sq. ft.
12355 40th Street N, Stillwater, MN 55082
MLS# 7148205Listed by: COLDWELL BANKER REALTY - SOUTHWEST REGIONAL - New
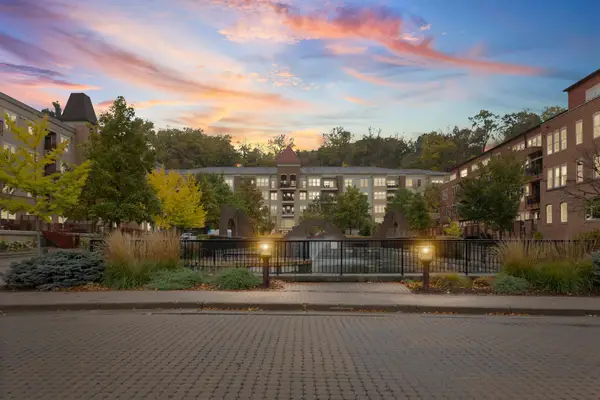 $695,000Active2 beds 2 baths1,589 sq. ft.
630 Main Street N #412, Stillwater, MN 55082
MLS# 7159375Listed by: PEMBERTON RE - New
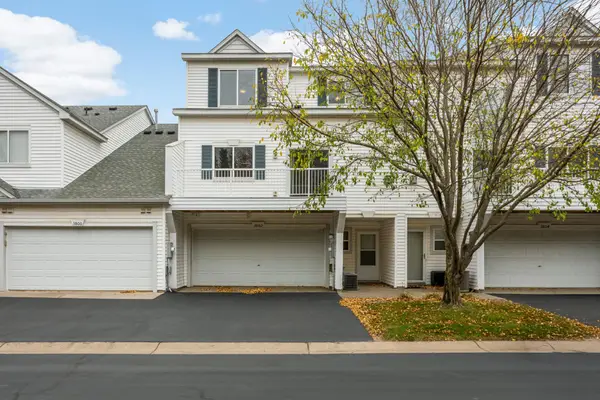 $249,900Active3 beds 2 baths1,488 sq. ft.
3802 Abercrombie Lane, Stillwater, MN 55082
MLS# 7160835Listed by: RE/MAX ADVANTAGE PLUS - New
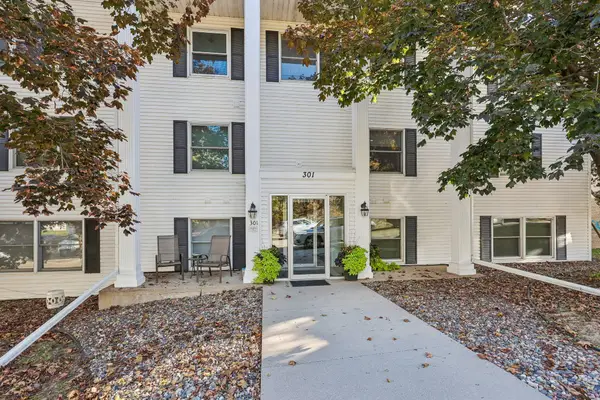 $250,000Active1 beds 1 baths700 sq. ft.
301 3rd Street S #103, Stillwater, MN 55082
MLS# 7151581Listed by: BRIX REAL ESTATE - New
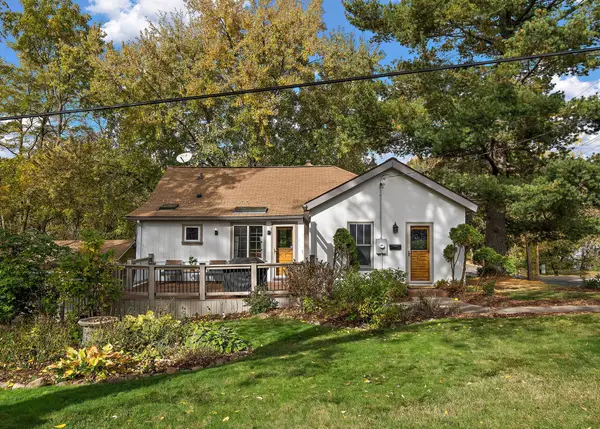 $375,000Active3 beds 1 baths1,520 sq. ft.
602 Holcombe Street S, Stillwater, MN 55082
MLS# 7160189Listed by: RE/MAX PROFESSIONALS - New
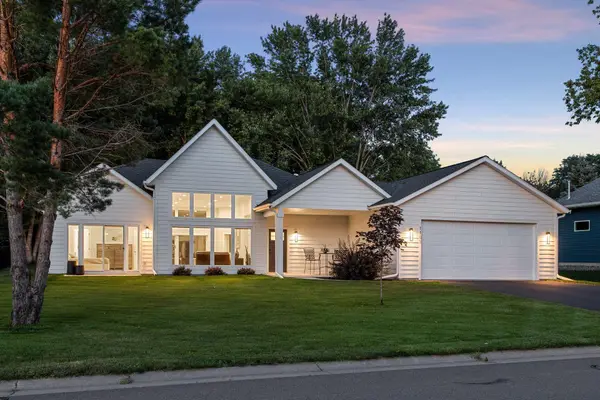 $639,900Active3 beds 3 baths1,669 sq. ft.
1105 Creekside Crossing, Stillwater, MN 55082
MLS# 7159669Listed by: PEMBERTON RE - New
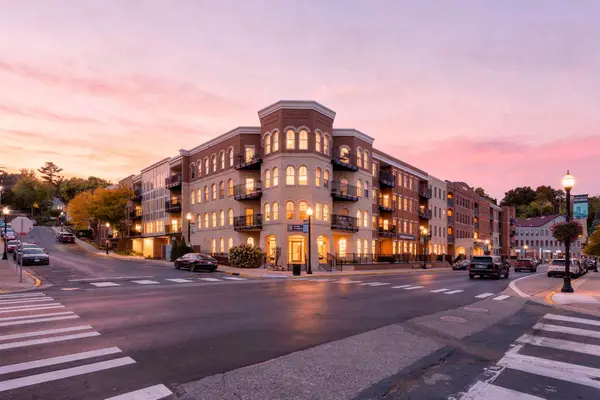 $425,000Active1 beds 1 baths918 sq. ft.
350 Main Street N #310, Stillwater, MN 55082
MLS# 7158099Listed by: RE/MAX RESULTS - New
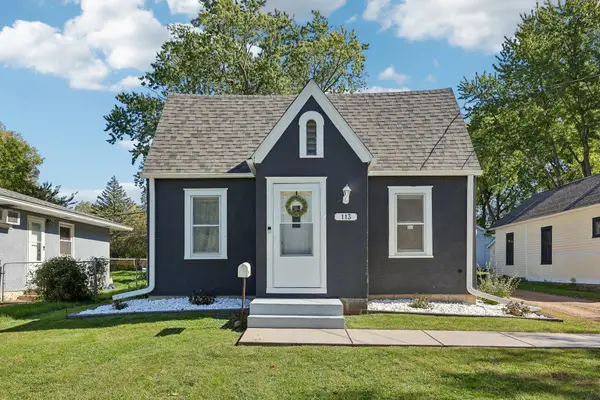 $390,000Active3 beds 2 baths1,715 sq. ft.
113 Sherburne Street N, Stillwater, MN 55082
MLS# 7156011Listed by: MTG REAL ESTATE - New
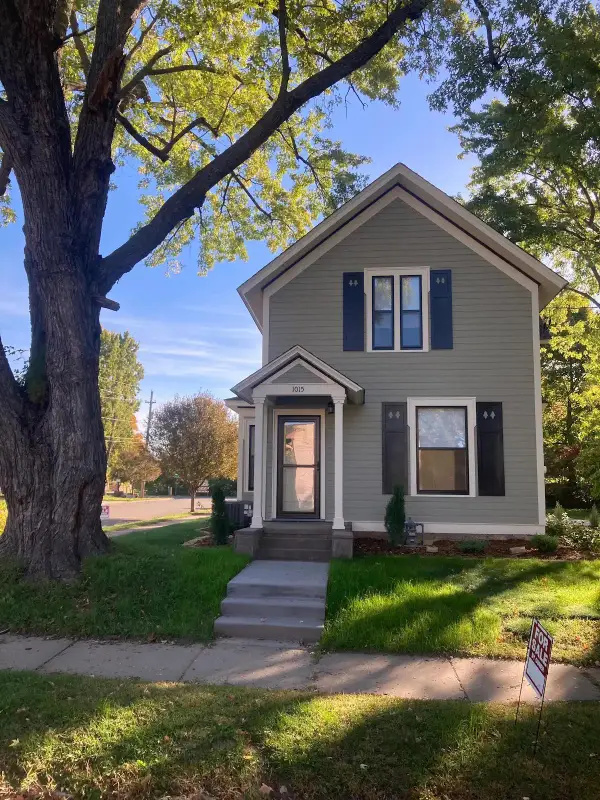 $599,000Active3 beds 2 baths1,820 sq. ft.
1015 5th Street N, Stillwater, MN 55082
MLS# 7158422Listed by: DISCOUNT REALTY PROFESSIONALS - New
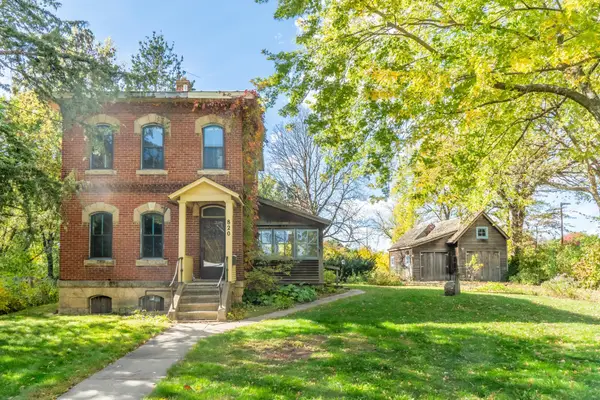 $325,000Active2 beds 1 baths1,344 sq. ft.
820 Owens Street N, Stillwater, MN 55082
MLS# 7127095Listed by: REAL BROKER, LLC


Protect your home and budget from life's surprises with an Assurant Home Warranty, backed by a partner that supports you through every step of homeownership. Explore Plans.
© 2026 Better Homes and Gardens Real Estate LLC. An Anywhere Real Estate company. All rights reserved. Better Homes and Gardens® Real Estate is a registered trademark owned by Meredith Operations Corporation, licensed to Better Homes and Gardens Real Estate LLC and used with permission. Better Homes and Gardens Real Estate LLC fully supports the principles of the Fair Housing Act and the Equal Opportunity Act. Listing information is deemed reliable but is not guaranteed accurate.
Each office is independently owned and operated.
Any services or products provided by third parties are not provided by, affiliated with or related to Better Homes and Gardens Real Estate LLC, or its affiliated companies.