
12355 40th Street N, Stillwater, MN 55082
Local realty services provided by:Better Homes and Gardens Real Estate First Choice
12355 40th Street N,Stillwater, MN 55082
$1,875,000
- 6 Beds
- 5 Baths
- 5,173 sq. ft.
- Single family
- Coming Soon
Listed by: dean s carlson
Office: coldwell banker realty - southwest regional
MLS#:7148205
Source:NSMLS
Price summary
- Price:$1,875,000
- Price per sq. ft.:$356.19
About this home
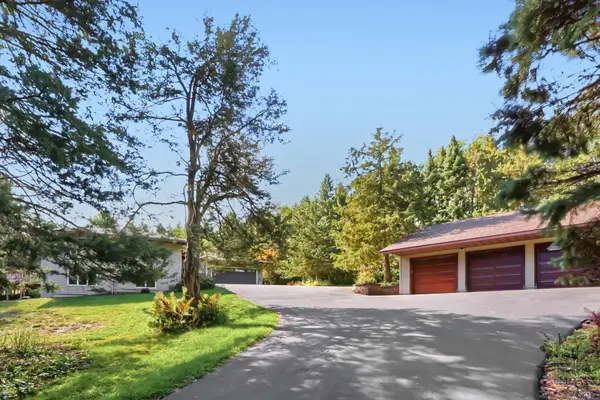
Welcome to Nirvana Executive one-level walkout rambler on nearly 10 acres minutes from downtown Lake Elmo with prime Stillwater schools and the all-New Lake Elmo Spanish Immersion Campus — Rare country style living in the heart of Lake Elmo/Stillwater with quick access to Hwy 94/15 & 36. Come see this amazing completely remodeled dream home with a custom built 40x60 hydronic heated workshop (epoxy floors, two 8 foot and one 10' door for the RV or larger equipment, finished 2nd floor area for office use, private studio or storage and more. shop 1/2 bath, New premium roof 2026) + a detached bonus garage. The possibilities are endless This is a bargain based on replacement costs
Contact an agent
Home facts
- Year built:2000
- Subdivision & Development:Fairview Ridge
- Listing ID #:7148205
- Updated:October 09, 2026 at 08:43 PM
Rooms and interior
- Bedrooms:6
- Total bathrooms:5
- Full bathrooms:3
- Half bathrooms:2
- Bathrooms Description:Full Basement, Main Floor 1/2 Bath, Main Floor Full Bath
- Kitchen Description:Dishwasher, Disposal, Exhaust Fan, Range, Refrigerator, Stainless Steel Appliances
- Basement:Yes
- Basement Description:Block, Daylight / Lookout Windows, Drain Tiled, Finished, Walkout
- Living area:5,173 sq. ft.
Heating and cooling
- Cooling:Central Air
- Heating:Forced Air, In-Floor Heating, Radiant
- Central air:Yes
Structure and exterior
- Year built:2000
- Building area:5,173 sq. ft.
- Lot area:9.6 Acres
- Lot Features:Cleared, Tillable, Tree Coverage - Light, Underground Utilities
- Construction Materials:Block
- Levels:1 Story
Utilities
- Water:Private, Well
- Sewer:Private Sewer, Septic System Compliant - Yes, Tank with Drainage Field
Finances and disclosures
- Price:$1,875,000
- Price per sq. ft.:$356.19
- Tax amount:$7,333 (2026)
Features and amenities
- Appliances:Disposal, Exhaust Fan, Range, Refrigerator, Stainless Steel Appliances
- Laundry features:Dryer
- Amenities:Central Vacuum, Iron Filter
Parking
- Parking description:Asphalt, Attached Garage, Garage Door Opener, Heated Garage, Insulated Garage, RV Access/Parking
- Garage:Yes
- Garage spaces:12
New listings near 12355 40th Street N
- Coming Soon
 $825,000Coming Soon5 beds 4 baths3,460 sq. ft.
1425 Monterey Court, Stillwater, MN 55082
MLS# 7154056Listed by: KELLER WILLIAMS SELECT REALTY - Coming SoonOpen Sat, 11am to 1pm
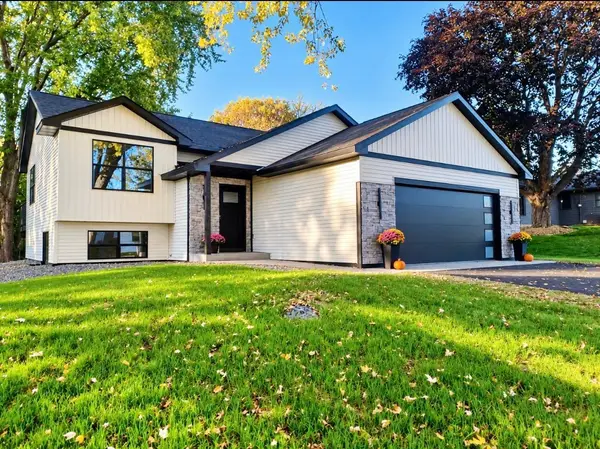 $529,900Coming Soon4 beds 3 baths2,600 sq. ft.
15051 Upper 63rd Street North, Stillwater, MN 55082
MLS# 7156459Listed by: KELLER WILLIAMS PREMIER REALTY - Coming Soon
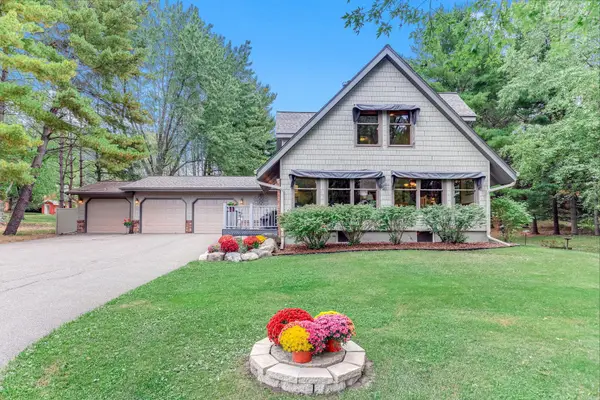 $599,900Coming Soon4 beds 2 baths2,578 sq. ft.
1401 Omaha Avenue N, Stillwater, MN 55082
MLS# 7155812Listed by: LYNSKEY & CLARK COMPANIES - New
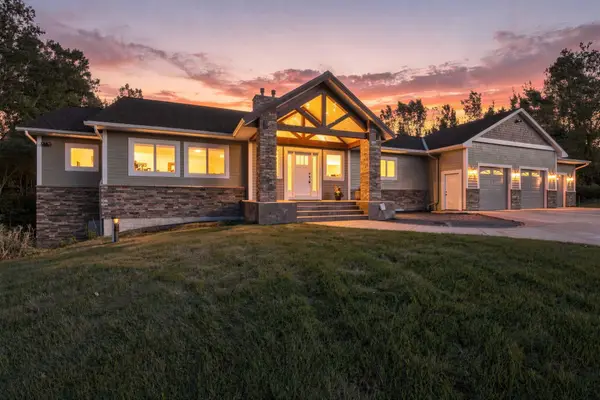 $674,900Active3 beds 3 baths2,635 sq. ft.
11407 148th Street N, Stillwater, MN 55082
MLS# 7147145Listed by: COLDWELL BANKER REALTY - SOUTHWEST REGIONAL - New
 $249,900Active3 beds 2 baths1,440 sq. ft.
915 4th Street S, Stillwater, MN 55082
MLS# 7158156Listed by: HOMESTEAD ROAD - Open Sun, 11am to 1pmNew
 $850,000Active5 beds 5 baths4,347 sq. ft.
1845 White Pine Court, Stillwater, MN 55082
MLS# 7146848Listed by: LAKES SOTHEBY'S INTERNATIONAL - New
 $950,000Active7 beds 5 baths5,420 sq. ft.
1901 4th Street N, Stillwater, MN 55082
MLS# 7152372Listed by: REDFIN CORPORATION - Open Sat, 11am to 12:30pmNew
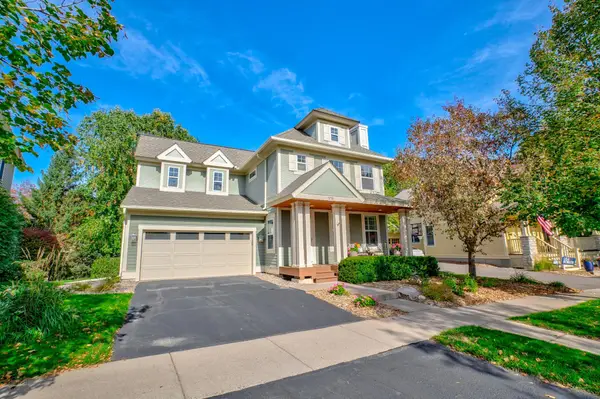 $698,750Active4 beds 4 baths3,153 sq. ft.
276 Country Road, Stillwater, MN 55082
MLS# 7146137Listed by: LABELLE REAL ESTATE GROUP INC - Open Sun, 12 to 2pmNew
 $700,000Active4 beds 4 baths3,048 sq. ft.
9900 Primrose Avenue N, Stillwater, MN 55082
MLS# 7149906Listed by: EDINA REALTY, INC.


Protect your home and budget from life's surprises with an Assurant Home Warranty, backed by a partner that supports you through every step of homeownership. Explore Plans.
© 2026 Better Homes and Gardens Real Estate LLC. An Anywhere Real Estate company. All rights reserved. Better Homes and Gardens® Real Estate is a registered trademark owned by Meredith Operations Corporation, licensed to Better Homes and Gardens Real Estate LLC and used with permission. Better Homes and Gardens Real Estate LLC fully supports the principles of the Fair Housing Act and the Equal Opportunity Act. Listing information is deemed reliable but is not guaranteed accurate.
Each office is independently owned and operated.
Any services or products provided by third parties are not provided by, affiliated with or related to Better Homes and Gardens Real Estate LLC, or its affiliated companies.