
12370 Ravine Circle N, Stillwater, MN 55082
Local realty services provided by:Better Homes and Gardens Real Estate Advantage One
12370 Ravine Circle N,Stillwater, MN 55082
$799,000
- 4 Beds
- 4 Baths
- 3,369 sq. ft.
- Single family
- Coming Soon
Listed by: deborah orff
Office: labelle real estate group inc
MLS#:7020634
Source:NSMLS
Price summary
- Price:$799,000
- Price per sq. ft.:$205.98
About this home
Welcome home to this quiet beauty! Impeccably landscaped, secluded country living, minutes from downtown Stillwater & the St. Croix River! Almost 4 acres of a wonderful blend of prairie grass, manicured lawn & private woods. Enjoy watching the wildlife of deer, turkey, fox and more from your South facing, screened porch and deck or patio downstairs. A beautiful tiered garden on the West awaits your special touches. This stunning 4+ bedroom, 4 bath, features hardwood floors, custom-built updated kitchen with granite countertops, stainless steel appliances, and a reverse osmosis system. Several custom built-ins including a fantastic floor to ceiling glass and oak in the expanded dining room. The living room features a large picture window with panoramic views of the meandering woods along with a pine, vaulted ceiling with skylight and decorative gas burning fireplace and main floor laundry. Upstairs 4 bedrooms with a private primary. The lower level boasts several walk-in closets and ample storage in the oversized furnace room. The family room has a brick fireplace with several built-in shelving units and striking patio doors overlooking a spectacular, private backyard. A unique art studio can easily be converted into a 5th bedroom with walk-in closet and another non conforming bedroom/office. The 3 car garage has generous shelving units and is heated. Enjoy all seasons with this outstanding, unique, quality built 2 story!...
Contact an agent
Home facts
- Year built:1993
- Subdivision & Development:Ridgewood Acres
- Listing ID #:7020634
- Updated:August 25, 2026 at 09:53 PM
Rooms and interior
- Bedrooms:4
- Total bathrooms:4
- Full bathrooms:1
- Half bathrooms:1
- Dining Description:Separate/Formal Dining Room
- Bathrooms Description:3/4 Basement, Main Floor 1/2 Bath, Upper Level Full Bath
- Kitchen Description:Cooktop, Dishwasher, Exhaust Fan, Microwave, Range, Refrigerator, Stainless Steel Appliances
- Basement:Yes
- Basement Description:Block, Daylight / Lookout Windows, Finished, Full, Storage Space, Walkout
- Living area:3,369 sq. ft.
Heating and cooling
- Cooling:Central Air
- Heating:Fireplace(s), Forced Air
- Central air:Yes
Structure and exterior
- Roof:Age Over 8 Years, Asphalt, Pitched
- Year built:1993
- Building area:3,369 sq. ft.
- Lot area:3.86 Acres
- Lot Features:Tree Coverage - Medium
- Construction Materials:Block
- Levels:2 Story
Utilities
- Water:Well
- Sewer:Tank with Drainage Field
Finances and disclosures
- Price:$799,000
- Price per sq. ft.:$205.98
- Tax amount:$5,478 (2026)
Features and amenities
- Appliances:Exhaust Fan, Microwave, Range, Refrigerator, Stainless Steel Appliances, Washer
- Laundry features:Dryer, Washer
- Amenities:Central Vacuum, Electronic Air Filter, Gas Water Heater, Humidifier, Water Filtration System, Water Osmosis System
Parking
- Parking description:Asphalt, Attached Garage, Garage Door Opener, Heated Garage, Storage
- Garage:Yes
- Garage spaces:3
New listings near 12370 Ravine Circle N
- Coming Soon
 $259,900Coming Soon2 beds 2 baths1,511 sq. ft.
3542 Abercrombie Lane, Stillwater, MN 55082
MLS# 7132798Listed by: METZEN REALTY AND ASSOCIATES CO. - Coming Soon
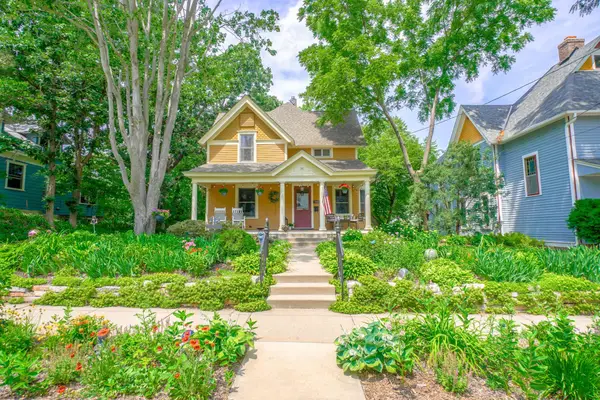 $699,900Coming Soon4 beds 3 baths2,777 sq. ft.
510 Olive Street W, Stillwater, MN 55082
MLS# 7132290Listed by: KELLER WILLIAMS SELECT REALTY - Coming Soon
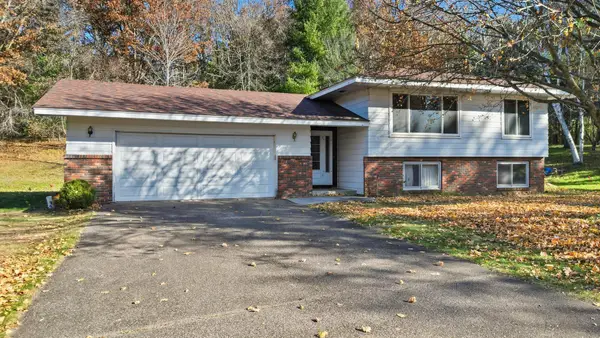 $499,900Coming Soon4 beds 2 baths2,041 sq. ft.
13600 Greenwood Trail N, Stillwater, MN 55082
MLS# 7132252Listed by: KELLER WILLIAMS PREMIER REALTY - Coming Soon
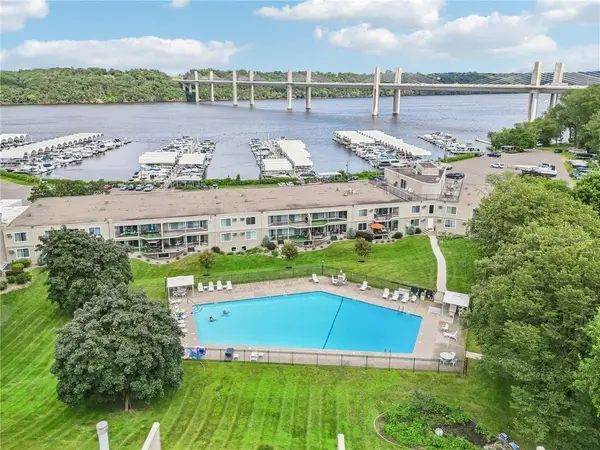 $275,000Coming Soon2 beds 2 baths1,120 sq. ft.
6213 Saint Croix Trail N #108, Stillwater, MN 55082
MLS# 7131451Listed by: LABELLE REAL ESTATE GROUP INC - Coming Soon
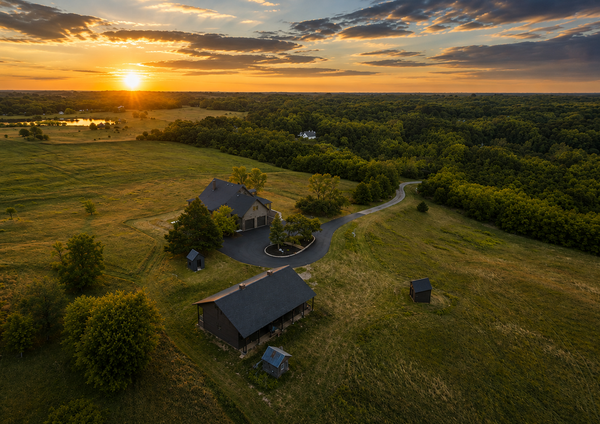 $1,650,000Coming Soon4 beds 4 baths4,642 sq. ft.
7800 Kimbro Avenue N, Stillwater, MN 55082
MLS# 7130922Listed by: RE/MAX ADVANTAGE PLUS - New
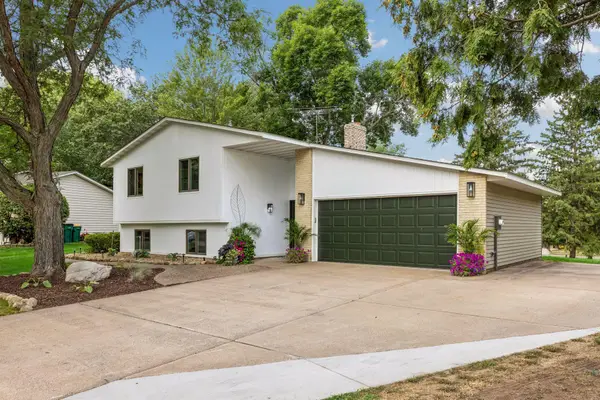 $494,500Active4 beds 2 baths1,598 sq. ft.
2660 Fairlawn Drive, Stillwater, MN 55082
MLS# 7130525Listed by: LABELLE REAL ESTATE GROUP INC - New
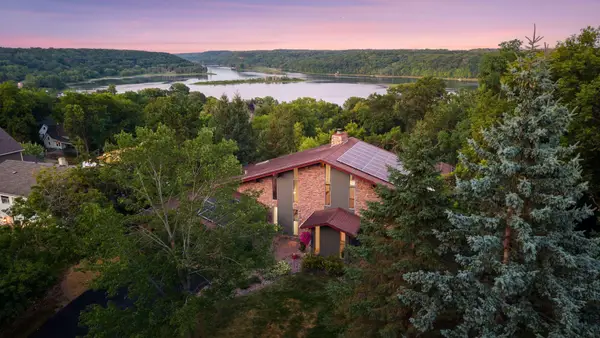 $800,000Active3 beds 3 baths2,989 sq. ft.
1801 2nd Street N, Stillwater, MN 55082
MLS# 7079512Listed by: KELLER WILLIAMS PREMIER REALTY - New
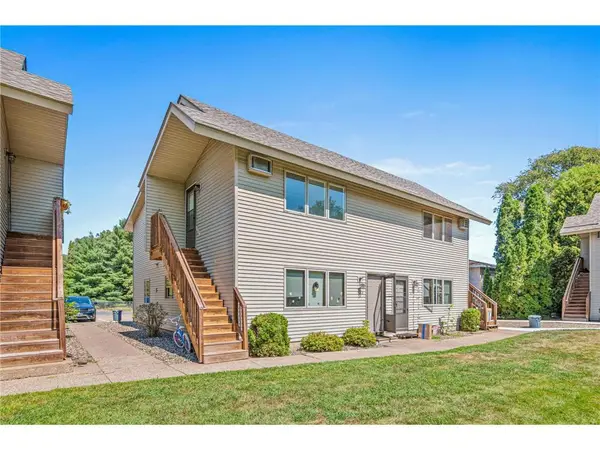 $176,500Active2 beds 1 baths800 sq. ft.
14687 62nd Street ##1, Stillwater, MN 55082
MLS# 7130548Listed by: APPLEGATE INC - Open Sat, 1 to 3pmNew
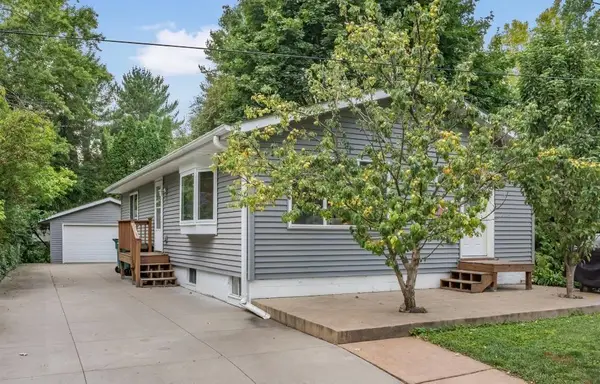 $399,900Active3 beds 2 baths1,971 sq. ft.
402 Sherburne Street S, Stillwater, MN 55082
MLS# 7131804Listed by: KELLER WILLIAMS INTEGRITY REALTY


Protect your home and budget from life's surprises with an Assurant Home Warranty, backed by a partner that supports you through every step of homeownership. Explore Plans.
© 2026 Better Homes and Gardens Real Estate LLC. An Anywhere Real Estate company. All rights reserved. Better Homes and Gardens® Real Estate is a registered trademark owned by Meredith Operations Corporation, licensed to Better Homes and Gardens Real Estate LLC and used with permission. Better Homes and Gardens Real Estate LLC fully supports the principles of the Fair Housing Act and the Equal Opportunity Act. Listing information is deemed reliable but is not guaranteed accurate.
Each office is independently owned and operated.
Any services or products provided by third parties are not provided by, affiliated with or related to Better Homes and Gardens Real Estate LLC, or its affiliated companies.