
1420 Summit Court, Stillwater, MN 55082
Local realty services provided by:Better Homes and Gardens Real Estate Park Company
1420 Summit Court,Stillwater, MN 55082
$599,900
- 4 Beds
- 3 Baths
- 2,224 sq. ft.
- Single family
- Active
Upcoming open houses
- Sat, Oct 1712:00 pm - 02:00 pm
Listed by: nevin r raghuveer
Office: re/max results
MLS#:7130260
Source:ND_FMAAR
Price summary
- Price:$599,900
- Price per sq. ft.:$179.83
- Monthly HOA dues:$16.67
About this home
Beautifully updated and thoughtfully upgraded, this Stillwater home offers 4 bedrooms on the upper level, 3 bathrooms, and an impressive list of improvements throughout. The main level features a remodeled pantry with custom cabinetry and lighting, updated bathrooms, custom living room shelving, a dedicated home office with custom barn doors, and a built-in mudroom/drop zone just off the garage. A four-person infrared sauna with Bluetooth connectivity adds a unique bonus.
The backyard is designed for entertaining with a large 16' x 20' deck, custom railing, lighted pergola, built-in outdoor bar with cabinetry, space for an outdoor refrigerator and built-in TV mount. The raised garden and irrigation system add to the functionality of the outdoor space.
Additional upgrades include a full-home solar panel system, whole-home generator, permanent remote-controlled exterior lighting, insulated garage with professionally epoxied floors, and extensive built-in storage. The large unfinished basement provides plenty of storage and excellent potential for future finished living space.
Located in a quiet 55-home neighborhood with just one way in and out, this home offers a strong sense of community and easy access to the outdoors. Very low HOA dues! Direct access to Brown’s Creek State Trail makes walking, running and biking from home a breeze, with downtown Stillwater approximately 15–20 minutes away by e-bike. Sellers are relocating and just about everything in the house is for sale! Buy fully furnished? That is an option!!...
Contact an agent
Home facts
- Year built:2019
- Subdivision & Development:Rutherford Station First Add
- Listing ID #:7130260
- Added:52 day(s) ago
- Updated:October 17, 2026 at 08:55 PM
Rooms and interior
- Bedrooms:4
- Total bathrooms:3
- Full bathrooms:3
- Rooms Total:9
- Living area:2,224 sq. ft.
Heating and cooling
- Cooling:Central Air
- Heating:Forced Air, Natural Gas
- Central air:Yes
Structure and exterior
- Year built:2019
- Building area:2,224 sq. ft.
- Lot area:0.22 Acres
- Construction Materials:Vinyl
Utilities
- Water:City Water/Connected
- Sewer:City Sewer/Connected
Finances and disclosures
- Price:$599,900
- Price per sq. ft.:$179.83
- Tax amount:$6,955
Parking
- Garage spaces:3
New listings near 1420 Summit Court
- New
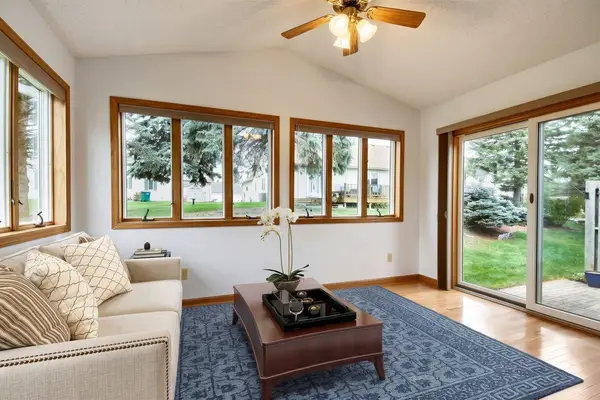 $330,000Active2 beds 2 baths1,284 sq. ft.
1966 Tuenge Drive, Stillwater, MN 55082
MLS# 7160993Listed by: CUSTOM 1 REALTY - New
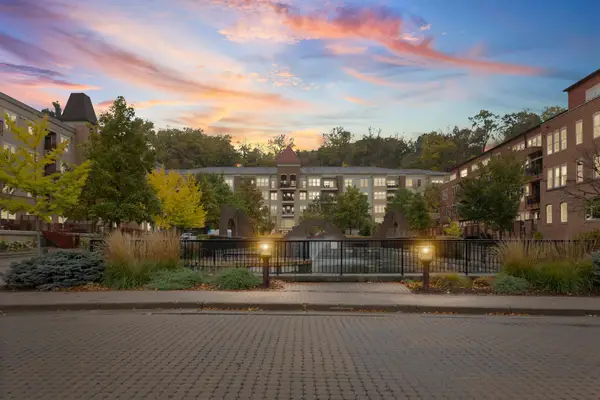 $695,000Active2 beds 2 baths1,589 sq. ft.
630 Main Street N #412, Stillwater, MN 55082
MLS# 7159375Listed by: PEMBERTON RE - New
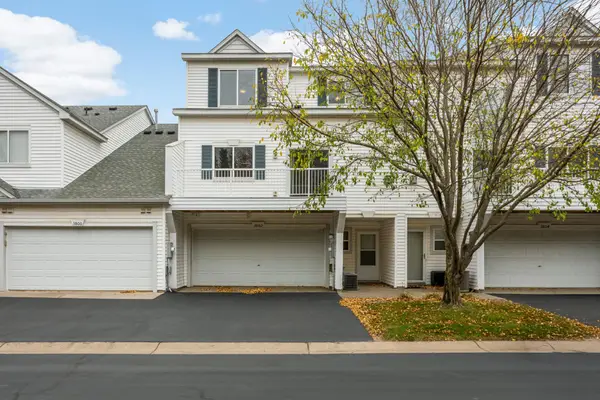 $249,900Active3 beds 2 baths1,488 sq. ft.
3802 Abercrombie Lane, Stillwater, MN 55082
MLS# 7160835Listed by: RE/MAX ADVANTAGE PLUS - New
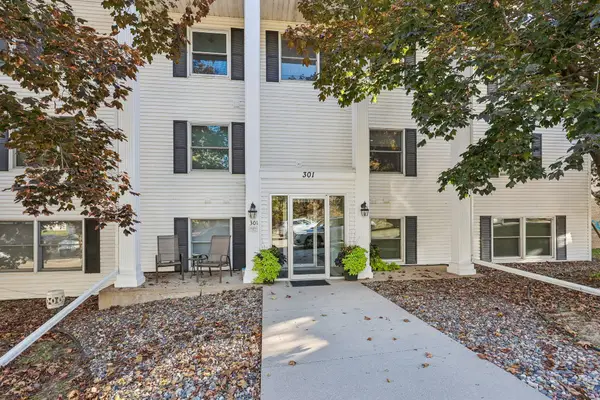 $250,000Active1 beds 1 baths700 sq. ft.
301 3rd Street S #103, Stillwater, MN 55082
MLS# 7151581Listed by: BRIX REAL ESTATE - New
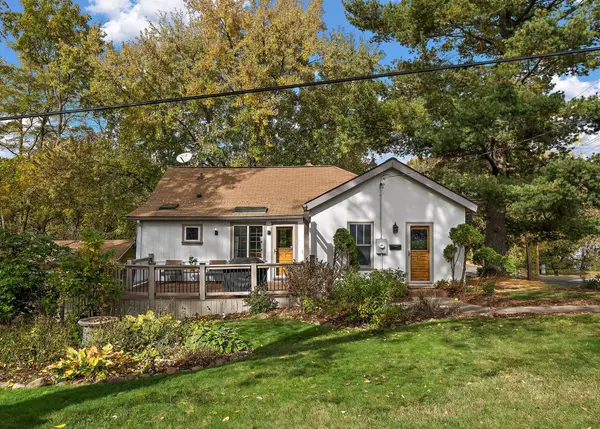 $375,000Active3 beds 1 baths1,520 sq. ft.
602 Holcombe Street S, Stillwater, MN 55082
MLS# 7160189Listed by: RE/MAX PROFESSIONALS - New
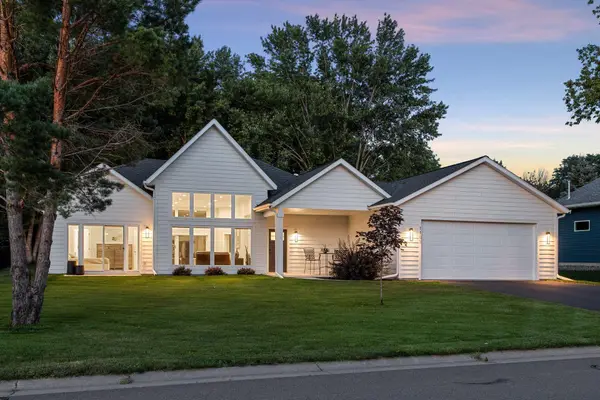 $639,900Active3 beds 3 baths1,669 sq. ft.
1105 Creekside Crossing, Stillwater, MN 55082
MLS# 7159669Listed by: PEMBERTON RE - New
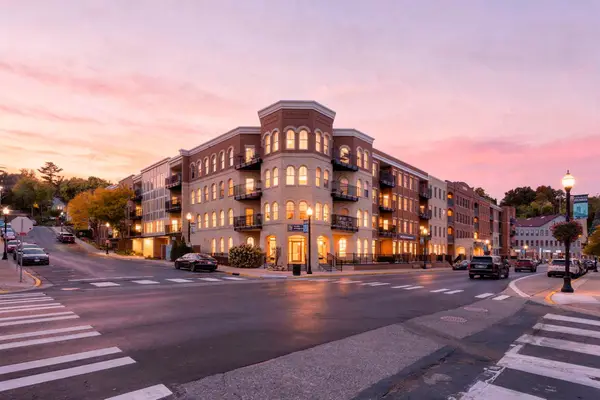 $425,000Active1 beds 1 baths918 sq. ft.
350 Main Street N #310, Stillwater, MN 55082
MLS# 7158099Listed by: RE/MAX RESULTS - New
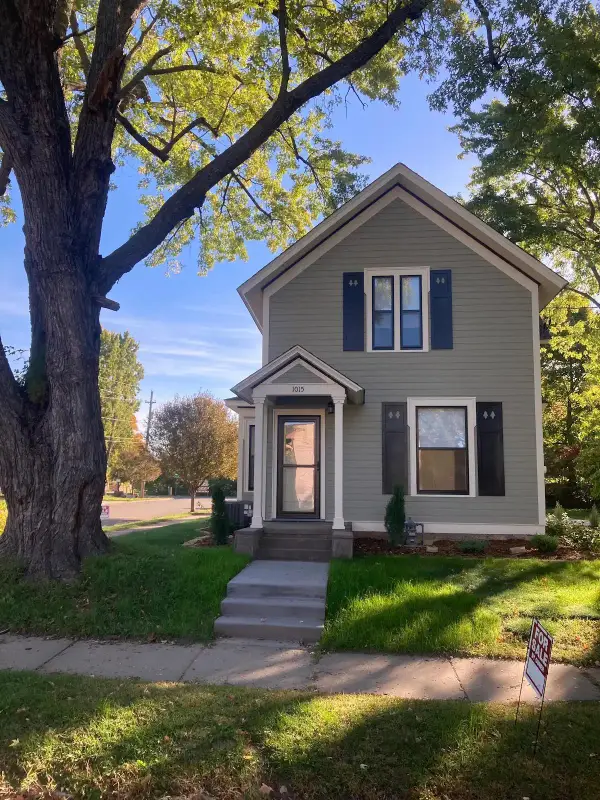 $599,000Active3 beds 2 baths1,820 sq. ft.
1015 5th Street N, Stillwater, MN 55082
MLS# 7158422Listed by: DISCOUNT REALTY PROFESSIONALS - New
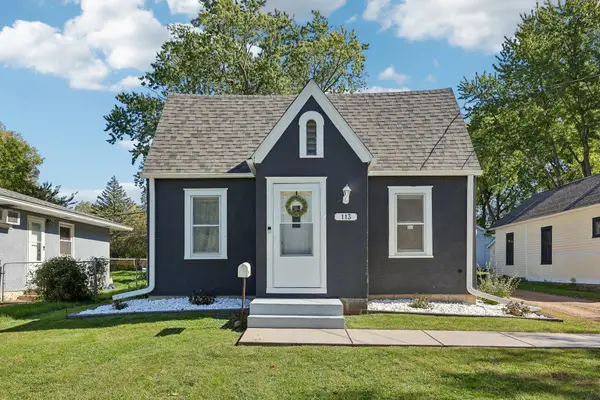 $390,000Active3 beds 2 baths1,715 sq. ft.
113 Sherburne Street N, Stillwater, MN 55082
MLS# 7156011Listed by: MTG REAL ESTATE - New
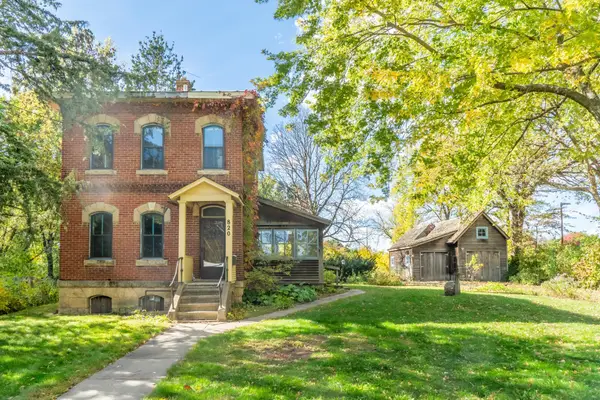 $325,000Active2 beds 1 baths1,344 sq. ft.
820 Owens Street N, Stillwater, MN 55082
MLS# 7127095Listed by: REAL BROKER, LLC


Protect your home and budget from life's surprises with an Assurant Home Warranty, backed by a partner that supports you through every step of homeownership. Explore Plans.
© 2026 Better Homes and Gardens Real Estate LLC. An Anywhere Real Estate company. All rights reserved. Better Homes and Gardens® Real Estate is a registered trademark owned by Meredith Operations Corporation, licensed to Better Homes and Gardens Real Estate LLC and used with permission. Better Homes and Gardens Real Estate LLC fully supports the principles of the Fair Housing Act and the Equal Opportunity Act. Listing information is deemed reliable but is not guaranteed accurate.
Each office is independently owned and operated.
Any services or products provided by third parties are not provided by, affiliated with or related to Better Homes and Gardens Real Estate LLC, or its affiliated companies.