
2633 Skyview Court, Stillwater, MN 55082
Local realty services provided by:Better Homes and Gardens Real Estate Advantage One
2633 Skyview Court,Stillwater, MN 55082
$400,000
- 4 Beds
- 2 Baths
- 2,005 sq. ft.
- Single family
- Pending
Listed by: jeanine christensen
Office: edina realty, inc.
MLS#:7090295
Source:NSMLS
Price summary
- Price:$400,000
- Price per sq. ft.:$181
About this home
Welcome home to 2633 Skyview Court on a cul-de-sac in historic Stillwater, Minnesota! Offering more than 2,000 finished square feet, this well-maintained home features four (4) bedrooms-two on the upper level and two on the lower level-with a bathroom on each floor for added convenience. The main level showcases an inviting open-concept layout, seamlessly connecting the kitchen, dining and living areas. Step outside to enjoy the spacious deck overlooking the fully fenced backyard, complete with a charming fish pond that adds to the peaceful outdoor setting. The lower level offers a generous family room with a custom built-in, creating the perfect space for relaxing or entertaining. Both fireplaces have been upgraded with high-efficiency wood-burning inserts, providing warmth while helping reduce heating costs during the winter months. The sellers have completed numerous major updates, including a new roof and gutters (2017), windows (2018), electrical panel upgrade (2005) and water heater (2024), giving buyers added confidence and peach of mind. Don't miss your opportunity to make this beautiful Stillwater home your own-schedule your showing today!...
Contact an agent
Home facts
- Year built:1972
- Subdivision & Development:Croixwood First Add
- Listing ID #:7090295
- Added:45 day(s) ago
- Updated:August 25, 2026 at 08:28 AM
Rooms and interior
- Bedrooms:4
- Total bathrooms:2
- Full bathrooms:1
- Dining Description:Kitchen/Dining Room
- Bathrooms Description:3/4 Basement, Upper Level Full Bath
- Kitchen Description:Dishwasher, Disposal, Exhaust Fan, Range, Refrigerator
- Basement:Yes
- Basement Description:Daylight / Lookout Windows, Drain Tiled, Egress Window(s), Finished, Full, Storage Space, Sump Pump
- Living area:2,005 sq. ft.
Heating and cooling
- Cooling:Central Air
- Heating:Fireplace(s), Forced Air
- Central air:Yes
Structure and exterior
- Roof:Age 8 Years or Less
- Year built:1972
- Building area:2,005 sq. ft.
- Lot area:0.28 Acres
- Lot Features:Tree Coverage - Light
- Levels:Bi/Split Level
Utilities
- Water:City Water - Connected
- Sewer:City Sewer - Connected
Finances and disclosures
- Price:$400,000
- Price per sq. ft.:$181
- Tax amount:$4,421 (2025)
Features and amenities
- Appliances:Disposal, Exhaust Fan, Range, Refrigerator, Washer, Water Softener Owned
- Laundry features:Dryer, Washer
- Amenities:Gas Water Heater, Humidifier, Water Softener Owned
Parking
- Parking description:Attached Garage, Concrete, Electric, Garage Door Opener
- Garage:Yes
- Garage spaces:2
New listings near 2633 Skyview Court
- Coming Soon
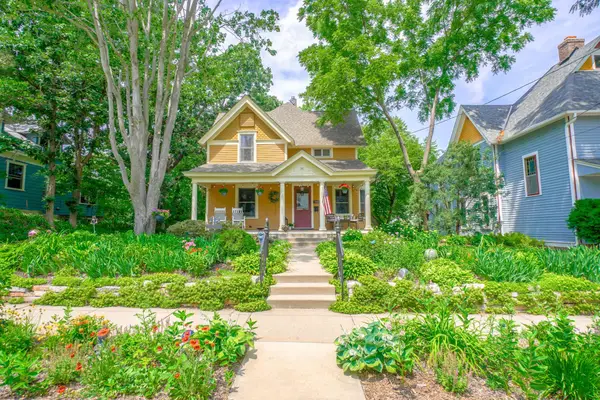 $699,900Coming Soon4 beds 3 baths2,777 sq. ft.
510 Olive Street W, Stillwater, MN 55082
MLS# 7132290Listed by: KELLER WILLIAMS SELECT REALTY - Coming Soon
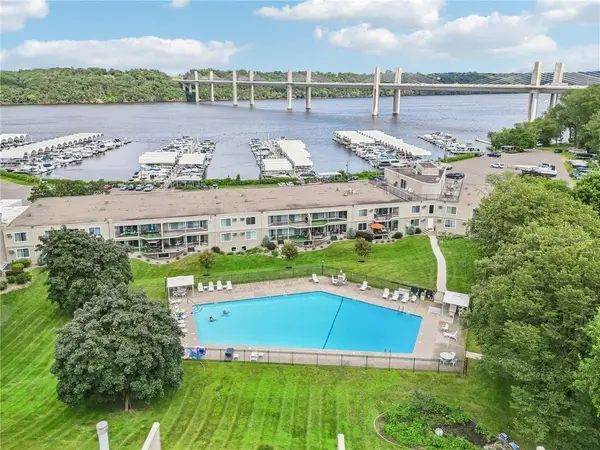 $275,000Coming Soon2 beds 2 baths1,120 sq. ft.
6213 Saint Croix Trail N #108, Stillwater, MN 55082
MLS# 7131451Listed by: LABELLE REAL ESTATE GROUP INC - Coming Soon
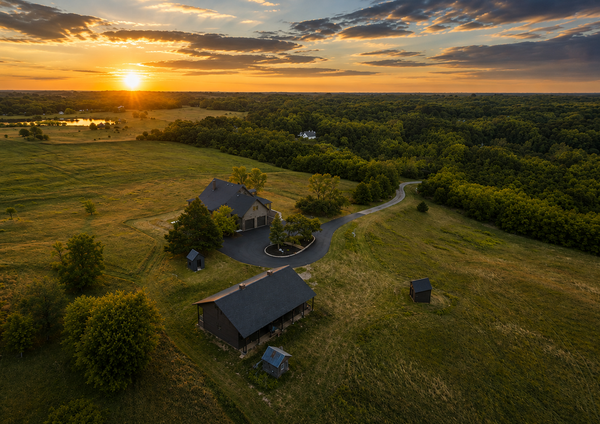 $1,650,000Coming Soon4 beds 4 baths4,642 sq. ft.
7800 Kimbro Avenue N, Stillwater, MN 55082
MLS# 7130922Listed by: RE/MAX ADVANTAGE PLUS - New
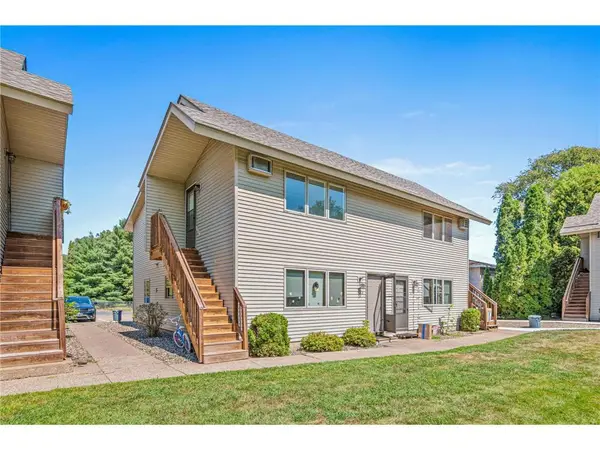 $176,500Active2 beds 1 baths800 sq. ft.
14687 62nd Street ##1, Stillwater, MN 55082
MLS# 7130548Listed by: APPLEGATE INC - Open Sat, 1 to 3pmNew
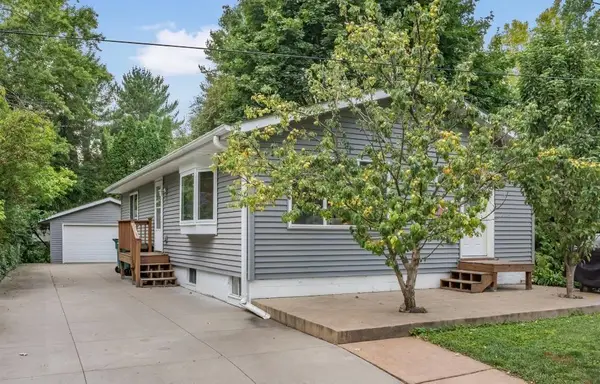 $399,900Active3 beds 2 baths1,971 sq. ft.
402 Sherburne Street S, Stillwater, MN 55082
MLS# 7131804Listed by: KELLER WILLIAMS INTEGRITY REALTY - New
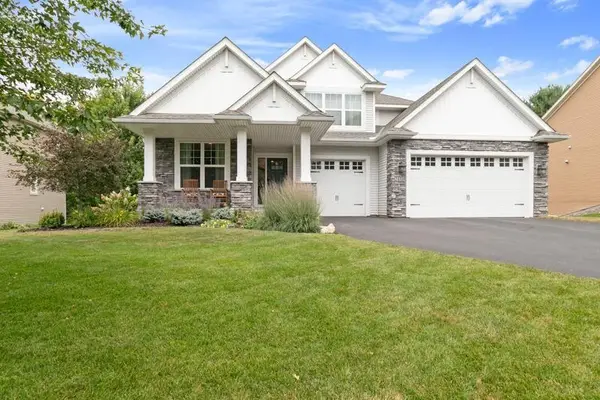 $675,000Active4 beds 4 baths3,137 sq. ft.
2460 White Pine Way, Stillwater, MN 55082
MLS# 7103707Listed by: KELLER WILLIAMS SELECT REALTY - New
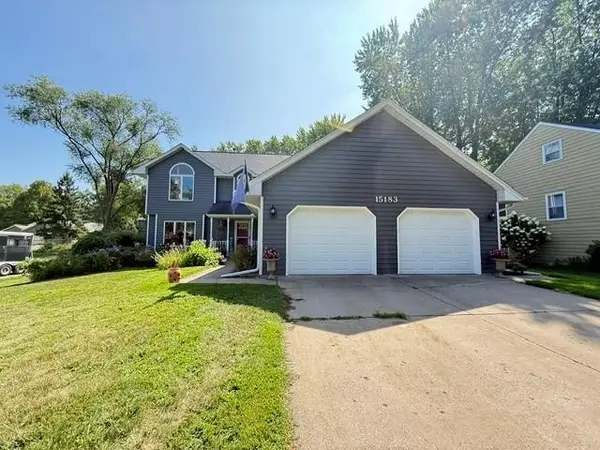 $550,000Active5 beds 4 baths2,942 sq. ft.
15183 Upper 63rd Street N, Stillwater, MN 55082
MLS# 7130950Listed by: REAL BROKER LLC - New
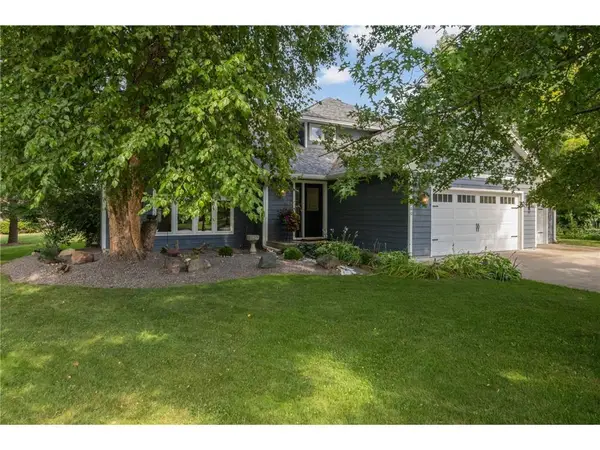 $599,000Active4 beds 4 baths2,976 sq. ft.
2260 Walnut Creek Drive, Stillwater, MN 55082
MLS# 7129955Listed by: LYNSKEY & CLARK COMPANIES - New
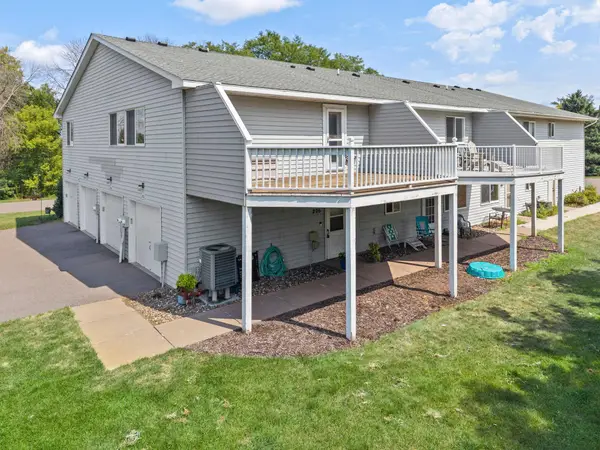 $190,000Active2 beds 1 baths1,066 sq. ft.
13981 60th Street Court N #206, Stillwater, MN 55082
MLS# 7115909Listed by: COMPASS - New
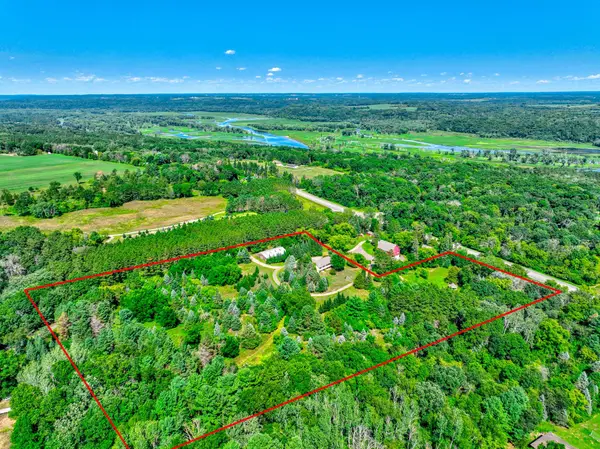 $635,000Active3 beds 2 baths2,213 sq. ft.
12860 Saint Croix Trail N, Stillwater, MN 55082
MLS# 7128580Listed by: LABELLE REAL ESTATE GROUP INC


Protect your home and budget from life's surprises with an Assurant Home Warranty, backed by a partner that supports you through every step of homeownership. Explore Plans.
© 2026 Better Homes and Gardens Real Estate LLC. An Anywhere Real Estate company. All rights reserved. Better Homes and Gardens® Real Estate is a registered trademark owned by Meredith Operations Corporation, licensed to Better Homes and Gardens Real Estate LLC and used with permission. Better Homes and Gardens Real Estate LLC fully supports the principles of the Fair Housing Act and the Equal Opportunity Act. Listing information is deemed reliable but is not guaranteed accurate.
Each office is independently owned and operated.
Any services or products provided by third parties are not provided by, affiliated with or related to Better Homes and Gardens Real Estate LLC, or its affiliated companies.