
2667 Hawthorne Lane, Stillwater, MN 55082
Local realty services provided by:Better Homes and Gardens Real Estate Park Company
2667 Hawthorne Lane,Stillwater, MN 55082
$399,990
- 4 Beds
- 2 Baths
- - sq. ft.
- Single family
- Sold
Listed by: kyle babcock
Office: re/max results
MLS#:7130815
Source:ND_FMAAR
Sorry, we are unable to map this address
Price summary
- Price:$399,990
About this home
Welcome to 2667 Hawthorne! Situated in Stillwater’s Croixwood neighborhood, this light-filled home features new windows throughout (2020–2021) and major mechanical upgrades, including a replaced furnace, AC, and water heater (2018–2020).
The main level showcases an open layout connecting the living room to a renovated kitchen with quartz countertops, shaker cabinetry with soft-close drawers, subway tile backsplash, and stainless appliances. LVP flooring flows through main living areas, while 2 bedrooms offer updated carpet and trim. A sleek main bath includes a double sink vanity and tiled shower. Downstairs, unwind in the spacious family room with a cozy wood-burning fireplace. Two additional bedrooms and another full bath with a separate shower and tub round out the lower level. Outside, enjoy a heated 20x29 extra-deep garage with dedicated storage, an attic, and a shed. Side-apron parking provides space for extra vehicles or toys. Come explore all historic Stillwater has to offer!
Contact an agent
Home facts
- Year built:1976
- Subdivision & Development:Croixwood Seventh Add
- Listing ID #:7130815
- Added:49 day(s) ago
- Updated:October 17, 2026 at 07:17 AM
Rooms and interior
- Bedrooms:4
- Total bathrooms:2
- Full bathrooms:2
- Rooms Total:10
Heating and cooling
- Cooling:Central Air
- Heating:Forced Air, Natural Gas
- Central air:Yes
Structure and exterior
- Roof:Archetectural Shingles
- Year built:1976
- Construction Materials:Vinyl
Utilities
- Water:City Water/Connected
- Sewer:City Sewer/Connected
Finances and disclosures
- Price:$399,990
- Tax amount:$4,078
Features and amenities
- Amenities:Tile Floors
Parking
- Parking description:Heated Garage
- Garage spaces:2
New listings near 2667 Hawthorne Lane
- Coming Soon
 $1,875,000Coming Soon6 beds 5 baths5,173 sq. ft.
12355 40th Street N, Stillwater, MN 55082
MLS# 7148205Listed by: COLDWELL BANKER REALTY - SOUTHWEST REGIONAL - New
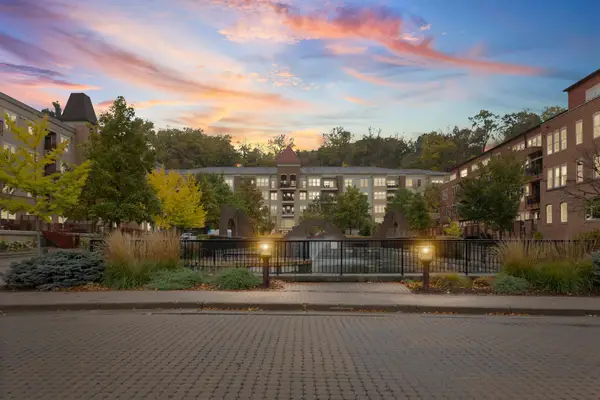 $695,000Active2 beds 2 baths1,589 sq. ft.
630 Main Street N #412, Stillwater, MN 55082
MLS# 7159375Listed by: PEMBERTON RE - New
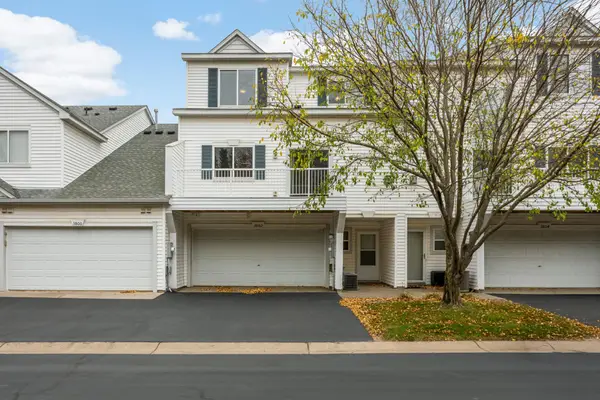 $249,900Active3 beds 2 baths1,488 sq. ft.
3802 Abercrombie Lane, Stillwater, MN 55082
MLS# 7160835Listed by: RE/MAX ADVANTAGE PLUS - New
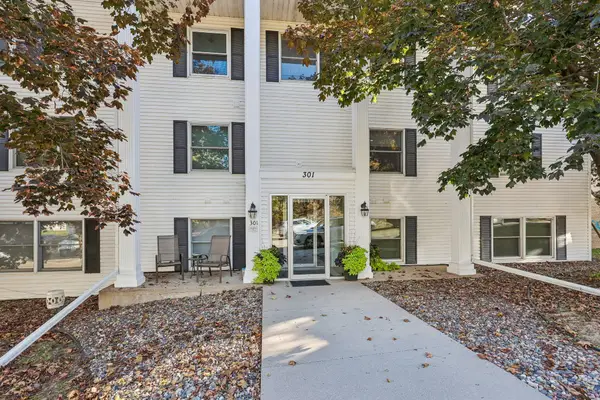 $250,000Active1 beds 1 baths700 sq. ft.
301 3rd Street S #103, Stillwater, MN 55082
MLS# 7151581Listed by: BRIX REAL ESTATE - New
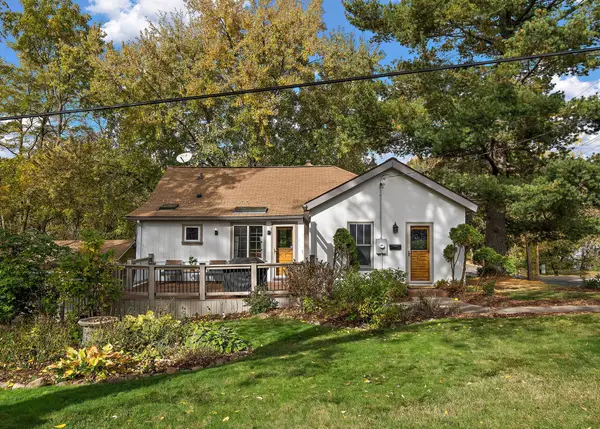 $375,000Active3 beds 1 baths1,520 sq. ft.
602 Holcombe Street S, Stillwater, MN 55082
MLS# 7160189Listed by: RE/MAX PROFESSIONALS - New
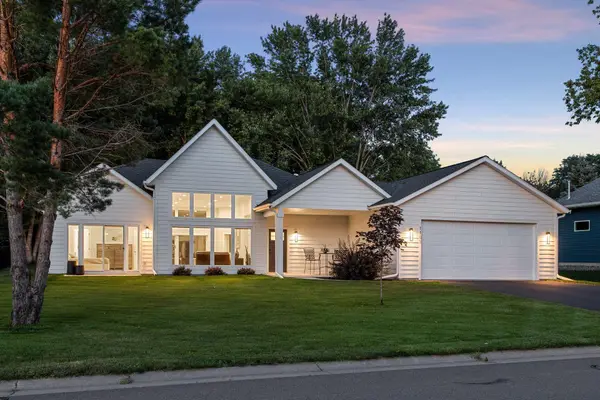 $639,900Active3 beds 3 baths1,669 sq. ft.
1105 Creekside Crossing, Stillwater, MN 55082
MLS# 7159669Listed by: PEMBERTON RE - New
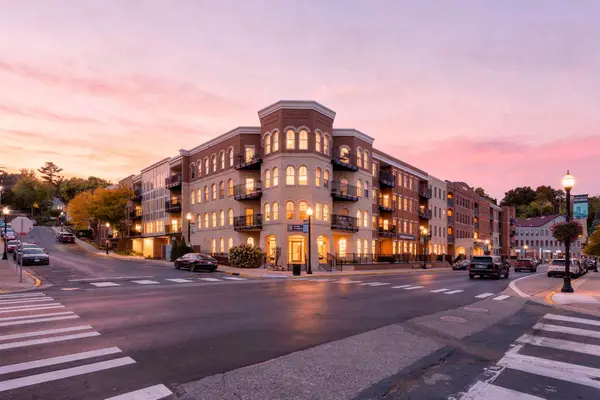 $425,000Active1 beds 1 baths918 sq. ft.
350 Main Street N #310, Stillwater, MN 55082
MLS# 7158099Listed by: RE/MAX RESULTS - New
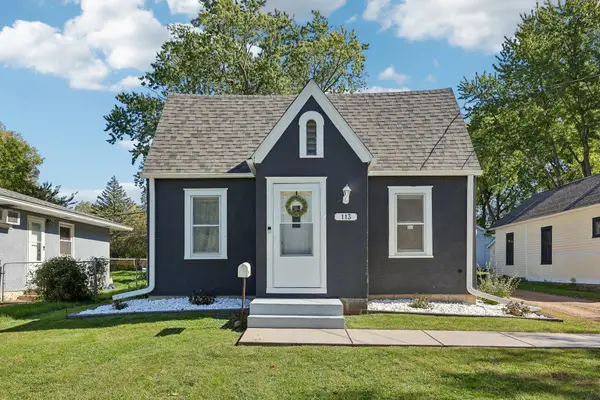 $390,000Active3 beds 2 baths1,715 sq. ft.
113 Sherburne Street N, Stillwater, MN 55082
MLS# 7156011Listed by: MTG REAL ESTATE - New
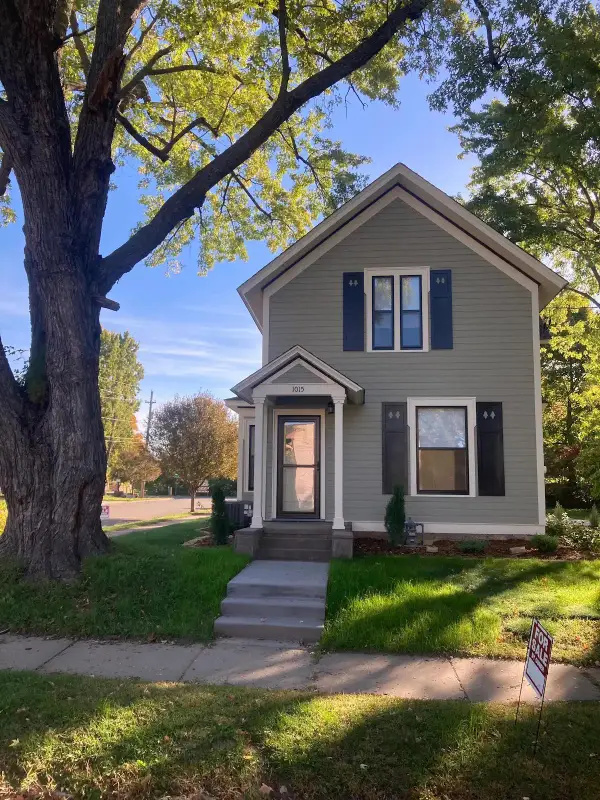 $599,000Active3 beds 2 baths1,820 sq. ft.
1015 5th Street N, Stillwater, MN 55082
MLS# 7158422Listed by: DISCOUNT REALTY PROFESSIONALS - New
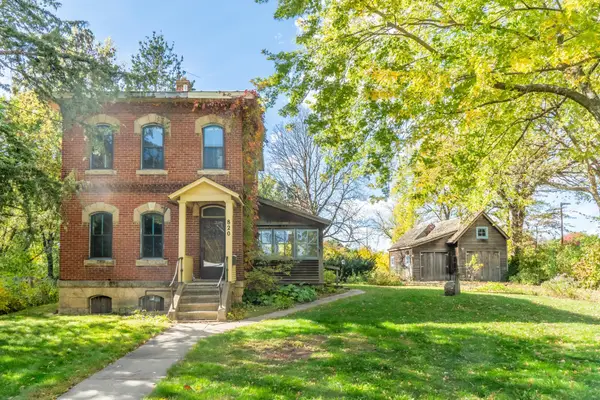 $325,000Active2 beds 1 baths1,344 sq. ft.
820 Owens Street N, Stillwater, MN 55082
MLS# 7127095Listed by: REAL BROKER, LLC


Protect your home and budget from life's surprises with an Assurant Home Warranty, backed by a partner that supports you through every step of homeownership. Explore Plans.
© 2026 Better Homes and Gardens Real Estate LLC. An Anywhere Real Estate company. All rights reserved. Better Homes and Gardens® Real Estate is a registered trademark owned by Meredith Operations Corporation, licensed to Better Homes and Gardens Real Estate LLC and used with permission. Better Homes and Gardens Real Estate LLC fully supports the principles of the Fair Housing Act and the Equal Opportunity Act. Listing information is deemed reliable but is not guaranteed accurate.
Each office is independently owned and operated.
Any services or products provided by third parties are not provided by, affiliated with or related to Better Homes and Gardens Real Estate LLC, or its affiliated companies.