
3494 Pete Miller Court N, Stillwater, MN 55082
Local realty services provided by:Better Homes and Gardens Real Estate Advantage One
3494 Pete Miller Court N,Stillwater, MN 55082
$1,425,000
- 5 Beds
- 4 Baths
- 5,240 sq. ft.
- Single family
- Coming Soon
Listed by: chuck brooks, kimberly welman
Office: re/max results
MLS#:7154719
Source:NSMLS
Price summary
- Price:$1,425,000
- Price per sq. ft.:$254.46
- Monthly HOA dues:$182
About this home
Welcome to 3494 Pete Miller Ct N in Stillwater, a custom residence showcasing exceptional craftsmanship, thoughtful design, and beautiful views. This 5-bedroom, 4-bath home that sits on nearly 1 acre offers spacious living areas, extensive custom millwork, generous storage, and high-quality finishes throughout.
Rich cherry cabinetry, cherry doors, window frames, door trim, and paneling, tray and paneled ceilings, and double crown molding add architectural character throughout the home. Extensive custom cabinetry and generous closets provide exceptional storage.
The dramatic great room with beautiful views features a paneled fireplace wall with custom built-ins and opens to a beautifully proportioned living spaces. The formal dining room is complemented by a well-appointed butler’s pantry. The gourmet kitchen offers generous workspace, a large walk-in pantry and a dedicated resource area with cabinetry.
The primary suite features tray ceilings and a spacious bathroom with a freestanding soaking tub, oversized fully tiled doorless walk-in shower, two large linen cabinets and expansive walk-in closet. The main-level office, that could function as a second main floor bedroom, provides flexibility for work, guests, or additional living space and includes custom built-in cabinetry. The main floor mudroom includes a walk-in closet and a large laundry room with abundant cabinetry.
The walkout lower level expands the living and entertaining space that features a paneled stone fireplace, paneled entertainment center and a substantial L-shaped bar and walk-in storage closet. Two large bedrooms share the full bath that features a 10-foot vanity and large linen storage. The lower-level mudroom includes an exterior entrance and an additional ¾ bath designed with future pool access in mind. The 3rd lower-level bedroom, tucked off to the back, offers guests and older children privacy with bath access. In-floor radiant heat throughout the lower level, and upper-level master bath, will keep you cozy warm during the cold winter months.
The three-season porch provides additional living and entertaining space that features porcelain floors. Along with the oversized three-car garage offers ample room for vehicles, recreational equipment, storage, and everyday use. Garage includes a gas line and wiring for future furnace.
With its custom cherry woodwork, architectural millwork, spacious entertaining and living areas, exceptional storage, radiant-heated lower level, three-season porch, and oversized garage, this thoughtfully designed Stillwater residence offers a distinctive combination of comfort, functionality, and timeless style....
Contact an agent
Home facts
- Year built:2018
- Subdivision & Development:Miller Farms 2nd Add
- Listing ID #:7154719
- Updated:October 06, 2026 at 12:49 PM
Rooms and interior
- Bedrooms:5
- Total bathrooms:4
- Full bathrooms:2
- Half bathrooms:1
- Dining Description:Breakfast Bar, Eat In Kitchen, Separate/Formal Dining Room
- Bathrooms Description:3/4 Basement, Full Basement, Main Floor 1/2 Bath, Separate Shower and Tub, Walk-In Shower Stall
- Kitchen Description:Dishwasher, Exhaust Fan, Microwave, Range, Refrigerator, Wall Oven
- Basement:Yes
- Basement Description:Drain Tiled, Drainage System, Finished, Storage Space, Sump Pump, Walkout
- Living area:5,240 sq. ft.
Heating and cooling
- Cooling:Central Air, Zoned
- Heating:Forced Air, In-Floor Heating
- Central air:Yes
Structure and exterior
- Roof:Age Over 8 Years
- Year built:2018
- Building area:5,240 sq. ft.
- Lot area:0.86 Acres
- Lot Features:Tree Coverage - Light
- Levels:1 Story
Utilities
- Water:City Water - Connected
- Sewer:Shared Septic
Finances and disclosures
- Price:$1,425,000
- Price per sq. ft.:$254.46
- Tax amount:$10,354 (2026)
Features and amenities
- Appliances:Exhaust Fan, Microwave, Range, Refrigerator, Wall Oven, Washer, Water Softener Owned
- Laundry features:Dryer, Washer
- Amenities:Air-To-Air Exchanger, Gas Water Heater, Water Softener Owned
Parking
- Parking description:Attached Garage, Concrete, Garage Door Opener, Insulated Garage
- Garage:Yes
- Garage spaces:3
New listings near 3494 Pete Miller Court N
- Coming Soon
 $625,000Coming Soon4 beds 3 baths2,418 sq. ft.
10081 103rd Street N, Stillwater, MN 55082
MLS# 7153163Listed by: LPT REALTY, LLC - Coming Soon
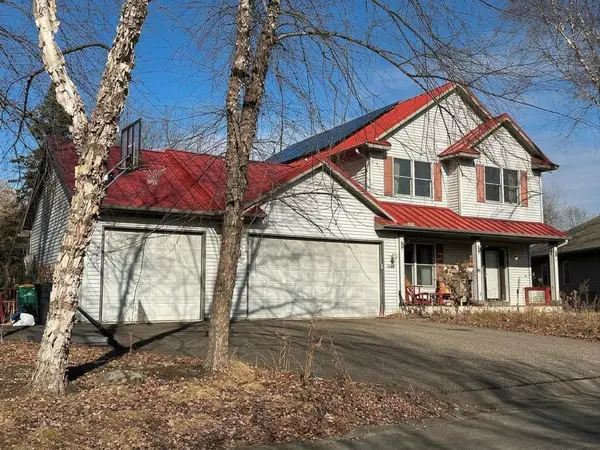 $699,000Coming Soon5 beds 4 baths2,886 sq. ft.
1128 Creekside Circle, Stillwater, MN 55082
MLS# 7145860Listed by: KELLER WILLIAMS PREMIER REALTY - Coming Soon
 $2,050,000Coming Soon3 beds 3 baths3,688 sq. ft.
1963 Quant Avenue N, Stillwater, MN 55082
MLS# 7150373Listed by: LYNSKEY & CLARK COMPANIES - New
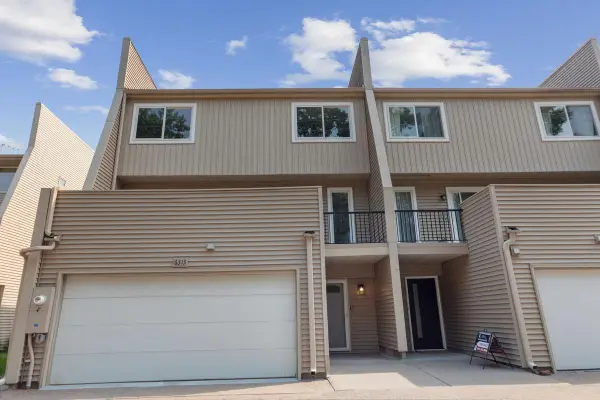 $434,900Active3 beds 4 baths2,205 sq. ft.
6313 Saint Croix Trail N, Stillwater, MN 55082
MLS# 7155739Listed by: WEICHERT, REALTORS-ADVANTAGE - New
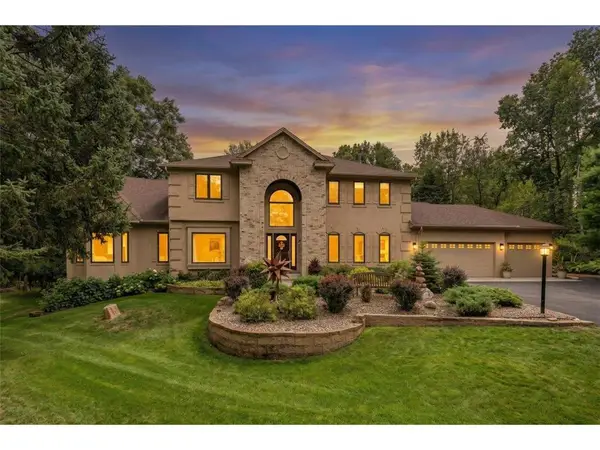 $1,200,000Active5 beds 6 baths4,875 sq. ft.
13380 51st Street Court, Stillwater, MN 55082
MLS# 7121385Listed by: EDINA REALTY, INC. - New
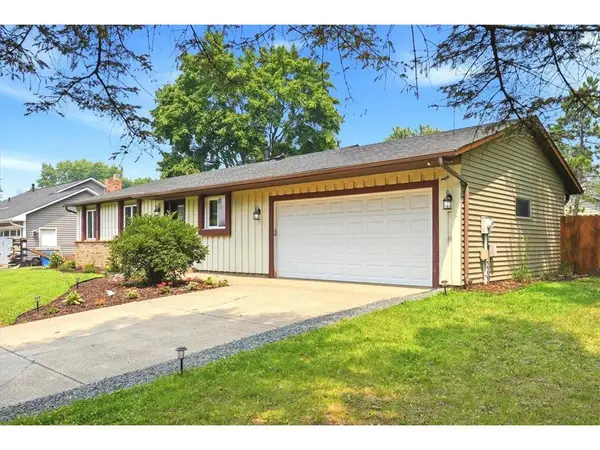 $445,000Active3 beds 2 baths2,170 sq. ft.
2602 Hawthorne Lane, Stillwater, MN 55082
MLS# 7127135Listed by: PROPERTY EXECUTIVES REALTY - New
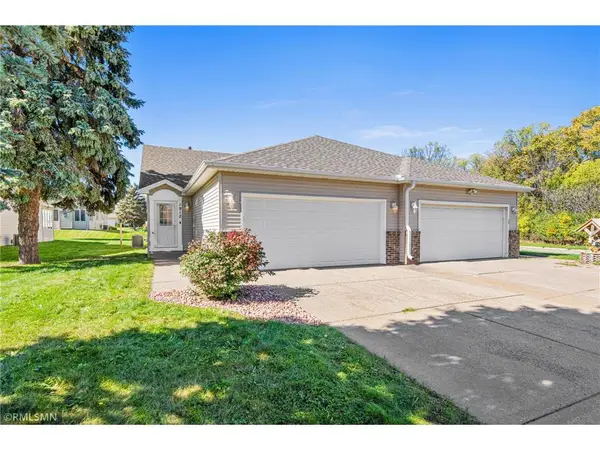 $330,000Active2 beds 2 baths1,350 sq. ft.
1912 Eastridge Court, Stillwater, MN 55082
MLS# 7151711Listed by: APPLEGATE INC - New
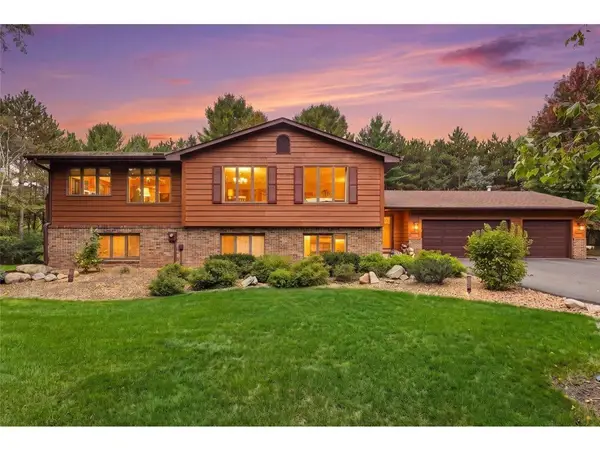 $659,900Active3 beds 2 baths2,480 sq. ft.
10180 Perkins Avenue, Stillwater, MN 55082
MLS# 7152604Listed by: PROPERTY EXECUTIVES REALTY - Open Tue, 11am to 12:30pmNew
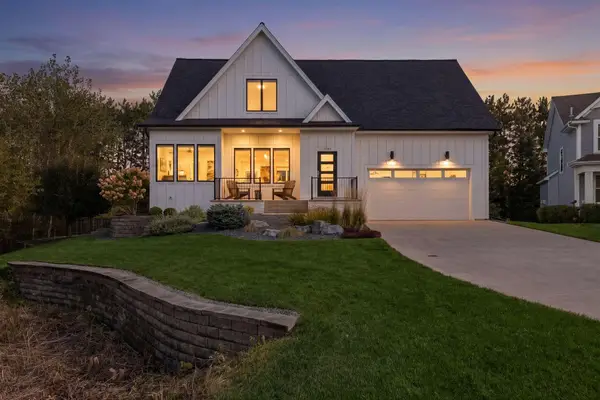 $750,000Active4 beds 4 baths2,930 sq. ft.
1435 Monterey Court, Stillwater, MN 55082
MLS# 7130008Listed by: LAKES SOTHEBY'S INTERNATIONAL REALTY


Protect your home and budget from life's surprises with an Assurant Home Warranty, backed by a partner that supports you through every step of homeownership. Explore Plans.
© 2026 Better Homes and Gardens Real Estate LLC. An Anywhere Real Estate company. All rights reserved. Better Homes and Gardens® Real Estate is a registered trademark owned by Meredith Operations Corporation, licensed to Better Homes and Gardens Real Estate LLC and used with permission. Better Homes and Gardens Real Estate LLC fully supports the principles of the Fair Housing Act and the Equal Opportunity Act. Listing information is deemed reliable but is not guaranteed accurate.
Each office is independently owned and operated.
Any services or products provided by third parties are not provided by, affiliated with or related to Better Homes and Gardens Real Estate LLC, or its affiliated companies.