
350 Main Street #446, Stillwater, MN 55082
Local realty services provided by:Better Homes and Gardens Real Estate Special Properties
Listed by: todd peterson
Office: westconsin realty llc.
MLS#:7106017
Source:Metro MLS
350 Main Street #446,Stillwater, MN 55082
$549,900
- 1 Beds
- 2 Baths
- 1,127 sq. ft.
- Single family
- Active
Price summary
- Price:$549,900
- Price per sq. ft.:$487.93
- Monthly HOA dues:$540
About this home
Experience the best of downtown Stillwater living in this beautifully maintained top-floor condo at Stillwater Mills. This spacious 1-bedroom plus den/office, 2-bathroom unit features soaring ceilings, skylights, and a private balcony with scenic views of the St. Croix River. Recent updates include a new patio door and HVAC system for added comfort and efficiency. The versatile den/office is ideal for working from home or doing hobbies and includes a built-in desk and abundant storage for a functional, organized workspace. Enjoy an exceptional amenity-rich lifestyle with access to an outdoor pool, fitness center with sauna and hot tub, community room, theater room, library, rental guest suites for visiting family and friends, underground heated parking including EV charging, and a dedicated storage area. Just steps from Stillwater's vibrant shopping, dining, riverwalk, and year-round events, this home offers the perfect combination of convenience, comfort, and carefree living in one of Stillwater's most sought-after communities....
Contact an agent
Home facts
- Year built:2006
- Subdivision & Development:Cic 251
- Listing ID #:7106017
- Added:92 day(s) ago
- Updated:October 09, 2026 at 04:34 PM
Rooms and interior
- Bedrooms:1
- Total bathrooms:2
- Flooring:Wood Floors
- Bathrooms Description:Master Bedroom Bath
- Kitchen Description:Dishwasher, Disposal, Exhaust Fan, Microwave, On Main Level, Range, Refrigerator
- Bedroom Description:Master Bedroom On Main Level, Walk-In Closet(s)
- Living area:1,127 sq. ft.
Heating and cooling
- Cooling:Central Air, Forced Air
- Heating:Forced Air, Natural Gas
Structure and exterior
- Year built:2006
- Building area:1,127 sq. ft.
- Construction Materials:Brick/Stone
- Exterior Features:Balcony, Deck, Patio
- Levels:1 Story
Utilities
- Water:Municipal Water
- Sewer:Municipal Sewer
Finances and disclosures
- Price:$549,900
- Price per sq. ft.:$487.93
- Tax amount:$5,733 (2026)
Features and amenities
- Appliances:Dishwasher, Disposal, Microwave, Range, Refrigerator, Washer
- Laundry features:Dryer, Washer
- Amenities:Cable, Ceiling Fan(s), Security System, Skylight(s), _fea_wood Trim
Parking
- Parking description:Assigned, Garage - Heated, Underground Garage
- Garage spaces:2
New listings near 350 Main Street #446
- Coming SoonOpen Sat, 11am to 1pm
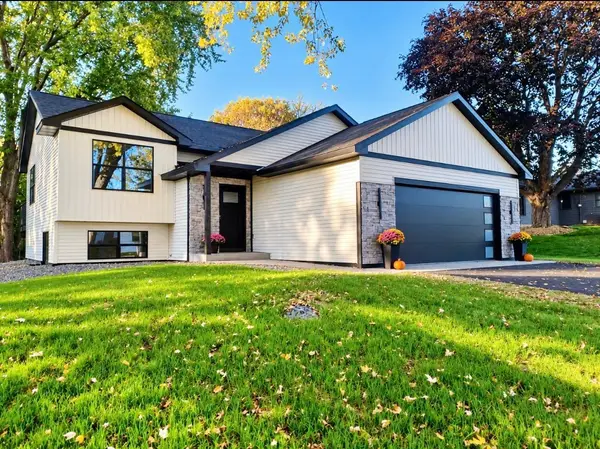 $529,900Coming Soon4 beds 3 baths2,600 sq. ft.
15051 Upper 63rd Street North, Stillwater, MN 55082
MLS# 7156459Listed by: KELLER WILLIAMS PREMIER REALTY - Coming Soon
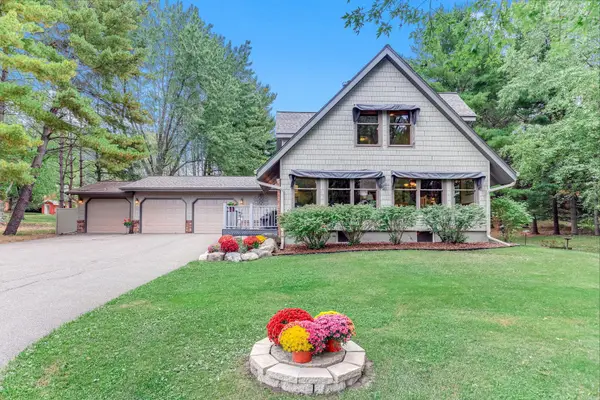 $599,900Coming Soon4 beds 2 baths2,578 sq. ft.
1401 Omaha Avenue N, Stillwater, MN 55082
MLS# 7155812Listed by: LYNSKEY & CLARK COMPANIES - Open Sun, 11am to 1pmNew
 $850,000Active5 beds 5 baths4,347 sq. ft.
1845 White Pine Court, Stillwater, MN 55082
MLS# 7146848Listed by: LAKES SOTHEBY'S INTERNATIONAL - New
 $950,000Active7 beds 5 baths5,420 sq. ft.
1901 4th Street N, Stillwater, MN 55082
MLS# 7152372Listed by: REDFIN CORPORATION - Open Fri, 4 to 5:30pmNew
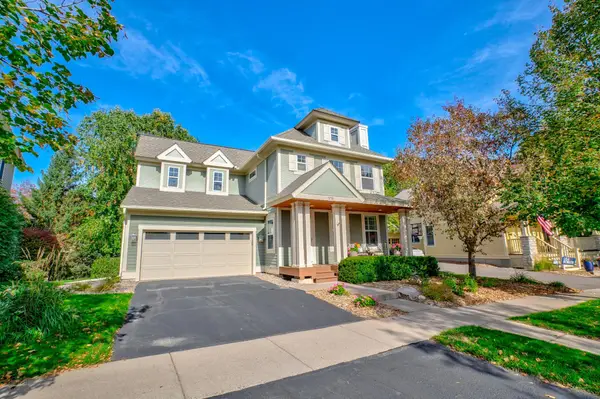 $698,750Active4 beds 4 baths3,153 sq. ft.
276 Country Road, Stillwater, MN 55082
MLS# 7146137Listed by: LABELLE REAL ESTATE GROUP INC - Open Sun, 12 to 2pmNew
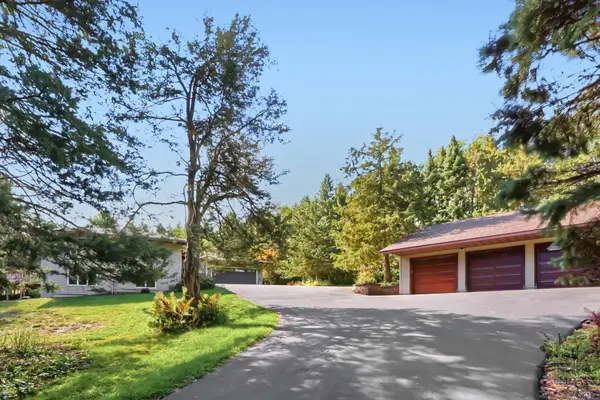 $700,000Active4 beds 4 baths3,048 sq. ft.
9900 Primrose Avenue N, Stillwater, MN 55082
MLS# 7149906Listed by: EDINA REALTY, INC. - New
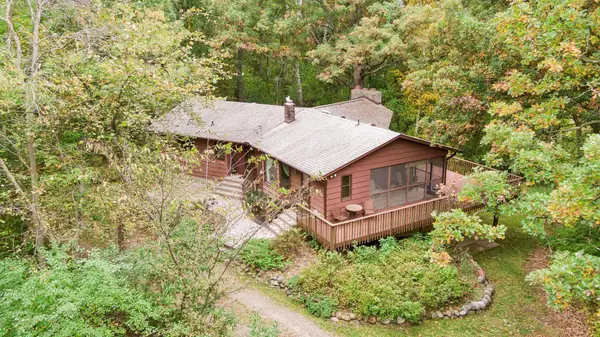 $699,900Active4 beds 2 baths1,791 sq. ft.
11650 Dellwood Road N, Stillwater, MN 55082
MLS# 7149452Listed by: EDINA REALTY, INC. - New
 $1,675,000Active4 beds 3 baths4,267 sq. ft.
13850 27th Street N, Stillwater, MN 55082
MLS# 7154547Listed by: EDINA REALTY, INC. - New
 $1,889,900Active5 beds 5 baths5,179 sq. ft.
13885 27th Street N, Stillwater, MN 55082
MLS# 7154576Listed by: EDINA REALTY, INC. - New
 $434,900Active3 beds 4 baths2,205 sq. ft.
6313 Saint Croix Trail N, Stillwater, MN 55082
MLS# 7155739Listed by: WEICHERT, REALTORS-ADVANTAGE


Protect your home and budget from life's surprises with an Assurant Home Warranty, backed by a partner that supports you through every step of homeownership. Explore Plans.
© 2026 Better Homes and Gardens Real Estate LLC. An Anywhere Real Estate company. All rights reserved. Better Homes and Gardens® Real Estate is a registered trademark owned by Meredith Operations Corporation, licensed to Better Homes and Gardens Real Estate LLC and used with permission. Better Homes and Gardens Real Estate LLC fully supports the principles of the Fair Housing Act and the Equal Opportunity Act. Listing information is deemed reliable but is not guaranteed accurate.
Each office is independently owned and operated.
Any services or products provided by third parties are not provided by, affiliated with or related to Better Homes and Gardens Real Estate LLC, or its affiliated companies.