
4420 Odegard Avenue N, Stillwater, MN 55082
Local realty services provided by:Better Homes and Gardens Real Estate First Choice
Upcoming open houses
- Fri, May 2904:30 pm - 06:00 pm
- Sat, May 3002:00 pm - 04:00 pm
Listed by: matthew van voorhis
Office: pemberton re
MLS#:7043346
Source:NSMLS
Price summary
- Price:$550,000
About this home
Spacious 4-bedroom, 3-bath two-story home in Stillwater set on a private 1.831-acre lot, offering room to spread out and enjoy a peaceful setting. This original-owner home has been well cared for and features a functional layout with comfortable living spaces throughout.
The property includes a large pole barn—perfect for storage, hobbies, or additional workspace—along with a sizable heated 3-car garage for added convenience. A newer A/C unit provides modern comfort, while the expansive lot offers plenty of privacy and space for outdoor activities.
A great opportunity to own a well-maintained home with acreage, outbuildings, and a desirable Stillwater location.
Contact an agent
Home facts
- Year built:1971
- Listing ID #:7043346
- Added:1 day(s) ago
- Updated:May 26, 2026 at 10:01 PM
Rooms and interior
- Bedrooms:4
- Total bathrooms:3
- Full bathrooms:3
- Dining Description:Informal Dining Room, Kitchen/Dining Room
- Bathrooms Description:Full Basement, Main Floor Full Bath, Upper Level Full Bath
- Kitchen Description:Cooktop, Dishwasher, Disposal, Refrigerator, Wall Oven
- Basement:Yes
- Basement Description:Finished, Full
Heating and cooling
- Cooling:Central Air
- Heating:Boiler
- Central air:Yes
Structure and exterior
- Roof:Asphalt
- Year built:1971
- Construction Materials:Block
- Levels:2 Story
Utilities
- Water:Well
- Sewer:Mound Septic, Septic System Compliant - Yes
Finances and disclosures
- Price:$550,000
- Tax amount:$3,830 (2026)
Features and amenities
- Appliances:Disposal, Refrigerator, Wall Oven, Washer
- Laundry features:Dryer, Washer
Parking
- Parking description:Detached Garage, Heated Garage
- Garage:Yes
- Garage spaces:3
New listings near 4420 Odegard Avenue N
- New
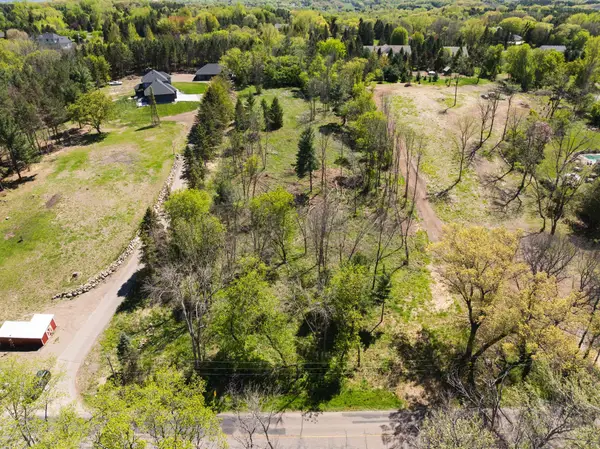 $325,000Active2.63 Acres
14659 30th Street N, Stillwater, MN 55082
MLS# 7080708Listed by: EDINA REALTY, INC. - Coming SoonOpen Fri, 4 to 6pm
 $2,150,000Coming Soon4 beds 5 baths
12163 Otchipwe Avenue N, Stillwater, MN 55082
MLS# 7066305Listed by: COLDWELL BANKER REALTY - Coming Soon
 $489,900Coming Soon2 beds 1 baths
822 Laurel Street W, Stillwater, MN 55082
MLS# 7078330Listed by: RE/MAX PROFESSIONALS - New
 $1,350,000Active5 beds 4 baths5,829 sq. ft.
4420 Morning Dove Avenue N, Stillwater, MN 55082
MLS# 6795945Listed by: KELLER WILLIAMS PREMIER REALTY - Coming Soon
 $629,900Coming Soon2 beds 2 baths
350 Main Street N #406, Stillwater, MN 55082
MLS# 7075049Listed by: RE/MAX PROFESSIONALS - New
 $379,900Active3 beds 2 baths1,760 sq. ft.
704 Mulberry Street W, Stillwater, MN 55082
MLS# 7079175Listed by: MIDWEST REALTY GROUP, LLC - Coming Soon
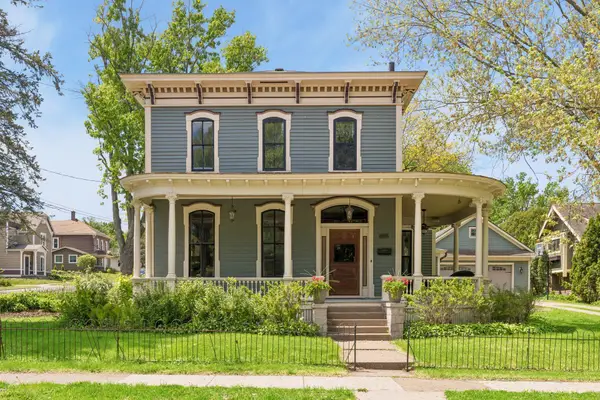 $925,000Coming Soon4 beds 3 baths
604 4th Street N, Stillwater, MN 55082
MLS# 7013002Listed by: KELLER WILLIAMS PREMIER REALTY - New
 $210,000Active2 beds 1 baths840 sq. ft.
5725 Osman Avenue N #3, Stillwater, MN 55082
MLS# 7076748Listed by: RE/MAX RESULTS - Coming SoonOpen Fri, 3:30 to 5:30pm
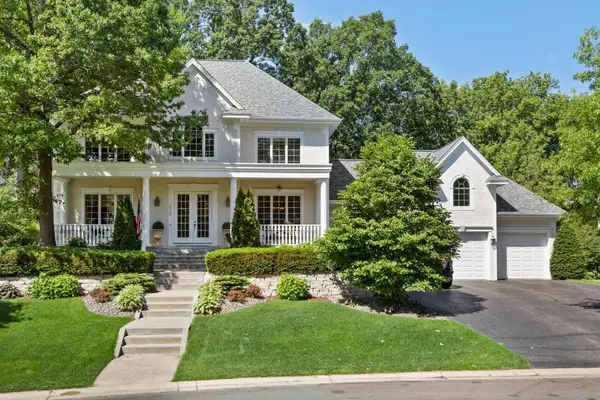 $950,000Coming Soon5 beds 5 baths
620 Newman Trail, Stillwater, MN 55082
MLS# 7063873Listed by: EXP REALTY


Protect your home and budget from life's surprises with an Assurant Home Warranty, backed by a partner that supports you through every step of homeownership. Explore Plans.
© 2026 Better Homes and Gardens Real Estate LLC. An Anywhere Real Estate company. All rights reserved. Better Homes and Gardens® Real Estate is a registered trademark owned by Meredith Operations Corporation, licensed to Better Homes and Gardens Real Estate LLC and used with permission. Better Homes and Gardens Real Estate LLC fully supports the principles of the Fair Housing Act and the Equal Opportunity Act. Listing information is deemed reliable but is not guaranteed accurate.
Each office is independently owned and operated.
Any services or products provided by third parties are not provided by, affiliated with or related to Better Homes and Gardens Real Estate LLC, or its affiliated companies.