
5853 Oxboro Avenue N, Stillwater, MN 55082
Local realty services provided by:Better Homes and Gardens Real Estate Advantage One
5853 Oxboro Avenue N,Stillwater, MN 55082
$372,500
- 3 Beds
- 2 Baths
- 1,766 sq. ft.
- Single family
- Active
Listed by: jan j. niemiec
Office: edina realty, inc.
MLS#:7123236
Source:NSMLS
Price summary
- Price:$372,500
- Price per sq. ft.:$210.93
- Monthly HOA dues:$425
About this home
One level living at its best! This home is on one of the nicest .293 acre lots. It backs up to a wooded area for privacy and has an open and spacious side yard. There are hardwood floors and a double sided fireplace, between the Living Room and Sun Porch! The Sun Porch is year round (all 4 seasons) and is filled with light from the surrounding large windows, and offers great panoramic private views of the wooded areas and wild life. The walkout basement has a finished 3rd bedroom and rough in for a 3rd bath. BUILD INSTANT EQUITY LOWER LEVEL UNFINISHED COULD HAVE A HUGE FAMILY, 3/4 BATH ROUGH-IN IS INSTALLED, 3RD BEDROOM, OPEN STAIRCASE AND LOTS OF EXTRA STORAGE, ALL ON THE WALKOUT LEVEL PRIVATE AND SECLUDED! The lower level has lots of space for future expansion of a spacious, (Walk Out) Family Room, so build Equity and expand your Living space....Family Room, 3rd Bedroom and a 3/4 Bath. This home has a new Bosch dishwasher 11/23 furnace and AC newer (2017), newer roof, and garage door. Water heater was new in 10/25. Clothes Washer New 12/25. New Stainless Steel Refrigerator 12/25. Home is nestled in an area surrounded by trees. Just out your back door is Valley View Park with walking trails through the woods leading to children's play equipment as well as covered picnic areas with grills located on the other side of the trees just behind this beautiful home. Enjoy the privacy of this quiet and convenient location on a cul-de-sac with no through traffic. Close to shopping,, restaurants, Churches, community and entertainment! Convenience at its best! 1 Year Home Warranty available! IMMEDIATE POSSESSION! HURRY WON'T LAST!...
Contact an agent
Home facts
- Year built:1997
- Subdivision & Development:East Oaks PUD
- Listing ID #:7123236
- Added:53 day(s) ago
- Updated:September 29, 2026 at 12:24 PM
Rooms and interior
- Bedrooms:3
- Total bathrooms:2
- Full bathrooms:1
- Dining Description:Breakfast Bar, Kitchen/Dining Room, Living/Dining Room
- Bathrooms Description:Main Floor 3/4 Bath, Main Floor Full Bath
- Kitchen Description:Dishwasher, Disposal, Exhaust Fan, Microwave, Range, Refrigerator
- Basement:Yes
- Basement Description:Block, Daylight / Lookout Windows, Drain Tiled, Full, Partially Finished, Sump Pump, Unfinished, Walkout
- Living area:1,766 sq. ft.
Heating and cooling
- Cooling:Central Air, Whole House Fan
- Heating:Forced Air
- Central air:Yes
Structure and exterior
- Roof:Age Over 8 Years, Asphalt, Pitched
- Year built:1997
- Building area:1,766 sq. ft.
- Lot area:0.29 Acres
- Lot Features:Irregular Lot, Property Adjoins Public Land, Sloped, Tree Coverage - Medium, Underground Utilities, Walkout, Wooded
- Construction Materials:Block
- Exterior Features:Deck
- Levels:1 Story
Utilities
- Water:City Water - Connected
- Sewer:City Sewer - Connected
Finances and disclosures
- Price:$372,500
- Price per sq. ft.:$210.93
- Tax amount:$3,942 (2026)
Features and amenities
- Appliances:Disposal, Exhaust Fan, Microwave, Range, Refrigerator, Washer, Water Softener Owned
- Laundry features:Dryer, Washer
- Amenities:Gas Water Heater, Water Softener Owned
Parking
- Parking description:Asphalt, Attached Garage, Electric, Garage Door Opener, On-Street Parking Only, Storage
- Garage:Yes
- Garage spaces:2
New listings near 5853 Oxboro Avenue N
- Coming Soon
 $1,450,000Coming Soon5 beds 4 baths4,605 sq. ft.
10420 Penfield Avenue N, Stillwater, MN 55082
MLS# 7150756Listed by: SOLUTIONS REAL ESTATE LLC - Coming Soon
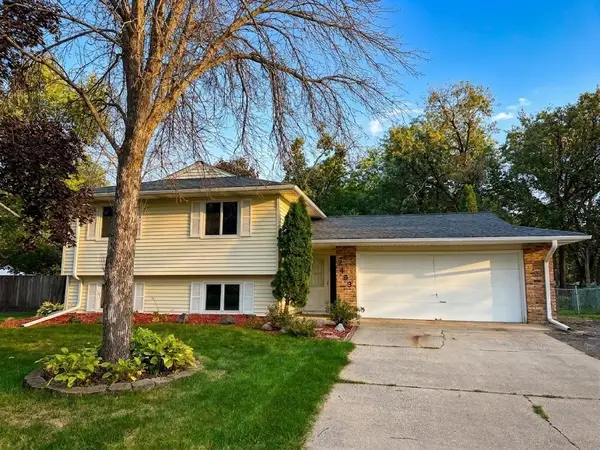 $400,000Coming Soon4 beds 2 baths1,598 sq. ft.
2483 Hidden Valley Lane, Stillwater, MN 55082
MLS# 7150592Listed by: KELLER WILLIAMS PREMIER REALTY - Coming Soon
 $2,050,000Coming Soon3 beds 3 baths3,688 sq. ft.
1963 Quant Avenue N, Stillwater, MN 55082
MLS# 7150373Listed by: LYNSKEY & CLARK COMPANIES - Coming Soon
 $369,900Coming Soon4 beds 2 baths1,770 sq. ft.
1250 Center Street N, Stillwater, MN 55082
MLS# 7145202Listed by: LPT REALTY, LLC - Coming Soon
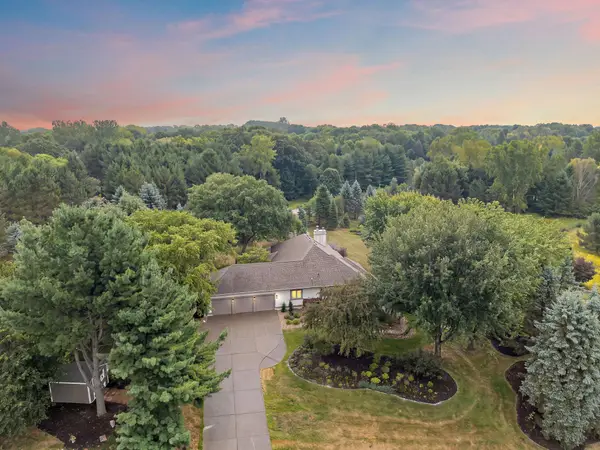 $800,000Coming Soon5 beds 4 baths4,450 sq. ft.
13089 53rd Street Place, Stillwater, MN 55082
MLS# 7140782Listed by: EXP REALTY - New
 $394,900Active3 beds 2 baths1,578 sq. ft.
1401 Driving Park Road, Stillwater, MN 55082
MLS# 7151883Listed by: COLDWELL BANKER REALTY - SOUTHWEST REGIONAL - New
 $349,900Active2 beds 1 baths1,360 sq. ft.
1221 1st Street S, Stillwater, MN 55082
MLS# 7150252Listed by: HEARTLAND REAL ESTATE PROFESSI - Open Tue, 4:30 to 6pmNew
 $520,000Active3 beds 2 baths2,275 sq. ft.
319 Maple Street W, Stillwater, MN 55082
MLS# 7149419Listed by: EXP REALTY - New
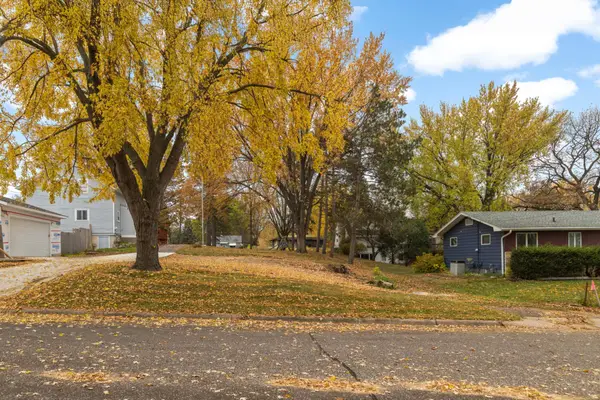 $130,000Active0.25 Acres
xxxx Ramsey Street W, Stillwater, MN 55038
MLS# 7150904Listed by: EDINA REALTY, INC. - New
 $375,000Active3 beds 2 baths1,774 sq. ft.
1216 1st Street S, Stillwater, MN 55082
MLS# 7148841Listed by: COVENANT PARTNERS LLC


Protect your home and budget from life's surprises with an Assurant Home Warranty, backed by a partner that supports you through every step of homeownership. Explore Plans.
© 2026 Better Homes and Gardens Real Estate LLC. An Anywhere Real Estate company. All rights reserved. Better Homes and Gardens® Real Estate is a registered trademark owned by Meredith Operations Corporation, licensed to Better Homes and Gardens Real Estate LLC and used with permission. Better Homes and Gardens Real Estate LLC fully supports the principles of the Fair Housing Act and the Equal Opportunity Act. Listing information is deemed reliable but is not guaranteed accurate.
Each office is independently owned and operated.
Any services or products provided by third parties are not provided by, affiliated with or related to Better Homes and Gardens Real Estate LLC, or its affiliated companies.