
607 Heritage Place, Stillwater, MN 55082
Local realty services provided by:Better Homes and Gardens Real Estate Advantage One
607 Heritage Place,Stillwater, MN 55082
$1,599,999
- 4 Beds
- 3 Baths
- 4,078 sq. ft.
- Single family
- Active
Upcoming open houses
- Thu, Oct 0803:00 pm - 05:00 pm
Listed by: teri l. kampmeyer, tricia kampmeyer
Office: coldwell banker realty
MLS#:7116447
Source:NSMLS
Price summary
- Price:$1,599,999
- Price per sq. ft.:$392.35
About this home
Price Improvement! Experience refined luxury living on the historic Stillwater Country Club, where west-facing sunsets, year-round recreation, and exceptional craftsmanship come together in a one-of-a-kind custom home completed in December 2021. Built by Divine Custom Homes, this 4-bedroom, 3-bath residence offers panoramic views of Hole #12 and effortless access to the course for private dog walks, snowshoeing, and cross-country skiing during the quiet winter months.
Inside, a sun-filled open layout features a gourmet kitchen, dedicated office, and a stunning four-season sunroom that frames evening skies over the fairway. The fully finished lower level is designed for entertaining, complete with a custom wet bar, billiards room, and seamless walkout to a private hot tub retreat.
The outdoor spaces are exceptional, with $140K in professional landscaping including boulder walls, mature trees, shrubs, and perennial gardens that create a lush, private backdrop for golf-course living. Every detail reflects quality—from the craftsmanship of Divine Custom Homes to the thoughtful integration of indoor and outdoor spaces.
This is a rare opportunity to own a newer luxury home on one of Minnesota’s most storied private courses, offering unmatched views, privacy, and four-season recreation right outside your door....
Contact an agent
Home facts
- Year built:2021
- Listing ID #:7116447
- Added:60 day(s) ago
- Updated:October 06, 2026 at 04:43 PM
Rooms and interior
- Bedrooms:4
- Total bathrooms:3
- Full bathrooms:2
- Dining Description:Eat In Kitchen, Kitchen/Dining Room
- Bathrooms Description:Bathroom Ensuite, Full Basement, Main Floor 3/4 Bath, Main Floor Full Bath
- Kitchen Description:Dishwasher, Disposal, Freezer, Refrigerator, Stainless Steel Appliances
- Basement:Yes
- Basement Description:Block, Finished, Full, Walkout
- Living area:4,078 sq. ft.
Heating and cooling
- Cooling:Central Air
- Heating:Fireplace(s), Forced Air
- Central air:Yes
Structure and exterior
- Year built:2021
- Building area:4,078 sq. ft.
- Lot area:0.4 Acres
- Levels:1 Story
Utilities
- Water:City Water - Connected
- Sewer:City Sewer - Connected
Finances and disclosures
- Price:$1,599,999
- Price per sq. ft.:$392.35
- Tax amount:$14,860 (2026)
Features and amenities
- Appliances:Disposal, Refrigerator, Stainless Steel Appliances
Parking
- Parking description:Attached Garage
- Garage:Yes
- Garage spaces:3
New listings near 607 Heritage Place
- Coming Soon
 $1,425,000Coming Soon5 beds 4 baths5,240 sq. ft.
3494 Pete Miller Court N, Stillwater, MN 55082
MLS# 7154719Listed by: RE/MAX RESULTS - Coming Soon
 $625,000Coming Soon4 beds 3 baths2,418 sq. ft.
10081 103rd Street N, Stillwater, MN 55082
MLS# 7153163Listed by: LPT REALTY, LLC - Coming Soon
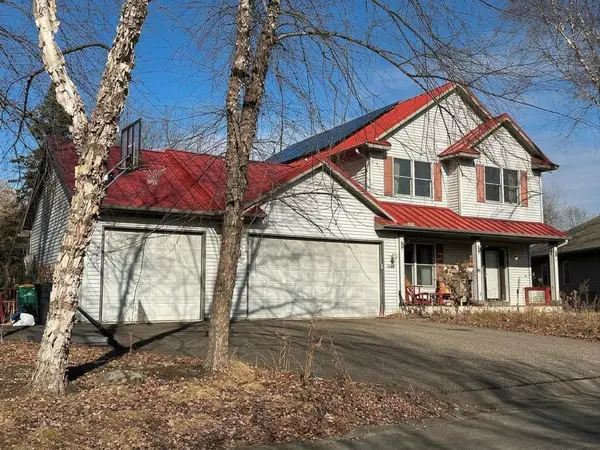 $699,000Coming Soon5 beds 4 baths2,886 sq. ft.
1128 Creekside Circle, Stillwater, MN 55082
MLS# 7145860Listed by: KELLER WILLIAMS PREMIER REALTY - Coming Soon
 $2,050,000Coming Soon3 beds 3 baths3,688 sq. ft.
1963 Quant Avenue N, Stillwater, MN 55082
MLS# 7150373Listed by: LYNSKEY & CLARK COMPANIES - New
 $1,675,000Active4 beds 3 baths4,267 sq. ft.
13850 27th Street N, Stillwater, MN 55082
MLS# 7154547Listed by: EDINA REALTY, INC. - New
 $1,889,900Active5 beds 5 baths5,179 sq. ft.
13885 27th Street N, Stillwater, MN 55082
MLS# 7154576Listed by: EDINA REALTY, INC. - New
 $434,900Active3 beds 4 baths2,205 sq. ft.
6313 Saint Croix Trail N, Stillwater, MN 55082
MLS# 7155739Listed by: WEICHERT, REALTORS-ADVANTAGE - New
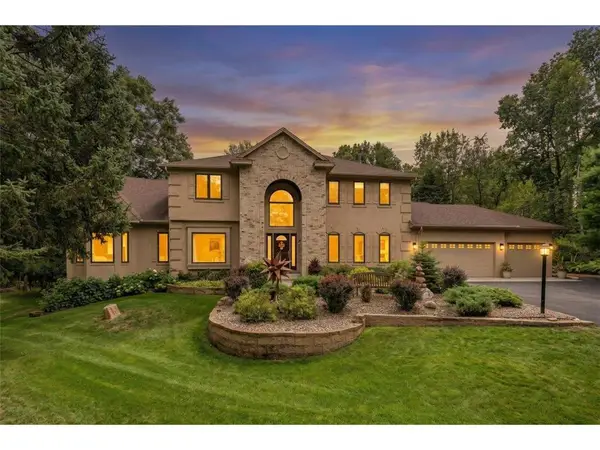 $1,200,000Active5 beds 6 baths4,875 sq. ft.
13380 51st Street Court, Stillwater, MN 55082
MLS# 7121385Listed by: EDINA REALTY, INC. - New
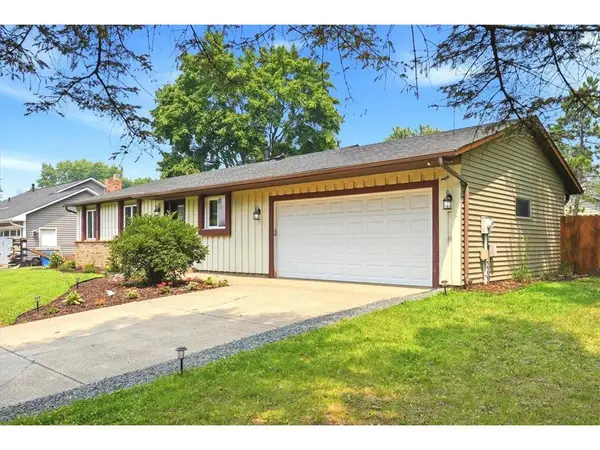 $445,000Active3 beds 2 baths2,170 sq. ft.
2602 Hawthorne Lane, Stillwater, MN 55082
MLS# 7127135Listed by: PROPERTY EXECUTIVES REALTY - New
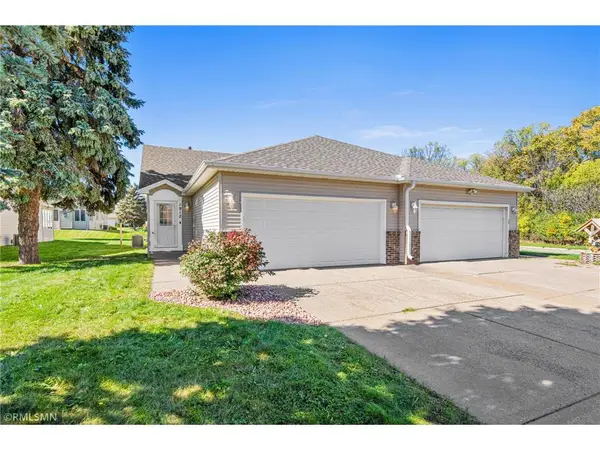 $330,000Active2 beds 2 baths1,350 sq. ft.
1912 Eastridge Court, Stillwater, MN 55082
MLS# 7151711Listed by: APPLEGATE INC


Protect your home and budget from life's surprises with an Assurant Home Warranty, backed by a partner that supports you through every step of homeownership. Explore Plans.
© 2026 Better Homes and Gardens Real Estate LLC. An Anywhere Real Estate company. All rights reserved. Better Homes and Gardens® Real Estate is a registered trademark owned by Meredith Operations Corporation, licensed to Better Homes and Gardens Real Estate LLC and used with permission. Better Homes and Gardens Real Estate LLC fully supports the principles of the Fair Housing Act and the Equal Opportunity Act. Listing information is deemed reliable but is not guaranteed accurate.
Each office is independently owned and operated.
Any services or products provided by third parties are not provided by, affiliated with or related to Better Homes and Gardens Real Estate LLC, or its affiliated companies.