
6313 Saint Croix Trail N, Stillwater, MN 55082
Local realty services provided by:Better Homes and Gardens Real Estate Advantage One
6313 Saint Croix Trail N,Stillwater, MN 55082
$495,000
- 3 Beds
- 4 Baths
- 2,205 sq. ft.
- Townhouse
- Active
Listed by: jason frey
Office: weichert, realtors-advantage
MLS#:7122207
Source:NSMLS
Price summary
- Price:$495,000
- Price per sq. ft.:$224.49
- Monthly HOA dues:$1,200
About this home
Recently renovated end-unit townhouse in Sunnyside! This beautifully updated home features 3 bedrooms, 4 bathrooms, an attached garage, and an open-concept kitchen and living area that's perfect for entertaining. Enjoy your morning coffee or sunsets from the spacious balcony/deck.
The association offers outstanding amenities, including indoor & outdoor heated pools, a hot tub, sauna, sport/tennis courts, a party room, and access to a private boat launch.
Located just steps from the scenic St. Croix River Trail, this home combines comfort, convenience, and an unbeatable location. Don't miss your chance to own this move-in ready property - it won't last long!
Contact an agent
Home facts
- Year built:1976
- Subdivision & Development:Apt Ownership 12 Sunnyside
- Listing ID #:7122207
- Added:7 day(s) ago
- Updated:August 14, 2026 at 12:07 PM
Rooms and interior
- Bedrooms:3
- Total bathrooms:4
- Full bathrooms:1
- Half bathrooms:2
- Dining Description:Breakfast Bar, Eat In Kitchen, Informal Dining Room
- Bathrooms Description:Main Floor 1/2 Bath, Upper Level Full Bath
- Kitchen Description:Dishwasher, Disposal, Microwave, Range, Refrigerator, Stainless Steel Appliances
- Basement:Yes
- Living area:2,205 sq. ft.
Heating and cooling
- Cooling:Central Air
- Heating:Forced Air
- Central air:Yes
Structure and exterior
- Roof:Age 8 Years or Less
- Year built:1976
- Building area:2,205 sq. ft.
- Lot area:3.55 Acres
- Exterior Features:Deck, In-Ground Sprinkler System, Patio
- Levels:2+ Story
Utilities
- Water:City Water - Connected
- Sewer:City Sewer - Connected
Finances and disclosures
- Price:$495,000
- Price per sq. ft.:$224.49
- Tax amount:$2,369 (2026)
Features and amenities
- Appliances:Disposal, Microwave, Range, Refrigerator, Stainless Steel Appliances, Washer
- Laundry features:Dryer, Washer
- Amenities:Car Wash, Elevator(s), Gas Water Heater, Humidifier, Lobby Entrance, Tennis Courts, Trail(s)
- Pool features:Below Ground, Heated, Indoor, Outdoor, Shared
Parking
- Parking description:Attached Garage, Guest Parking, Insulated Garage, Parking Lot, Secured
- Garage:Yes
- Garage spaces:2
New listings near 6313 Saint Croix Trail N
- New
 $460,000Active3 beds 2 baths2,053 sq. ft.
1143 Mckusick Road Lane N, Stillwater, MN 55082
MLS# 7096732Listed by: EDINA REALTY, INC. - New
 $379,900Active2 beds 3 baths1,278 sq. ft.
640 Main Street N #42, Stillwater, MN 55082
MLS# 7126087Listed by: REAL BROKER, LLC - Open Sat, 11am to 1pmNew
 $569,000Active4 beds 3 baths1,821 sq. ft.
1004 6th Street S, Stillwater, MN 55082
MLS# 7126011Listed by: WELCOME HOME PRODUCTIONS, LLC - New
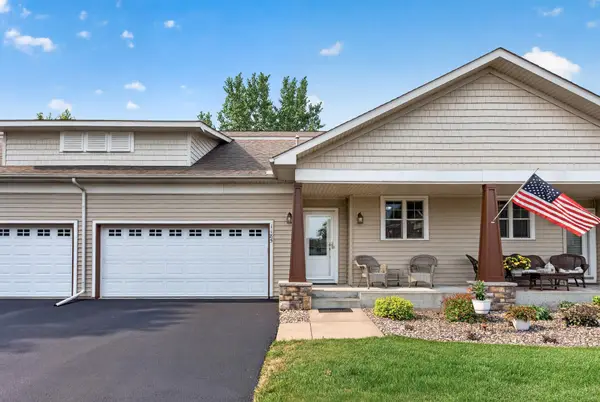 $375,000Active3 beds 3 baths2,039 sq. ft.
1185 Parkwood Lane, Stillwater, MN 55082
MLS# 7125177Listed by: TIMBER GHOST REALTY, LLC - Coming Soon
 $3,950,000Coming Soon6 beds 6 baths
12870 Saint Croix Trail N, Stillwater, MN 55082
MLS# 7099248Listed by: LAKES SOTHEBY'S INTERNATIONAL REALTY - New
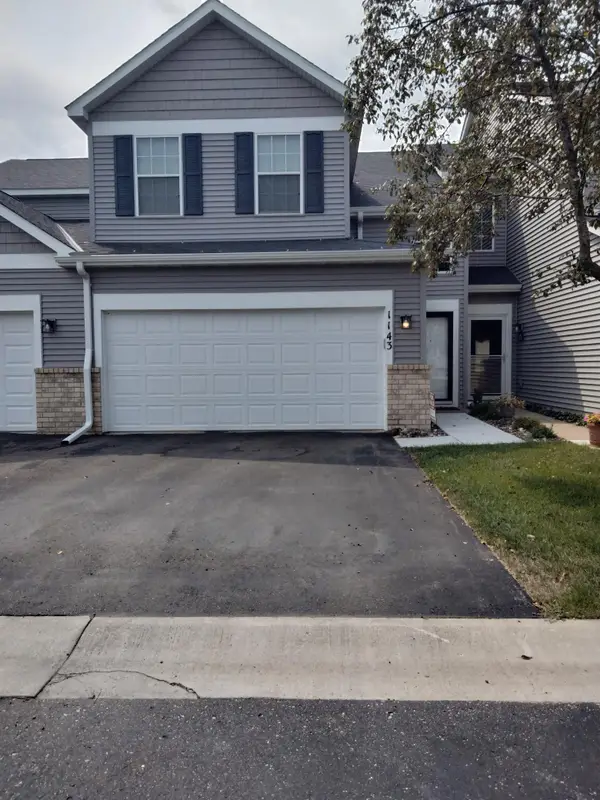 $325,000Active3 beds 2 baths1,650 sq. ft.
1143 Bergmann Drive, Stillwater, MN 55082
MLS# 7124296Listed by: LIST WITH FREEDOM - Open Sun, 2:30 to 4pmNew
 $328,000Active3 beds 1 baths1,458 sq. ft.
5919 Oldfield Avenue N, Stillwater, MN 55082
MLS# 7115020Listed by: REAL BROKER, LLC - New
 $399,900Active3 beds 2 baths1,578 sq. ft.
1401 Driving Park Road, Stillwater, MN 55082
MLS# 7063997Listed by: COLDWELL BANKER REALTY - SOUTHWEST REGIONAL  $599,900Pending3 beds 3 baths2,261 sq. ft.
153 Liberty Parkway, Stillwater, MN 55082
MLS# 7111838Listed by: KELLER WILLIAMS SELECT REALTY- Coming Soon
 $3,195,000Coming Soon6 beds 8 baths
13350 24th Street N, Stillwater, MN 55082
MLS# 7077912Listed by: LAKES SOTHEBY'S INTERNATIONAL REALTY


Protect your home and budget from life's surprises with an Assurant Home Warranty, backed by a partner that supports you through every step of homeownership. Explore Plans.
© 2026 Better Homes and Gardens Real Estate LLC. An Anywhere Real Estate company. All rights reserved. Better Homes and Gardens® Real Estate is a registered trademark owned by Meredith Operations Corporation, licensed to Better Homes and Gardens Real Estate LLC and used with permission. Better Homes and Gardens Real Estate LLC fully supports the principles of the Fair Housing Act and the Equal Opportunity Act. Listing information is deemed reliable but is not guaranteed accurate.
Each office is independently owned and operated.
Any services or products provided by third parties are not provided by, affiliated with or related to Better Homes and Gardens Real Estate LLC, or its affiliated companies.