
829 Autumn Way, Stillwater, MN 55082
Local realty services provided by:Better Homes and Gardens Real Estate First Choice
829 Autumn Way,Stillwater, MN 55082
$463,000
- 3 Beds
- 3 Baths
- 2,065 sq. ft.
- Townhouse
- Active
Listed by: rachael d. harvey, laura eastman
Office: edina realty, inc.
MLS#:7106937
Source:NSMLS
Price summary
- Price:$463,000
- Price per sq. ft.:$186.09
- Monthly HOA dues:$325
About this home
Welcome to one of the best kept secrets in Stillwater. Autumn Woods is a quiet community hidden just off Stillwater Blvd and a great location with easy access to everything Stillwater has to offer. This beautiful townhome has been well maintained and has custom cabinetry, Silestone quartz countertops, Breakfast bar with room for 4. The primary bedroom has dual closets, plenty of room! The lower level has a huge family room, cedar closet, 3rd bedroom and a hobby room that could also make a great home theater. The garage and upper level closets have Custom Factory cabinet and shelving upgrades. Make this your perfect home for years to come and never deal with the outside maintenance.
Contact an agent
Home facts
- Year built:1996
- Subdivision & Development:Autumn Wood
- Listing ID #:7106937
- Added:90 day(s) ago
- Updated:October 09, 2026 at 12:19 PM
Rooms and interior
- Bedrooms:3
- Total bathrooms:3
- Full bathrooms:1
- Dining Description:Kitchen/Dining Room, Living/Dining Room
- Bathrooms Description:3/4 Basement, Main Floor Full Bath
- Kitchen Description:Dishwasher, Disposal, Range, Refrigerator
- Basement:Yes
- Basement Description:Daylight / Lookout Windows, Drain Tiled, Egress Window(s), Finished, Full
- Living area:2,065 sq. ft.
Heating and cooling
- Cooling:Central Air
- Heating:Forced Air
- Central air:Yes
Structure and exterior
- Roof:Age 8 Years or Less, Asphalt
- Year built:1996
- Building area:2,065 sq. ft.
- Lot area:0.06 Acres
- Lot Features:Zero Lot Line
- Construction Materials:Block
- Levels:1 Story
Utilities
- Water:City Water - Connected
- Sewer:City Sewer - Connected
Finances and disclosures
- Price:$463,000
- Price per sq. ft.:$186.09
- Tax amount:$4,233 (2026)
Features and amenities
- Appliances:Disposal, Range, Refrigerator
- Laundry features:Dryer
Parking
- Parking description:Attached Garage, Concrete, Garage Door Opener
- Garage:Yes
- Garage spaces:2
New listings near 829 Autumn Way
- Coming SoonOpen Sat, 11am to 1pm
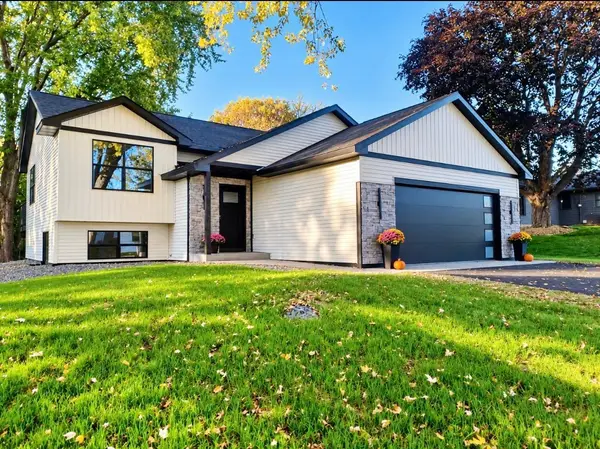 $529,900Coming Soon4 beds 3 baths2,600 sq. ft.
15051 Upper 63rd Street North, Stillwater, MN 55082
MLS# 7156459Listed by: KELLER WILLIAMS PREMIER REALTY - Coming Soon
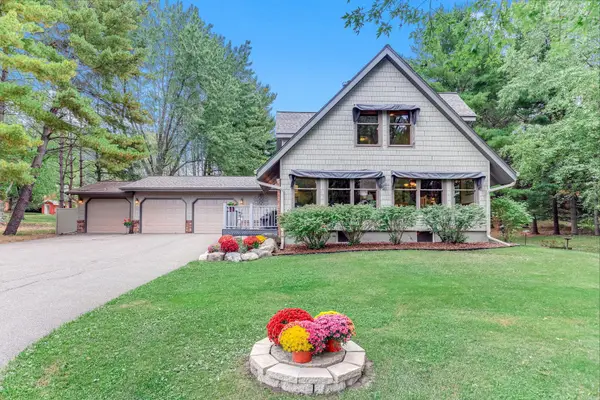 $599,900Coming Soon4 beds 2 baths2,578 sq. ft.
1401 Omaha Avenue N, Stillwater, MN 55082
MLS# 7155812Listed by: LYNSKEY & CLARK COMPANIES - Open Sun, 11am to 1pmNew
 $850,000Active5 beds 5 baths4,347 sq. ft.
1845 White Pine Court, Stillwater, MN 55082
MLS# 7146848Listed by: LAKES SOTHEBY'S INTERNATIONAL - New
 $950,000Active7 beds 5 baths5,420 sq. ft.
1901 4th Street N, Stillwater, MN 55082
MLS# 7152372Listed by: REDFIN CORPORATION - Open Fri, 4 to 5:30pmNew
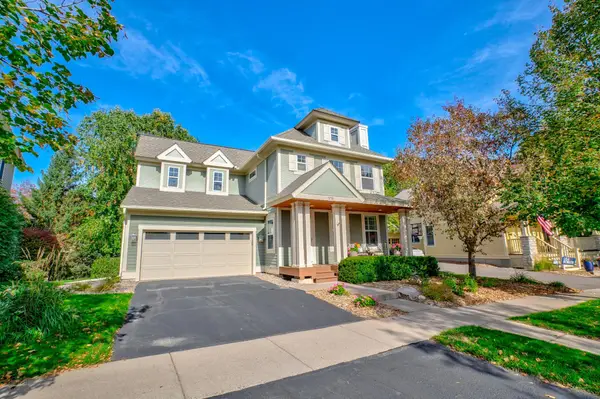 $698,750Active4 beds 4 baths3,153 sq. ft.
276 Country Road, Stillwater, MN 55082
MLS# 7146137Listed by: LABELLE REAL ESTATE GROUP INC - Open Sun, 12 to 2pmNew
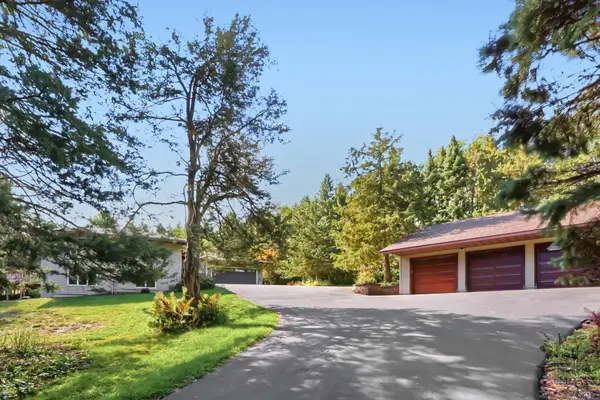 $700,000Active4 beds 4 baths3,048 sq. ft.
9900 Primrose Avenue N, Stillwater, MN 55082
MLS# 7149906Listed by: EDINA REALTY, INC. - New
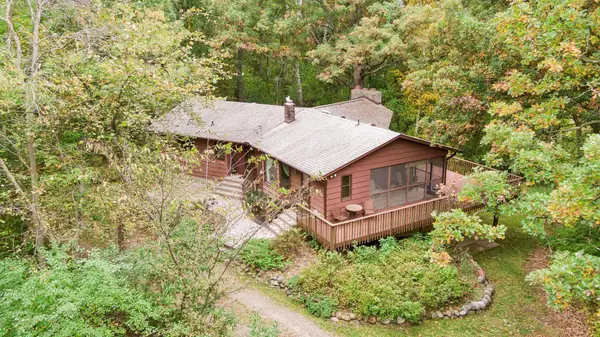 $699,900Active4 beds 2 baths1,791 sq. ft.
11650 Dellwood Road N, Stillwater, MN 55082
MLS# 7149452Listed by: EDINA REALTY, INC. - New
 $1,675,000Active4 beds 3 baths4,267 sq. ft.
13850 27th Street N, Stillwater, MN 55082
MLS# 7154547Listed by: EDINA REALTY, INC. - New
 $1,889,900Active5 beds 5 baths5,179 sq. ft.
13885 27th Street N, Stillwater, MN 55082
MLS# 7154576Listed by: EDINA REALTY, INC. - New
 $434,900Active3 beds 4 baths2,205 sq. ft.
6313 Saint Croix Trail N, Stillwater, MN 55082
MLS# 7155739Listed by: WEICHERT, REALTORS-ADVANTAGE


Protect your home and budget from life's surprises with an Assurant Home Warranty, backed by a partner that supports you through every step of homeownership. Explore Plans.
© 2026 Better Homes and Gardens Real Estate LLC. An Anywhere Real Estate company. All rights reserved. Better Homes and Gardens® Real Estate is a registered trademark owned by Meredith Operations Corporation, licensed to Better Homes and Gardens Real Estate LLC and used with permission. Better Homes and Gardens Real Estate LLC fully supports the principles of the Fair Housing Act and the Equal Opportunity Act. Listing information is deemed reliable but is not guaranteed accurate.
Each office is independently owned and operated.
Any services or products provided by third parties are not provided by, affiliated with or related to Better Homes and Gardens Real Estate LLC, or its affiliated companies.