
37180 Teal Drive, Sturgeon Lake, MN 55783
Local realty services provided by:Better Homes and Gardens Real Estate Park Company
Listed by: jared lundgren, kimberly baker
Office: re/max northland
MLS#:7163431
Source:NSMLS
Price summary
- Price:$289,500
- Price per sq. ft.:$276.24
- Monthly HOA dues:$2.08
About this home
Beautiful 3 bedroom 1 bath log sided cabin with vaulted ceilings and open, "one-level living" floor plan. Enjoy the private setting, situated on 1/2 an acre of grassy lawn, surrounded by towering pines. For only $25/year, this property is part of the Sturgeon Rush Owners Association (SROA) which includes association lake access to BOTH Sturgeon & Rush Lakes. Providing well managed, private gated access to Sturgeon Lake boat launch and private beach as well as a boat landing on Rush Lake. Built in 2002, this home has been meticulously cared for and features in-floor heat & gas fireplace. New refrigerator (2026), new front and side doors (2025), new carpet in living room and primary bedroom (2024) and newer roof (2016). There are 2 bedrooms, a full bath & utility room all on the main floor with an oversized 3rd bedroom in the loft. Very nice yard with fire pit and large patio space just off the kitchen. Oversized, 28x36, 3-car garage with service door for added convenience. Easy access to State Hwy 35 and the Twin Cities makes this a convenient location for your summer adventures as a cabin or your new forever home. Property is very private and offers lots of opportunities for the outdoorsman including snowmobiling, 4 wheeling, fishing and more. This is the recreational spot that your family has been looking for! Bonus - no waterfront taxes but waterfront access! Rush and Sturgeon Lakes are premier lakes in the area for all around recreation. This beautiful home is ready for you and all your new adventures!...
Contact an agent
Home facts
- Year built:2002
- Listing ID #:7163431
- Added:1 day(s) ago
- Updated:October 23, 2026 at 08:54 PM
Rooms and interior
- Bedrooms:3
- Total bathrooms:1
- Full bathrooms:1
- Dining Description:Eat In Kitchen, Kitchen/Dining Room
- Bathrooms Description:Main Floor Full Bath
- Kitchen Description:Range, Refrigerator
- Living area:1,048 sq. ft.
Heating and cooling
- Cooling:Wall Unit(s)
- Heating:Boiler, Fireplace(s), Hot Water, In-Floor Heating, Radiant
Structure and exterior
- Roof:Age Over 8 Years, Asphalt
- Year built:2002
- Building area:1,048 sq. ft.
- Lot area:0.49 Acres
- Lot Features:Tree Coverage - Medium
- Levels:2 Story
Utilities
- Water:Private, Well
- Sewer:Private Sewer, Tank with Drainage Field
Finances and disclosures
- Price:$289,500
- Price per sq. ft.:$276.24
- Tax amount:$1,260 (2026)
Features and amenities
- Appliances:Range, Refrigerator, Washer
- Laundry features:Dryer, Washer
Parking
- Parking description:Detached Garage, Garage Door Opener, Gravel
- Garage:Yes
- Garage spaces:3
New listings near 37180 Teal Drive
- New
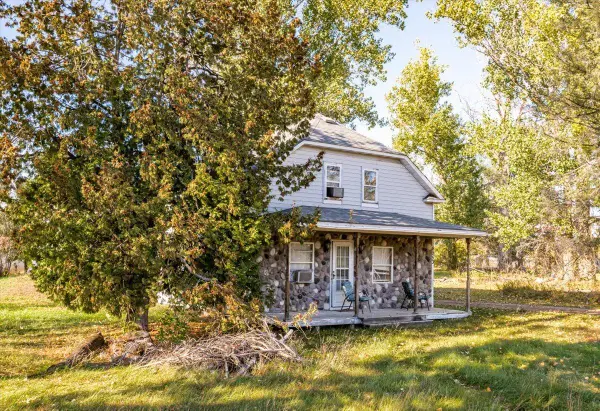 $140,000Active2 beds 1 baths1,100 sq. ft.
8953 Market Street, Sturgeon Lake, MN 55783
MLS# 7162041Listed by: GRAND PROPERTIES REAL ESTATE - Open Sat, 1 to 3pm
 $539,000Active3 beds 2 baths1,500 sq. ft.
90500 E Frontage Road, Sturgeon Lake, MN 55783
MLS# 7157952Listed by: INFINITY REAL ESTATE 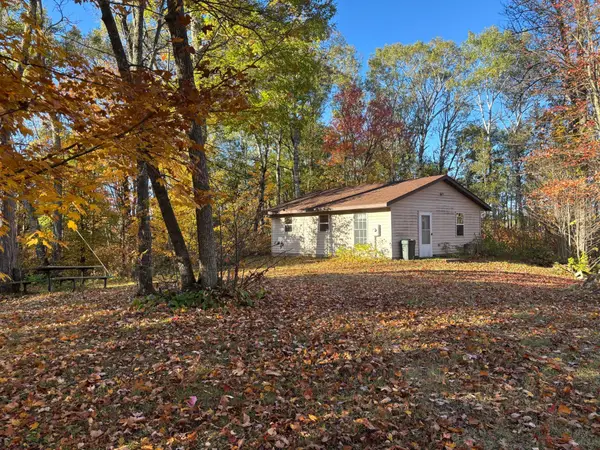 $159,000Pending40 Acres
28717 Kestrel Avenue, Sturgeon Lake, MN 55783
MLS# 7154684Listed by: MCGREGOR REALTY & PROPERTY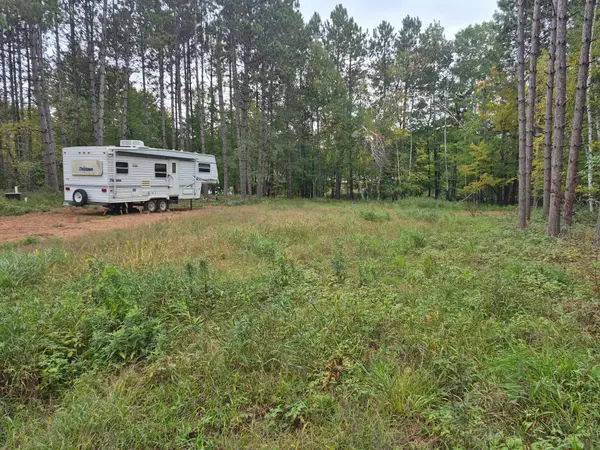 $64,900Active0.54 Acres
87190 Woodstock Road, Sturgeon Lake, MN 55783
MLS# 7151062Listed by: UNITED COUNTRY REAL ESTATE MINNESOTA PROPERTIES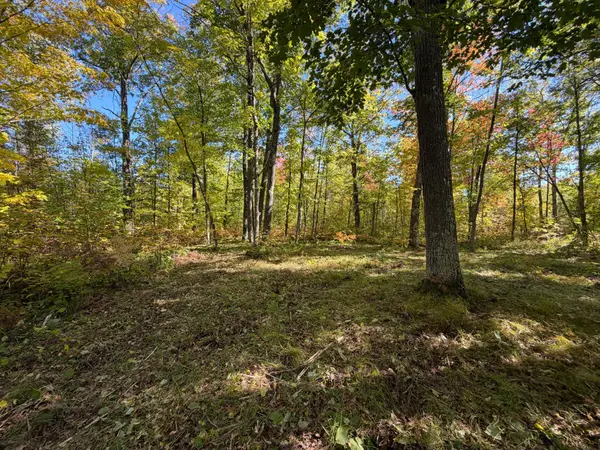 $100,000Pending40 Acres
tbd 110th, Sturgeon Lake, MN 55783
MLS# 7149901Listed by: UNITED COUNTRY REAL ESTATE MINNESOTA PROPERTIES $545,000Active3 beds 2 baths1,852 sq. ft.
92254 E Frontage Road, Sturgeon Lake, MN 55783
MLS# 7149084Listed by: KELLER WILLIAMS CLASSIC RLTY NW $235,000Active3 beds 2 baths1,456 sq. ft.
3116 1st Street, Sturgeon Lake, MN 55783
MLS# 7147891Listed by: NEXTHOME PERRINE & ASSOCIATES REALTY $445,000Active3 beds 3 baths1,680 sq. ft.
43870 Balsam Road, Sturgeon Lake, MN 55783
MLS# 7146617Listed by: NEXTHOME PERRINE & ASSOCIATES REALTY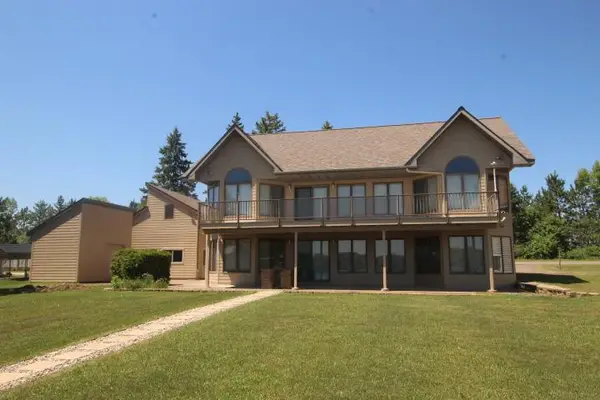 $850,000Pending3 beds 3 baths2,956 sq. ft.
92248 E Frontage Road, Sturgeon Lake, MN 55783
MLS# 7144577Listed by: KELLER WILLIAMS CLASSIC RLTY NW


Protect your home and budget from life's surprises with an Assurant Home Warranty, backed by a partner that supports you through every step of homeownership. Explore Plans.
© 2026 Better Homes and Gardens Real Estate LLC. An Anywhere Real Estate company. All rights reserved. Better Homes and Gardens® Real Estate is a registered trademark owned by Meredith Operations Corporation, licensed to Better Homes and Gardens Real Estate LLC and used with permission. Better Homes and Gardens Real Estate LLC fully supports the principles of the Fair Housing Act and the Equal Opportunity Act. Listing information is deemed reliable but is not guaranteed accurate.
Each office is independently owned and operated.
Any services or products provided by third parties are not provided by, affiliated with or related to Better Homes and Gardens Real Estate LLC, or its affiliated companies.