
90500 E Frontage Road, Sturgeon Lake, MN 55783
Local realty services provided by:Better Homes and Gardens Real Estate Park Company
90500 E Frontage Road,Sturgeon Lake, MN 55783
$539,000
- 3 Beds
- 2 Baths
- 1,500 sq. ft.
- Single family
- Active
Upcoming open houses
- Sat, Oct 1012:30 pm - 01:30 pm
Listed by: robert matthews
Office: infinity real estate
MLS#:7157952
Source:NSMLS
Price summary
- Price:$539,000
- Price per sq. ft.:$224.58
About this home
Discover exceptional craftsmanship and refined design in this impeccably built, custom designed 3 bedroom, 2 bath ranch home built in 2024. Thoughtfully designed for effortless, single level living, this stunning home features all 3 bedrooms on the main level and a completely stair-free interior, blending, comfort, functionality, and timeless style.
Enjoy the tranquility of a private setting with a secluded driveway, peaceful views of a picturesque small lake, and a sense of privacy that makes this property truly a special retreat. Every detail reflects quality construction and thoughtful design, creating a home that is as beautiful as it is inviting.
Additional highlights include a private sauna, spacious attached two car garage with in-floor heat, and a mini split system providing both efficient heating and air-conditioning. Whether relaxing indoors, enjoying the serene surroundings, including 300 acres next-door with many recreational options, or unwinding in the sauna, this exceptional property offers a rare combination of modern amenities, privacy, security, and peaceful living.
A remarkable opportunity to own a beautifully crafted home, where quality, comfort, and tranquility come together....
Contact an agent
Home facts
- Year built:2024
- Listing ID #:7157952
- Added:1 day(s) ago
- Updated:October 10, 2026 at 01:03 PM
Rooms and interior
- Bedrooms:3
- Total bathrooms:2
- Full bathrooms:1
- Dining Description:Breakfast Bar, Eat In Kitchen, Informal Dining Room
- Bathrooms Description:Bathroom Ensuite, Main Floor Full Bath, Walk-In Shower Stall
- Kitchen Description:Dishwasher, Exhaust Fan, Freezer, Microwave, Range, Refrigerator, Stainless Steel Appliances, Tankless Water Heater
- Living area:1,500 sq. ft.
Heating and cooling
- Cooling:Ductless Mini-Split
- Heating:Boiler, Ductless Mini-Split, Hot Water, In-Floor Heating, Zoned
Structure and exterior
- Roof:Asphalt
- Year built:2024
- Building area:1,500 sq. ft.
- Lot area:3.42 Acres
- Lot Features:Accessible Shoreline, Irregular Lot, Tree Coverage - Medium
- Levels:1 Story
Utilities
- Water:Well
- Sewer:Septic System Compliant - Yes
Finances and disclosures
- Price:$539,000
- Price per sq. ft.:$224.58
- Tax amount:$2,612 (2026)
Features and amenities
- Appliances:Exhaust Fan, Microwave, Range, Refrigerator, Stainless Steel Appliances, Tankless Water Heater, Water Softener Owned
- Laundry features:Dryer
- Amenities:ENERGY STAR Qualified Appliances, Fuel Tank - Rented, Tankless Water Heater, Water Filtration System, Water Softener Owned
Parking
- Parking description:Attached Garage, Gravel, Heated Garage, Insulated Garage
- Garage:Yes
- Garage spaces:2
New listings near 90500 E Frontage Road
- New
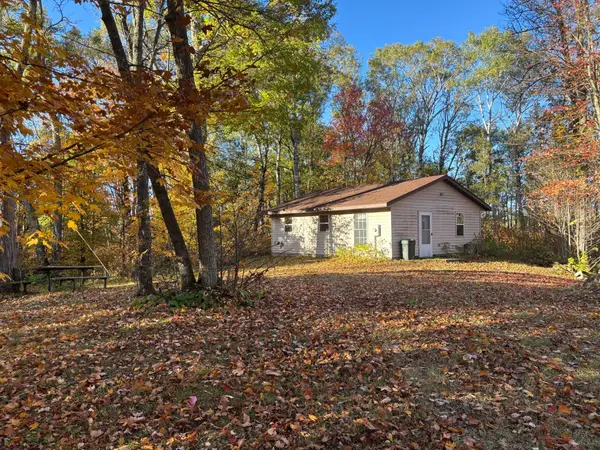 $159,000Active40 Acres
28717 Kestrel Avenue, Sturgeon Lake, MN 55783
MLS# 7154684Listed by: MCGREGOR REALTY & PROPERTY - New
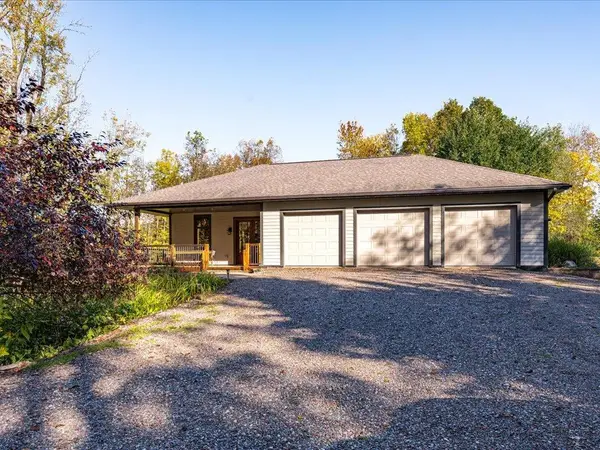 $1,150,000Active3 beds 3 baths3,529 sq. ft.
92598 Spells Road, Sturgeon Lake, MN 55783
MLS# 7153686Listed by: EVERGREEN REALTY LLC 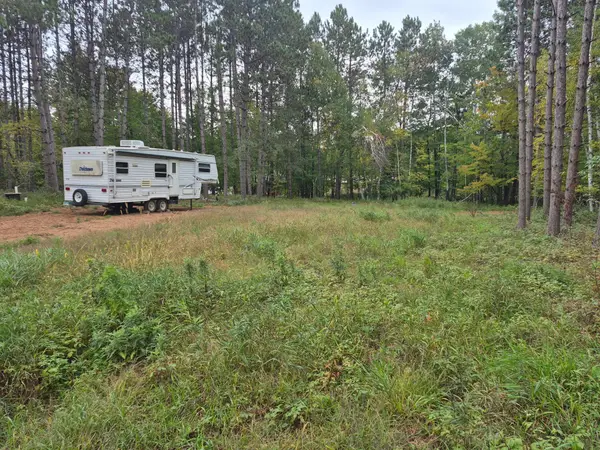 $69,900Active0.54 Acres
87190 Woodstock Road, Sturgeon Lake, MN 55783
MLS# 7151062Listed by: UNITED COUNTRY REAL ESTATE MINNESOTA PROPERTIES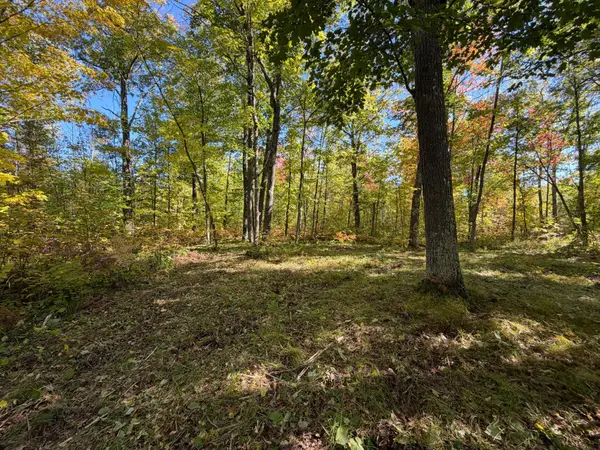 $100,000Pending40 Acres
tbd 110th, Sturgeon Lake, MN 55783
MLS# 7149901Listed by: UNITED COUNTRY REAL ESTATE MINNESOTA PROPERTIES- Open Sat, 11am to 1pm
 $545,000Active3 beds 2 baths1,852 sq. ft.
92254 E Frontage Road, Sturgeon Lake, MN 55783
MLS# 7149084Listed by: KELLER WILLIAMS CLASSIC RLTY NW  $235,000Active3 beds 2 baths1,456 sq. ft.
3116 1st Street, Sturgeon Lake, MN 55783
MLS# 7147891Listed by: NEXTHOME PERRINE & ASSOCIATES REALTY $445,000Active3 beds 3 baths1,680 sq. ft.
43870 Balsam Road, Sturgeon Lake, MN 55783
MLS# 7146617Listed by: NEXTHOME PERRINE & ASSOCIATES REALTY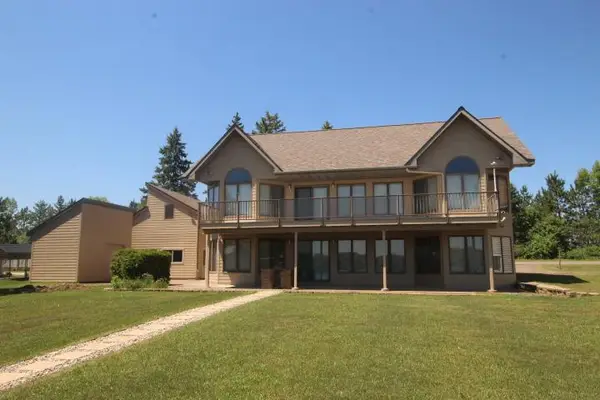 $850,000Pending3 beds 3 baths2,956 sq. ft.
92248 E Frontage Road, Sturgeon Lake, MN 55783
MLS# 7144577Listed by: KELLER WILLIAMS CLASSIC RLTY NW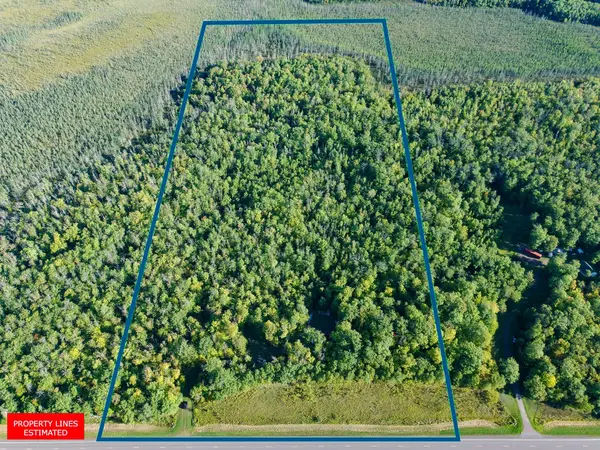 $89,500Pending24.4 Acres
XXXX State Hwy 27, Sturgeon Lake, MN 55783
MLS# 7143361Listed by: MCGREGOR REALTY & PROPERTY


Protect your home and budget from life's surprises with an Assurant Home Warranty, backed by a partner that supports you through every step of homeownership. Explore Plans.
© 2026 Better Homes and Gardens Real Estate LLC. An Anywhere Real Estate company. All rights reserved. Better Homes and Gardens® Real Estate is a registered trademark owned by Meredith Operations Corporation, licensed to Better Homes and Gardens Real Estate LLC and used with permission. Better Homes and Gardens Real Estate LLC fully supports the principles of the Fair Housing Act and the Equal Opportunity Act. Listing information is deemed reliable but is not guaranteed accurate.
Each office is independently owned and operated.
Any services or products provided by third parties are not provided by, affiliated with or related to Better Homes and Gardens Real Estate LLC, or its affiliated companies.