
815 Colby Street, Taylors Falls, MN 55084
Local realty services provided by:Better Homes and Gardens Real Estate Advantage One
815 Colby Street,Taylors Falls, MN 55084
$385,000
- 4 Beds
- 2 Baths
- 2,288 sq. ft.
- Single family
- Active
Listed by: melinda l stolts, nicole stolts
Office: homes plus realty
MLS#:7121814
Source:ND_FMAAR
Price summary
- Price:$385,000
- Price per sq. ft.:$168.27
About this home
Welcome to 842 Colby St, a stunning 4-bed, 2-bath home on a quiet road within walking distance to Taylors Falls Elementary. Situated on nearly an acre, the exterior boasts updated landscaping, a large fenced area, a private wooded backyard, and an insulated/heated 3-car oversized garage. Inside boasts a large/ open concept kitchen with custom cherry cabinets, a cozy gas fireplace, and a lower-level whirlpool tub. Enjoy ultimate peace of mind with a new furnace and a new roof (2025). Nestled in the scenic St. Croix River Valley near state parks, hiking, and year-round events.
Contact an agent
Home facts
- Year built:2004
- Subdivision & Development:Cherry Hill Woods
- Listing ID #:7121814
- Added:1 day(s) ago
- Updated:August 12, 2026 at 03:38 PM
Rooms and interior
- Bedrooms:4
- Total bathrooms:2
- Full bathrooms:2
- Rooms Total:8
- Living area:2,288 sq. ft.
Heating and cooling
- Cooling:Central Air
- Heating:Forced Air
- Central air:Yes
Structure and exterior
- Year built:2004
- Building area:2,288 sq. ft.
- Lot area:0.68 Acres
Utilities
- Water:City Water/Connected
- Sewer:City Sewer/Connected
Finances and disclosures
- Price:$385,000
- Price per sq. ft.:$168.27
- Tax amount:$5,623
Parking
- Parking description:Heated Garage
- Garage spaces:3
New listings near 815 Colby Street
- New
 $39,900Active0.14 Acres
921 Gable Street, Taylors Falls, MN 55084
MLS# 7122923Listed by: RED KEY REALTY - New
 $589,600Active3 beds 3 baths3,144 sq. ft.
890 Saint Croix Trail, Taylors Falls, MN 55084
MLS# 7118491Listed by: COMPASS REALTY GROUP - New
 $459,900Active3 beds 2 baths2,017 sq. ft.
21050 336th Street, Taylors Falls, MN 55084
MLS# 7120311Listed by: RED KEY REALTY  $359,900Active2 beds 2 baths1,476 sq. ft.
918 Gable Street, Taylors Falls, MN 55084
MLS# 7112748Listed by: RED KEY REALTY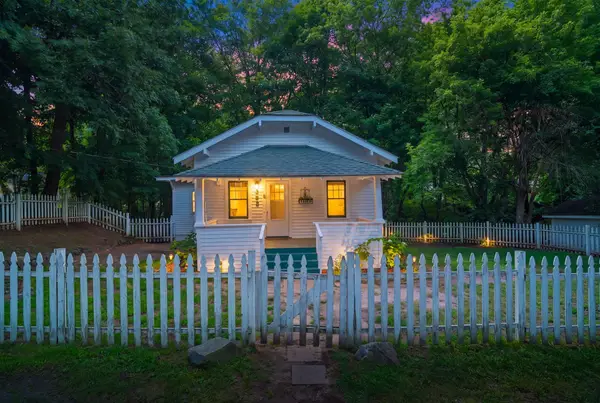 $259,900Active3 beds 2 baths1,021 sq. ft.
355 West Street, Taylors Falls, MN 55084
MLS# 7078139Listed by: FISH MLS REALTY $450,000Active5 beds 5 baths4,283 sq. ft.
543 River Street, Taylors Falls, MN 55084
MLS# 7112491Listed by: FINANCIALLY FREE, LLC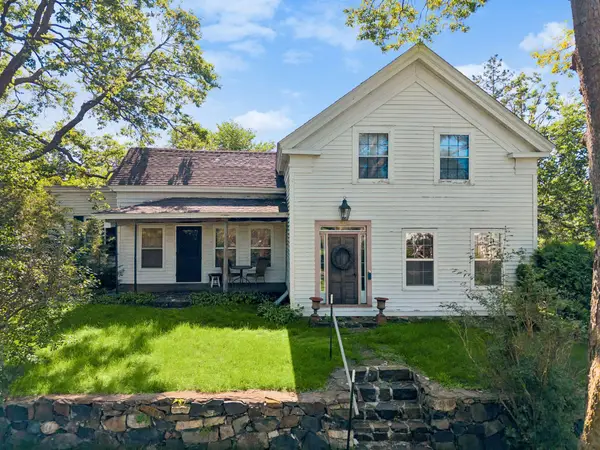 $500,000Active2 beds 2 baths1,767 sq. ft.
212 Basil Street, Taylors Falls, MN 55084
MLS# 7106383Listed by: COLDWELL BANKER REALTY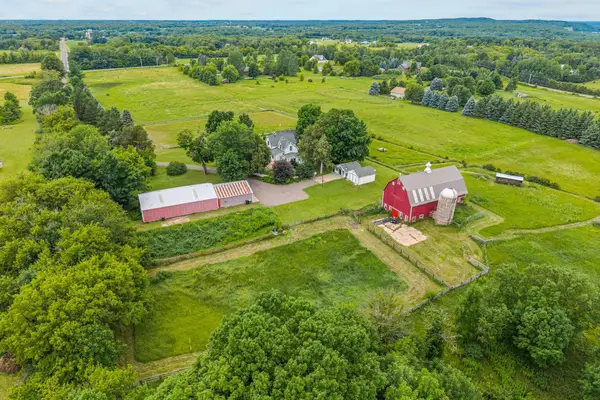 $679,900Active5 beds 3 baths3,634 sq. ft.
34501 Vista Road, Taylors Falls, MN 55084
MLS# 7106065Listed by: REAL BROKER, LLC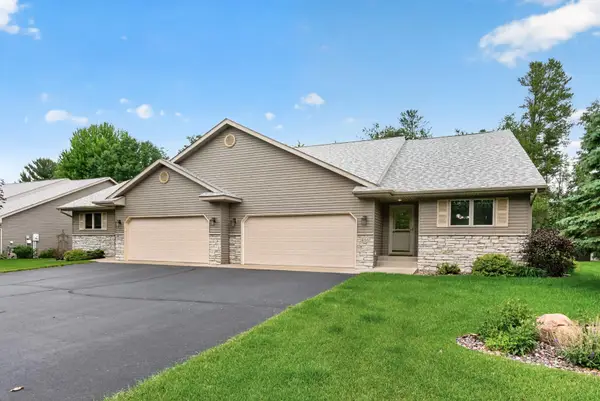 $314,900Active2 beds 2 baths1,437 sq. ft.
466 Cedar Court, Taylors Falls, MN 55084
MLS# 7096326Listed by: RED KEY REALTY


Protect your home and budget from life's surprises with an Assurant Home Warranty, backed by a partner that supports you through every step of homeownership. Explore Plans.
© 2026 Better Homes and Gardens Real Estate LLC. An Anywhere Real Estate company. All rights reserved. Better Homes and Gardens® Real Estate is a registered trademark owned by Meredith Operations Corporation, licensed to Better Homes and Gardens Real Estate LLC and used with permission. Better Homes and Gardens Real Estate LLC fully supports the principles of the Fair Housing Act and the Equal Opportunity Act. Listing information is deemed reliable but is not guaranteed accurate.
Each office is independently owned and operated.
Any services or products provided by third parties are not provided by, affiliated with or related to Better Homes and Gardens Real Estate LLC, or its affiliated companies.