
890 Saint Croix Trail, Taylors Falls, MN 55084
Local realty services provided by:Better Homes and Gardens Real Estate Special Properties
Listed by: nicole froehlich
Office: compass realty group
MLS#:7118491
Source:Metro MLS
890 Saint Croix Trail,Taylors Falls, MN 55084
$589,600
- 3 Beds
- 3 Baths
- 3,144 sq. ft.
- Single family
- Active
Price summary
- Price:$589,600
- Price per sq. ft.:$187.53
About this home
Situated on 2.75 wooded acres within historic Taylors Falls, this solid, well-built single-level home offers a comfortable blend of space and everyday convenience. The property features heavily wooded acres that provide excellent natural privacy. It remains exceptionally accessible, located just one mile from the local elementary school and less than an hour's commute from the Twin Cities. The open main floor plan is anchored by a vaulted great room combining the kitchen and living spaces. Thoughtful modern updates include fresh 2026 flooring, new doors, and updated hardware throughout the entire main level. Step directly out from the owner's suite onto a private deck overlooks the yard and mature trees. Outside is a beautifully landscaped yard featuring mature trees, colorful plantings, and a welcoming patio that is ideal for entertaining, grilling, or simply relaxing in nature. The wooded acreage provides privacy while still being conveniently located near all that Taylors Falls has to offer. The home includes a fully finished walk-out lower level that underwent a complete renovation in 2020, adding highly practical square footage and layout flexibility. Whether you are looking for room to spread out, flexible living space, or your own private outdoor oasis, this move-in ready home has it all. The well has been inspected, and the water has passed the quality tests. Septic system will have new solid tank installed prior to close and pass inspection....
Contact an agent
Home facts
- Year built:2001
- Listing ID #:7118491
- Added:56 day(s) ago
- Updated:September 28, 2026 at 04:02 PM
Rooms and interior
- Bedrooms:3
- Total bathrooms:3
- Full bathrooms:2
- Bathrooms Description:Full on Lower, Full on Main, Master Bedroom Bath, Master Bedroom Bath: 3/4
- Kitchen Description:Dishwasher, Microwave, On Main Level, Range, Refrigerator
- Bedroom Description:Master Bedroom On Main Level
- Basement Description:Finished
- Living area:3,144 sq. ft.
Heating and cooling
- Cooling:Central Air, Forced Air
- Heating:Forced Air, LP Gas
Structure and exterior
- Year built:2001
- Building area:3,144 sq. ft.
- Lot area:2.75 Acres
- Lot Features:Wooded
- Construction Materials:Steel
- Levels:1 Story
Utilities
- Water:Well
Finances and disclosures
- Price:$589,600
- Price per sq. ft.:$187.53
- Tax amount:$4,995 (2025)
Features and amenities
- Appliances:Dishwasher, Microwave, Range, Refrigerator, Washer
- Laundry features:Dryer, Washer
- Amenities:Cable, Circuit Breakers
Parking
- Parking description:Garage - Attached
- Garage spaces:2
New listings near 890 Saint Croix Trail
- New
 $795,000Active5 beds 5 baths6,284 sq. ft.
32253 Upland Road, Taylors Falls, MN 55084
MLS# 7147273Listed by: MIDWEST REAL ESTATE, LTD  $75,000Active0.48 Acres
636 Hazel Alley, Taylors Falls, MN 55084
MLS# 7145667Listed by: RE/MAX RESULTS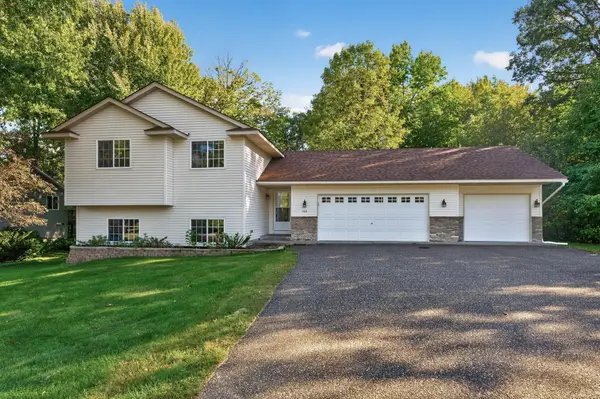 $359,900Active3 beds 2 baths1,725 sq. ft.
483 Maple Street, Taylors Falls, MN 55084
MLS# 7145178Listed by: TRUE NEIGHBOR REALTY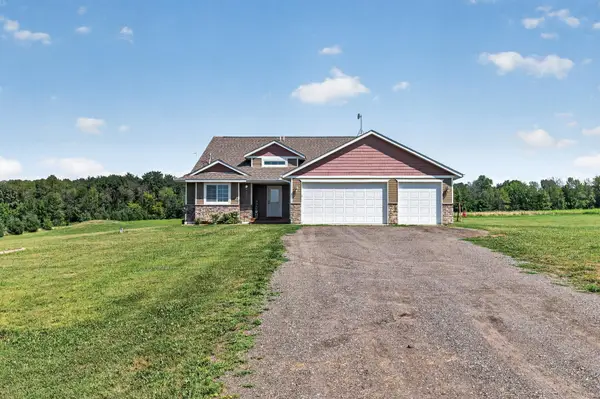 $434,900Active3 beds 2 baths2,017 sq. ft.
21050 336th Street, Taylors Falls, MN 55084
MLS# 7141161Listed by: RED KEY REALTY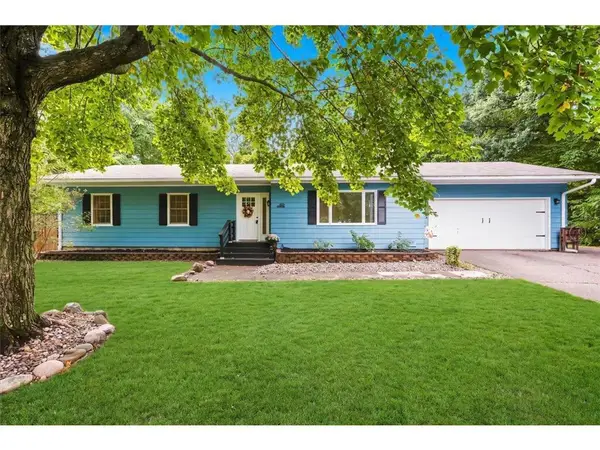 $319,000Active4 beds 1 baths1,954 sq. ft.
359 Briar Lane, Taylors Falls, MN 55084
MLS# 7140194Listed by: COMPASS REALTY GROUP $275,000Pending3 beds 1 baths1,900 sq. ft.
406 Maple Street, Taylors Falls, MN 55084
MLS# 7130872Listed by: KELLER WILLIAMS PREMIER REALTY $62,500Active0.52 Acres
TBD First Street, Taylors Falls, MN 55084
MLS# 7129452Listed by: RE/MAX SYNERGY $425,000Active4 beds 3 baths2,669 sq. ft.
21060 Victory Lane, Taylors Falls, MN 55084
MLS# 7130556Listed by: EDINA REALTY, INC. $237,500Active3 beds 2 baths1,021 sq. ft.
355 West Street, Taylors Falls, MN 55084
MLS# 7129702Listed by: FISH MLS REALTY $75,000Pending0.4 Acres
347 Military Road, Taylors Falls, MN 55084
MLS# 7128400Listed by: PEMBERTON RE


Protect your home and budget from life's surprises with an Assurant Home Warranty, backed by a partner that supports you through every step of homeownership. Explore Plans.
© 2026 Better Homes and Gardens Real Estate LLC. An Anywhere Real Estate company. All rights reserved. Better Homes and Gardens® Real Estate is a registered trademark owned by Meredith Operations Corporation, licensed to Better Homes and Gardens Real Estate LLC and used with permission. Better Homes and Gardens Real Estate LLC fully supports the principles of the Fair Housing Act and the Equal Opportunity Act. Listing information is deemed reliable but is not guaranteed accurate.
Each office is independently owned and operated.
Any services or products provided by third parties are not provided by, affiliated with or related to Better Homes and Gardens Real Estate LLC, or its affiliated companies.