
113 Circle Drive, Thief River Falls, MN 56701
Local realty services provided by:Better Homes and Gardens Real Estate Advantage One
Listed by: joseph s haj
Office: real (1531 fgo)
MLS#:7116483
Source:NSMLS
Price summary
- Price:$225,000
- Price per sq. ft.:$93.75
About this home
Spacious 4-bedroom, 3-bathroom home with a finished basement, insulated garage, updated main-level flooring, and several recent updates. The main level features three bedrooms and two bathrooms, along with a comfortable living room, dining area, and kitchen. Updated flooring throughout the main level gives the home a fresh, updated feel.
The finished basement provides even more living space with a large family room, fourth bedroom, bathroom, huge laundry room, storage room, utility room, and a bar area. The basement also includes a separate area that is ideal for a home office, giving you a dedicated space to work from home.
Recent improvements include a newer furnace, new shingles, and new gutters. Outside, enjoy both a deck and patio, along with a storage shed and garden area. The insulated garage offers additional storage and a comfortable workspace year-round.
Located near Franklin Middle School and Lions Park, this home offers a great combination of space, updates, and convenience. With four bedrooms, three bathrooms, a finished basement, insulated garage, deck, patio, and plenty of storage, this home has room for everyone and is ready for its next owner. Schedule a showing today!...
Contact an agent
Home facts
- Year built:1970
- Subdivision & Development:First Southeast Add
- Listing ID #:7116483
- Added:57 day(s) ago
- Updated:September 24, 2026 at 09:01 AM
Rooms and interior
- Bedrooms:4
- Total bathrooms:3
- Full bathrooms:1
- Half bathrooms:1
- Dining Description:Kitchen/Dining Room
- Bathrooms Description:3/4 Basement, Main Floor 1/2 Bath, Main Floor Full Bath
- Kitchen Description:Dishwasher, Microwave, Range, Refrigerator
- Basement:Yes
- Basement Description:Egress Window(s), Finished, Full, Sump Pump
- Living area:2,250 sq. ft.
Heating and cooling
- Cooling:Central Air
- Heating:Forced Air
- Central air:Yes
Structure and exterior
- Roof:Age 8 Years or Less
- Year built:1970
- Building area:2,250 sq. ft.
- Lot area:0.22 Acres
- Lot Features:Tree Coverage - Medium
- Levels:1 Story
Utilities
- Water:City Water - Connected
- Sewer:City Sewer - Connected
Finances and disclosures
- Price:$225,000
- Price per sq. ft.:$93.75
- Tax amount:$2,616 (2026)
Features and amenities
- Appliances:Microwave, Range, Refrigerator, Washer
- Laundry features:Dryer, Washer
Parking
- Parking description:Attached Garage, Concrete, Insulated Garage
- Garage:Yes
- Garage spaces:2
New listings near 113 Circle Drive
- New
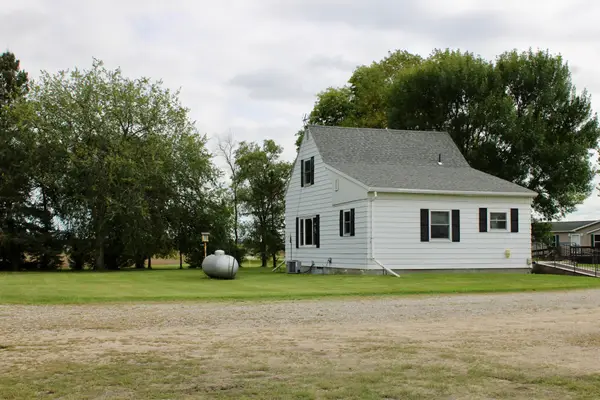 $1,035,000Active3 beds 1 baths948 sq. ft.
18121 120th Avenue Ne, Thief River Falls, MN 56701
MLS# 7148818Listed by: NORDIN REALTY INC. - New
 $450,000Active3 beds 2 baths3,014 sq. ft.
1217 Taft Street E, Thief River Falls, MN 56701
MLS# 7148763Listed by: HOMETOWN REALTY - New
 $144,900Active2 beds 1 baths1,062 sq. ft.
321 State Avenue N, Thief River Falls, MN 56701
MLS# 7147829Listed by: HOMETOWN REALTY - New
 $379,000Active3 beds 2 baths2,142 sq. ft.
128 Eastwood Drive, Thief River Falls, MN 56701
MLS# 7145820Listed by: MCMULLEN REALTY - New
 $269,000Active3 beds 2 baths1,678 sq. ft.
115 Conley Avenue N, Thief River Falls, MN 56701
MLS# 7144751Listed by: USA REALTY  $169,900Active3 beds 2 baths1,151 sq. ft.
720 Arnold Avenue N, Thief River Falls, MN 56701
MLS# 7142467Listed by: HOMETOWN REALTY $75,000Pending2 beds 1 baths1,380 sq. ft.
304 Arnold Avenue S, Thief River Falls, MN 56701
MLS# 7140956Listed by: PARK CO., REALTORS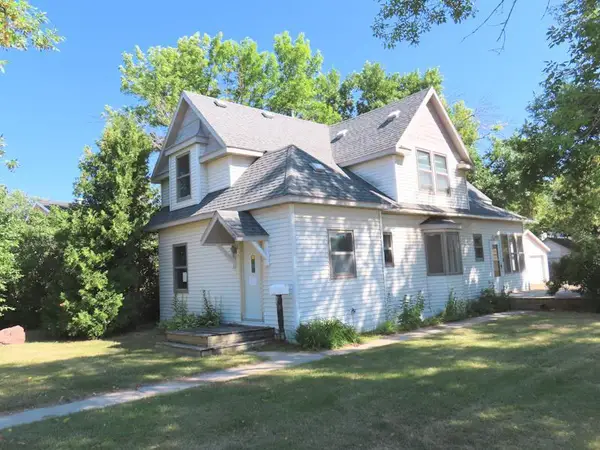 $129,900Active4 beds 2 baths1,176 sq. ft.
518 Main Avenue N, Thief River Falls, MN 56701
MLS# 7136364Listed by: USA REALTY THIEF RIVER FALLS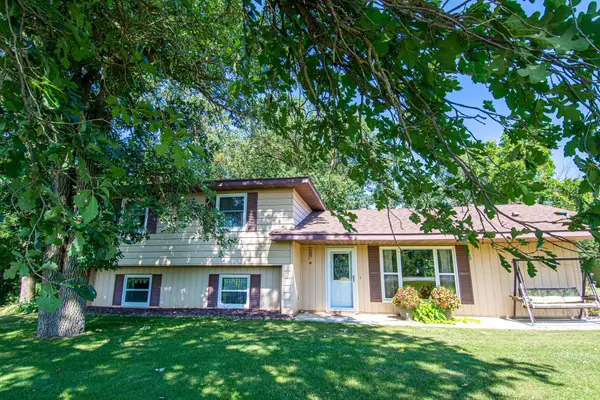 $320,000Pending4 beds 2 baths2,024 sq. ft.
14880 230th Street Ne, Thief River Falls, MN 56701
MLS# 7135122Listed by: HOMETOWN REALTY $320,000Pending4 beds 2 baths2,024 sq. ft.
14880 230th Street Ne, Thief River Falls, MN 56701
MLS# 7135122Listed by: HOMETOWN REALTY


Protect your home and budget from life's surprises with an Assurant Home Warranty, backed by a partner that supports you through every step of homeownership. Explore Plans.
© 2026 Better Homes and Gardens Real Estate LLC. An Anywhere Real Estate company. All rights reserved. Better Homes and Gardens® Real Estate is a registered trademark owned by Meredith Operations Corporation, licensed to Better Homes and Gardens Real Estate LLC and used with permission. Better Homes and Gardens Real Estate LLC fully supports the principles of the Fair Housing Act and the Equal Opportunity Act. Listing information is deemed reliable but is not guaranteed accurate.
Each office is independently owned and operated.
Any services or products provided by third parties are not provided by, affiliated with or related to Better Homes and Gardens Real Estate LLC, or its affiliated companies.