
128 Eastwood Drive, Thief River Falls, MN 56701
Local realty services provided by:Better Homes and Gardens Real Estate First Choice
128 Eastwood Drive,Thief River Falls, MN 56701
$379,000
- 3 Beds
- 2 Baths
- 2,142 sq. ft.
- Single family
- Active
Upcoming open houses
- Sun, Sep 2701:00 pm - 03:00 pm
Listed by: jennifer vogel
Office: mcmullen realty
MLS#:7145820
Source:NSMLS
Price summary
- Price:$379,000
- Price per sq. ft.:$176.94
About this home
Stunning Riverfront Property!! This 3 Bedroom 2 Bath home perfectly blends high quality craftsmanship, ultimate comfort, and unbeatable outdoor living right on the river. This home offers a large foyer, lots of extra closet space, open kitchen, fireplace & new shingles! Step outside and enjoy the river view on the deck or walk out patio! This home has an attached 3 stall heated garage for all your hobbies and storage needs! Enjoy direct, private river access for kayaking, fishing, or relaxing by the water. Call for your private showing today!
Contact an agent
Home facts
- Year built:1979
- Subdivision & Development:Thyrens Add 01
- Listing ID #:7145820
- Added:7 day(s) ago
- Updated:September 25, 2026 at 01:43 PM
Rooms and interior
- Bedrooms:3
- Total bathrooms:2
- Full bathrooms:1
- Basement:Yes
- Basement Description:Block, Finished, Walkout
- Living area:2,142 sq. ft.
Heating and cooling
- Cooling:Central Air
- Heating:Baseboard, Forced Air
- Central air:Yes
Structure and exterior
- Roof:Asphalt
- Year built:1979
- Building area:2,142 sq. ft.
- Lot area:0.84 Acres
- Levels:Bi/Split Level
Utilities
- Water:City Water - Connected
- Sewer:City Sewer - Connected
Finances and disclosures
- Price:$379,000
- Price per sq. ft.:$176.94
- Tax amount:$5,484 (2026)
Parking
- Parking description:Attached Garage, Concrete, Heated Garage
- Garage:Yes
- Garage spaces:3
New listings near 128 Eastwood Drive
- New
 $349,500Active4 beds 3 baths2,172 sq. ft.
1709 Little John Court, Thief River Falls, MN 56701
MLS# 7149611Listed by: NORDIN REALTY INC. - New
 $259,500Active3 beds 3 baths1,818 sq. ft.
820 Horace Avenue N, Thief River Falls, MN 56701
MLS# 7149876Listed by: NORDIN REALTY INC. - New
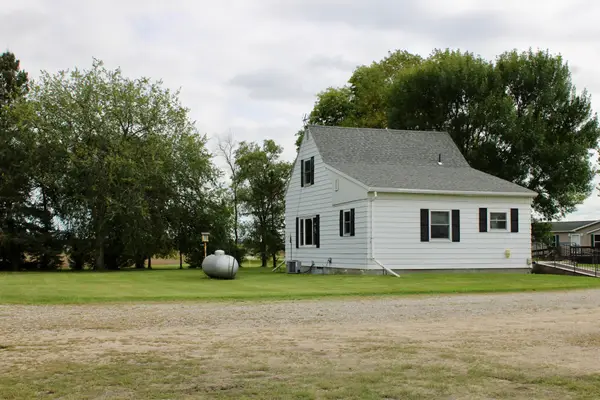 $1,035,000Active3 beds 1 baths948 sq. ft.
18121 120th Avenue Ne, Thief River Falls, MN 56701
MLS# 7148818Listed by: NORDIN REALTY INC. - New
 $450,000Active3 beds 2 baths3,014 sq. ft.
1217 Taft Street E, Thief River Falls, MN 56701
MLS# 7148763Listed by: HOMETOWN REALTY - New
 $144,900Active2 beds 1 baths1,062 sq. ft.
321 State Avenue N, Thief River Falls, MN 56701
MLS# 7147829Listed by: HOMETOWN REALTY - New
 $269,000Active3 beds 2 baths1,678 sq. ft.
115 Conley Avenue N, Thief River Falls, MN 56701
MLS# 7144751Listed by: USA REALTY  $169,900Active3 beds 2 baths1,151 sq. ft.
720 Arnold Avenue N, Thief River Falls, MN 56701
MLS# 7142467Listed by: HOMETOWN REALTY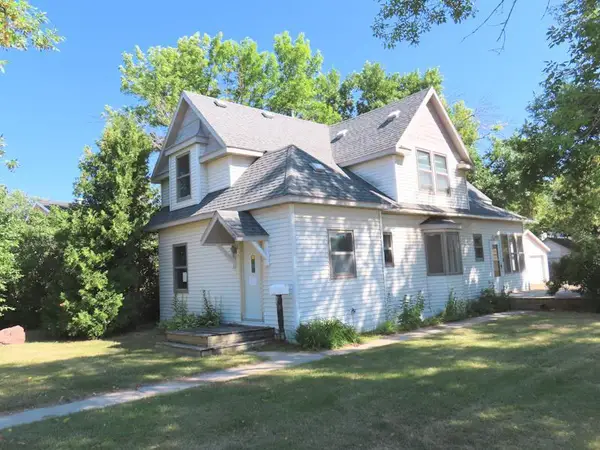 $129,900Active4 beds 2 baths1,176 sq. ft.
518 Main Avenue N, Thief River Falls, MN 56701
MLS# 7136364Listed by: USA REALTY THIEF RIVER FALLS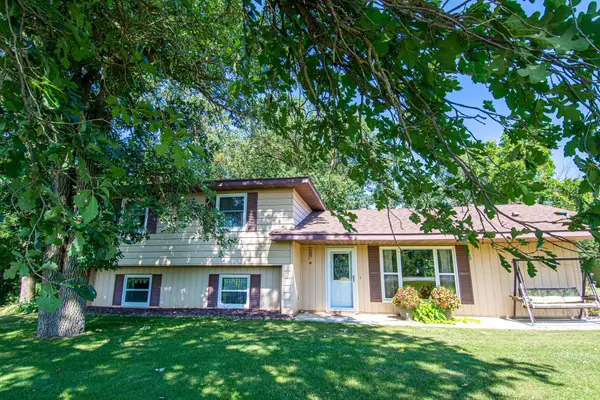 $320,000Pending4 beds 2 baths2,024 sq. ft.
14880 230th Street Ne, Thief River Falls, MN 56701
MLS# 7135122Listed by: HOMETOWN REALTY


Protect your home and budget from life's surprises with an Assurant Home Warranty, backed by a partner that supports you through every step of homeownership. Explore Plans.
© 2026 Better Homes and Gardens Real Estate LLC. An Anywhere Real Estate company. All rights reserved. Better Homes and Gardens® Real Estate is a registered trademark owned by Meredith Operations Corporation, licensed to Better Homes and Gardens Real Estate LLC and used with permission. Better Homes and Gardens Real Estate LLC fully supports the principles of the Fair Housing Act and the Equal Opportunity Act. Listing information is deemed reliable but is not guaranteed accurate.
Each office is independently owned and operated.
Any services or products provided by third parties are not provided by, affiliated with or related to Better Homes and Gardens Real Estate LLC, or its affiliated companies.