
17262 130th Avenue Ne, Thief River Falls, MN 56701
Local realty services provided by:Better Homes and Gardens Real Estate First Choice
17262 130th Avenue Ne,Thief River Falls, MN 56701
$344,500
- 4 Beds
- 3 Baths
- 2,536 sq. ft.
- Single family
- Active
Listed by: diedre nordin
Office: nordin realty inc.
MLS#:7124401
Source:MN_NWMAR
Price summary
- Price:$344,500
- Price per sq. ft.:$175.41
Contact an agent
Home facts
- Year built:1917
- Subdivision & Development:Tessums Add
- Listing ID #:7124401
- Added:49 day(s) ago
- Updated:September 28, 2026 at 04:02 PM
Rooms and interior
- Bedrooms:4
- Total bathrooms:3
- Full bathrooms:2
- Half bathrooms:1
- Flooring:Hardwood Floors
- Dining Description:Eat In Kitchen, Living/Dining Room
- Bathrooms Description:Main Floor 1/2 Bath, Upper Level Full Bath
- Kitchen Description:Dishwasher, Microwave, Range, Refrigerator
- Basement Description:Storage Space, Unfinished
- Living area:2,536 sq. ft.
Heating and cooling
- Heating:Forced Air
Structure and exterior
- Year built:1917
- Building area:2,536 sq. ft.
- Lot area:5.64 Acres
- Lot Features:Irregular Lot, Tree Coverage - Medium
- Construction Materials:Vinyl
- Levels:1.5 Story
Utilities
- Sewer:Private Sewer
Finances and disclosures
- Price:$344,500
- Price per sq. ft.:$175.41
- Tax amount:$2,620 (2026)
Features and amenities
- Laundry features:Dryer, Washer
- Amenities:Cable, Ceiling Fan(s), Deck, Main Floor Primary Bedroom
Parking
- Garage spaces:2
New listings near 17262 130th Avenue Ne
- New
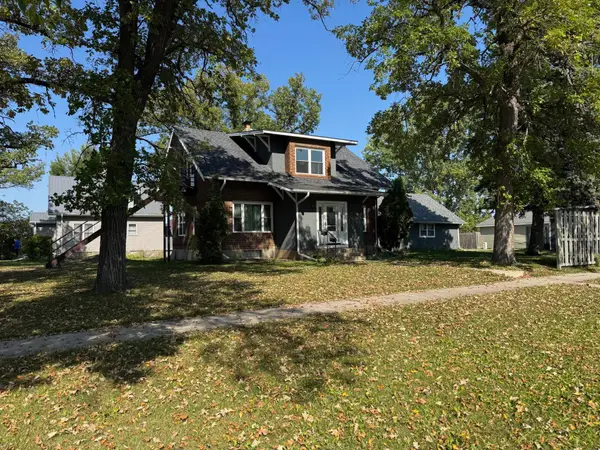 $239,500Active5 beds 3 baths2,751 sq. ft.
117 Zeh Street W, Thief River Falls, MN 56701
MLS# 7151353Listed by: USA REALTY - New
 $349,500Active4 beds 3 baths2,808 sq. ft.
1709 Little John Court, Thief River Falls, MN 56701
MLS# 7149611Listed by: NORDIN REALTY INC. - New
 $259,500Active3 beds 3 baths2,058 sq. ft.
820 Horace Avenue N, Thief River Falls, MN 56701
MLS# 7149876Listed by: NORDIN REALTY INC. - New
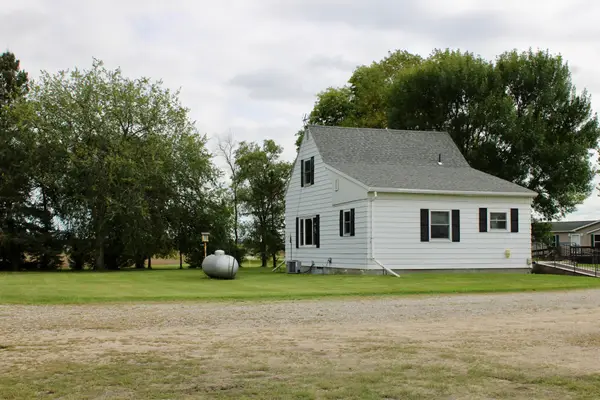 $1,035,000Active3 beds 1 baths1,476 sq. ft.
18121 120th Avenue Ne, Thief River Falls, MN 56701
MLS# 7148818Listed by: NORDIN REALTY INC. - New
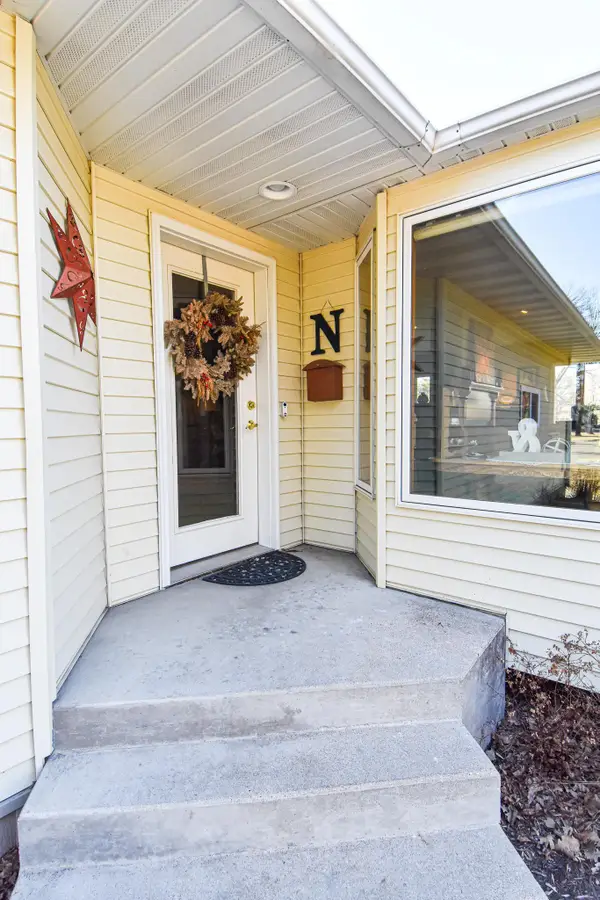 $450,000Active3 beds 2 baths3,334 sq. ft.
1217 Taft Street E, Thief River Falls, MN 56701
MLS# 7148763Listed by: HOMETOWN REALTY - New
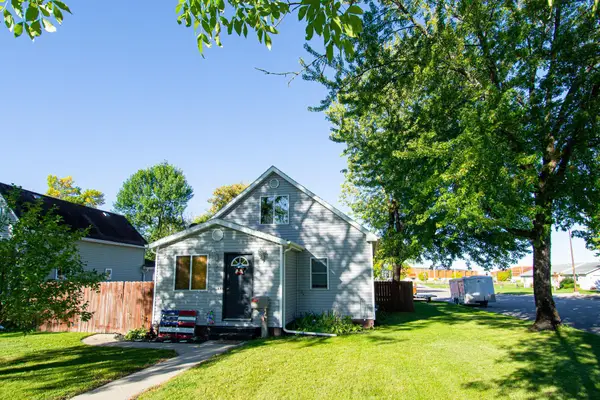 $144,900Active2 beds 1 baths1,710 sq. ft.
321 State Avenue N, Thief River Falls, MN 56701
MLS# 7147829Listed by: HOMETOWN REALTY - New
 $379,000Active3 beds 2 baths2,142 sq. ft.
128 Eastwood Drive, Thief River Falls, MN 56701
MLS# 7145820Listed by: MCMULLEN REALTY 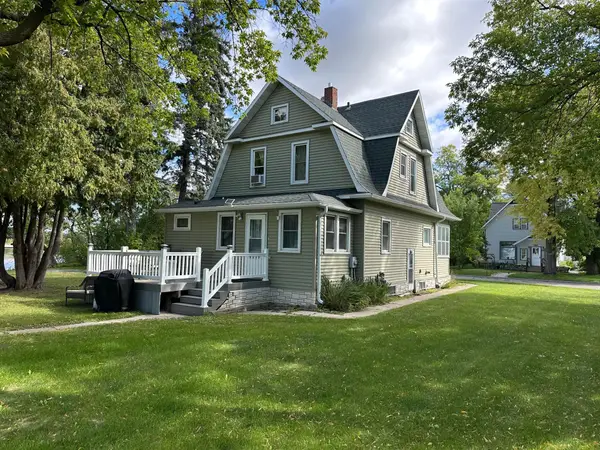 $269,000Active3 beds 2 baths2,431 sq. ft.
115 Conley Avenue N, Thief River Falls, MN 56701
MLS# 7144751Listed by: USA REALTY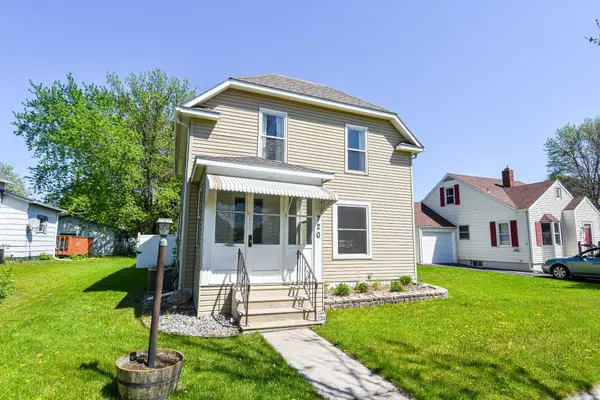 $169,900Active3 beds 2 baths1,151 sq. ft.
720 Arnold Avenue N, Thief River Falls, MN 56701
MLS# 7142467Listed by: HOMETOWN REALTY $129,900Active4 beds 2 baths1,960 sq. ft.
518 Main Avenue N, Thief River Falls, MN 56701
MLS# 7136364Listed by: USA REALTY THIEF RIVER FALLS


Protect your home and budget from life's surprises with an Assurant Home Warranty, backed by a partner that supports you through every step of homeownership. Explore Plans.
© 2026 Better Homes and Gardens Real Estate LLC. An Anywhere Real Estate company. All rights reserved. Better Homes and Gardens® Real Estate is a registered trademark owned by Meredith Operations Corporation, licensed to Better Homes and Gardens Real Estate LLC and used with permission. Better Homes and Gardens Real Estate LLC fully supports the principles of the Fair Housing Act and the Equal Opportunity Act. Listing information is deemed reliable but is not guaranteed accurate.
Each office is independently owned and operated.
Any services or products provided by third parties are not provided by, affiliated with or related to Better Homes and Gardens Real Estate LLC, or its affiliated companies.