
239 Wildflower Court, Vadnais Heights, MN 55127
Local realty services provided by:Better Homes and Gardens Real Estate First Choice
Upcoming open houses
- Sun, Sep 2702:30 pm - 04:30 pm
Listed by: donna vanneste, gri, crs
Office: coldwell banker realty
MLS#:7142128
Source:NSMLS
Price summary
- Price:$479,900
- Price per sq. ft.:$144.37
- Monthly HOA dues:$460
About this home
The townhome you've been waiting for! Enjoy the ease of one-level living with the spacious feel of a single-family home. Impressive vaulted and 10-foot ceilings, abundant natural light, and beautiful transom and round-top windows create a warm, inviting atmosphere throughout the main level. Wood floors grace the entry and kitchen, where you'll find enameled white cabinetry, white trim, a charming boxed-out window over the sink, a bay-window dining area, and plenty of space for casual dining. The adjacent dining and living areas are ideal for everyday living and entertaining, with the living room centered around a cozy gas fireplace. The main level features a generous primary suite with a private bath, convenient laundry, a guest half bath, and direct access to the garage. French doors lead to a beautiful 4-season porch, perfect for year-round enjoyment. Step outside to the deck with a power awning and stairs leading to the backyard. The finished lower level adds exceptional living space with daylight windows, a large family room, a convenient wet bar, and two spacious bedrooms. One bedroom features an oversized walk-in closet and built-in desk, while a nearby 3/4 bath serves the lower level. Exceptional storage throughout the home provides space for all your belongings. Residents enjoy a small, active, and welcoming association. Ideally located near parks, tennis courts, shopping, and community amenities, with scenic walking paths connecting to Sucker Lake and Vadnais Lake parks. If you're looking for comfortable one-level living with generous space for family, guests, hobbies, and entertaining, this well-maintained home is a must-see....
Contact an agent
Home facts
- Year built:1995
- Listing ID #:7142128
- Added:1 day(s) ago
- Updated:September 25, 2026 at 07:01 PM
Rooms and interior
- Bedrooms:3
- Total bathrooms:3
- Full bathrooms:1
- Half bathrooms:1
- Dining Description:Breakfast Area, Eat In Kitchen, Living/Dining Room, Separate/Formal Dining Room
- Bathrooms Description:3/4 Basement, Bathroom Ensuite, Jetted Tub, Main Floor 1/2 Bath, Separate Shower and Tub, Walk-In Shower Stall
- Kitchen Description:Dishwasher, Disposal, Exhaust Fan, Microwave, Range, Refrigerator, Stainless Steel Appliances
- Basement:Yes
- Basement Description:Block, Daylight / Lookout Windows, Drain Tiled, Egress Window(s), Finished, Full, Storage Space, Sump Pump
- Living area:3,021 sq. ft.
Heating and cooling
- Cooling:Central Air
- Heating:Forced Air
- Central air:Yes
Structure and exterior
- Roof:Age Over 8 Years, Asphalt, Pitched
- Year built:1995
- Building area:3,021 sq. ft.
- Lot area:0.07 Acres
- Lot Features:Tree Coverage - Light, Underground Utilities
- Construction Materials:Block
- Exterior Features:In-Ground Sprinkler System
- Levels:1 Story
Utilities
- Water:City Water - Connected
- Sewer:City Sewer - Connected
Finances and disclosures
- Price:$479,900
- Price per sq. ft.:$144.37
- Tax amount:$6,880 (2026)
Features and amenities
- Appliances:Disposal, Exhaust Fan, Microwave, Range, Refrigerator, Stainless Steel Appliances, Washer, Water Softener Owned
- Laundry features:Dryer, Washer
- Amenities:Gas Water Heater, Water Softener Owned
Parking
- Parking description:Attached Garage, Concrete, Garage Door Opener
- Garage:Yes
- Garage spaces:2
New listings near 239 Wildflower Court
- Coming Soon
 $549,000Coming Soon4 beds 3 baths2,590 sq. ft.
4236 Rice Street, Shoreview, MN 55126
MLS# 7148308Listed by: EDINA REALTY, INC. - Coming Soon
 $205,000Coming Soon2 beds 1 baths960 sq. ft.
997 Heritage Court E, Vadnais Heights, MN 55127
MLS# 7149549Listed by: HOMECOIN.COM - New
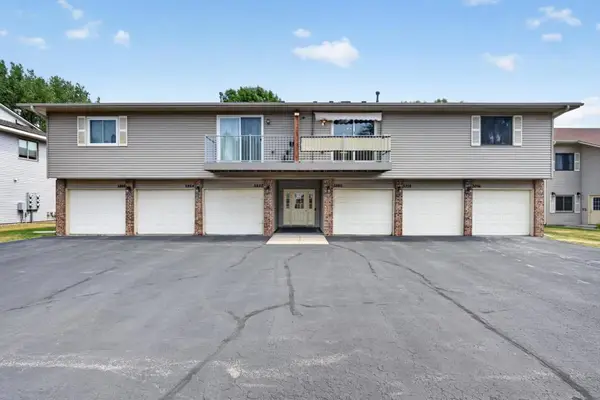 $184,900Active2 beds 1 baths1,040 sq. ft.
3276 Greenbrier Street #3276C, Vadnais Heights, MN 55127
MLS# 7150237Listed by: CREATIVE RESULTS - New
 $182,775Active2 beds 1 baths959 sq. ft.
3290 Greenbrier Street #3290C, Vadnais Heights, MN 55127
MLS# 7149522Listed by: CARRIAGE REALTY, INC. - New
 $325,000Active3 beds 1 baths1,287 sq. ft.
625 Bear Avenue N, Vadnais Heights, MN 55127
MLS# 7149394Listed by: RE/MAX PROFESSIONALS - New
 $319,900Active4 beds 4 baths2,149 sq. ft.
750 Hiawatha Avenue, Vadnais Heights, MN 55127
MLS# 7146664Listed by: EDINA REALTY, INC. - New
 $799,900Active4 beds 4 baths3,383 sq. ft.
399 Tessier Court, Saint Paul, MN 55127
MLS# 7145607Listed by: RE/MAX RESULTS 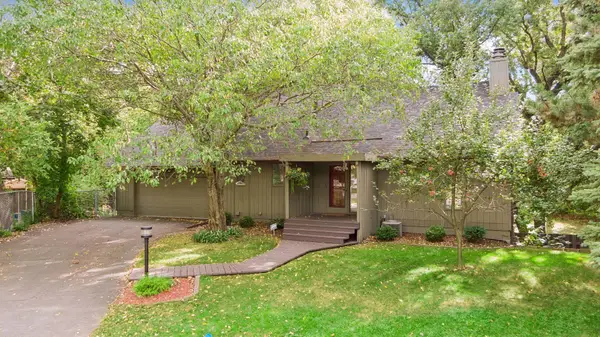 $400,000Pending3 beds 2 baths1,980 sq. ft.
3921 Woodview Court, Vadnais Heights, MN 55127
MLS# 7134524Listed by: EDINA REALTY, INC.- Open Sun, 12 to 2:30pm
 $329,900Active3 beds 3 baths2,043 sq. ft.
4293 Oakmede Lane #46C, White Bear Lake, MN 55110
MLS# 7144156Listed by: COLDWELL BANKER REALTY


Protect your home and budget from life's surprises with an Assurant Home Warranty, backed by a partner that supports you through every step of homeownership. Explore Plans.
© 2026 Better Homes and Gardens Real Estate LLC. An Anywhere Real Estate company. All rights reserved. Better Homes and Gardens® Real Estate is a registered trademark owned by Meredith Operations Corporation, licensed to Better Homes and Gardens Real Estate LLC and used with permission. Better Homes and Gardens Real Estate LLC fully supports the principles of the Fair Housing Act and the Equal Opportunity Act. Listing information is deemed reliable but is not guaranteed accurate.
Each office is independently owned and operated.
Any services or products provided by third parties are not provided by, affiliated with or related to Better Homes and Gardens Real Estate LLC, or its affiliated companies.