
339 Oak Ridge Drive, Vadnais Heights, MN 55127
Local realty services provided by:Better Homes and Gardens Real Estate First Choice
339 Oak Ridge Drive,Vadnais Heights, MN 55127
$674,900
- 4 Beds
- 4 Baths
- 3,797 sq. ft.
- Single family
- Active
Listed by: bridgette l prew
Office: redfin corporation
MLS#:7103471
Source:NSMLS
Price summary
- Price:$674,900
- Price per sq. ft.:$176.21
About this home
Welcome to Rolling Oaks! Nestled on a quiet street and set on a beautiful wooded lot, this spacious home offers a wonderful blend of comfort, functionality, and inviting spaces. The upper level features four bedrooms, including a spacious primary suite with a private ensuite bathroom, separate shower, soaking tub, and double vanity. A full additional bathroom serves the remaining bedrooms. The main level offers a welcoming sitting room, formal dining room, and spacious living room with a cozy gas fireplace. The eat-in kitchen features generous cabinetry and storage, a center island, and a walkout to the deck and patio. A convenient powder room and main-level laundry complete the space. The walkout lower level provides even more room to relax and entertain, featuring a bar, second gas fireplace, flexible bonus room ideal for a home gym, private office, or hobby space, storage room, and half bathroom. Recent improvements include a brand-new deck and backyard fencing in 2026, extensive tree removal following storm damage, new landscaping, fireplace repairs, a new refrigerator, kitchen sink remodel, sprinkler system updates, and replacement ceiling fans. Outside, enjoy the wooded setting, deck, patio, and newly fenced backyard. Conveniently located near lakes, trails, schools, and shopping, with access to the highly regarded Mounds View School District....
Contact an agent
Home facts
- Year built:1993
- Subdivision & Development:Rolling Oaks
- Listing ID #:7103471
- Added:3 day(s) ago
- Updated:August 25, 2026 at 12:43 PM
Rooms and interior
- Bedrooms:4
- Total bathrooms:4
- Full bathrooms:2
- Half bathrooms:2
- Dining Description:Eat In Kitchen, Separate/Formal Dining Room
- Bathrooms Description:1/2 Basement, Main Floor 1/2 Bath, Upper Level Full Bath
- Kitchen Description:Dishwasher, Microwave, Range, Refrigerator
- Basement:Yes
- Basement Description:Finished, Full, Owner Access, Storage Space, Walkout
- Living area:3,797 sq. ft.
Heating and cooling
- Cooling:Central Air
- Heating:Forced Air
- Central air:Yes
Structure and exterior
- Roof:Age 8 Years or Less
- Year built:1993
- Building area:3,797 sq. ft.
- Lot area:0.33 Acres
- Lot Features:Tree Coverage - Medium
- Levels:2 Story
Utilities
- Water:City Water - Connected
- Sewer:City Sewer - Connected
Finances and disclosures
- Price:$674,900
- Price per sq. ft.:$176.21
- Tax amount:$7,308 (2025)
Features and amenities
- Appliances:Microwave, Range, Refrigerator
- Laundry features:Dryer
- Amenities:ENERGY STAR Qualified Appliances
Parking
- Parking description:Attached Garage, Garage Door Opener, Secured
- Garage:Yes
- Garage spaces:3
New listings near 339 Oak Ridge Drive
- Coming Soon
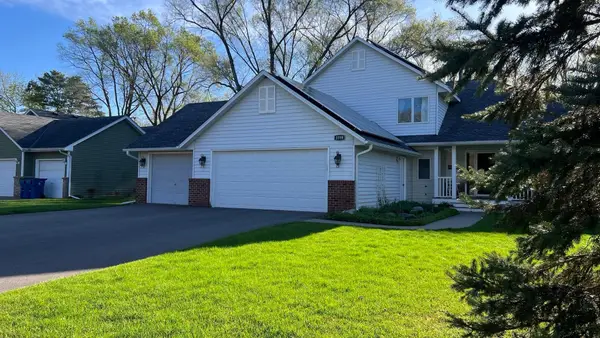 $699,950Coming Soon4 beds 3 baths2,610 sq. ft.
3598 Searle Court, Vadnais Heights, MN 55127
MLS# 7131438Listed by: PROPERTY EXECUTIVES REALTY - New
 $169,900Active2 beds 1 baths984 sq. ft.
3306 Greenbrier Street #3306D, Vadnais Heights, MN 55127
MLS# 7132320Listed by: FUZE REAL ESTATE - New
 $379,900Active3 beds 2 baths1,728 sq. ft.
758 Garceau Lane, Vadnais Heights, MN 55127
MLS# 7130854Listed by: RE/MAX ADVANTAGE PLUS - New
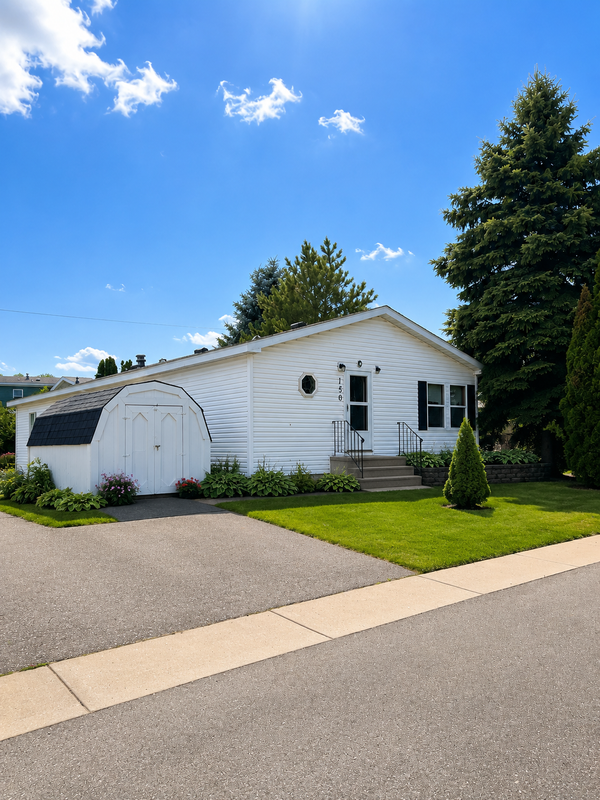 $65,000Active3 beds 2 baths1,248 sq. ft.
150 Star Circle, Vadnais Heights, MN 55127
MLS# 7129825Listed by: CREATIVE RESULTS - New
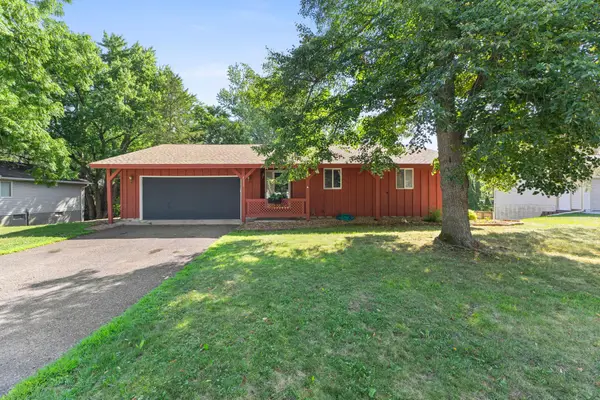 $399,900Active4 beds 3 baths2,108 sq. ft.
4212 Desoto Street, Vadnais Heights, MN 55127
MLS# 7099711Listed by: EXP REALTY - New
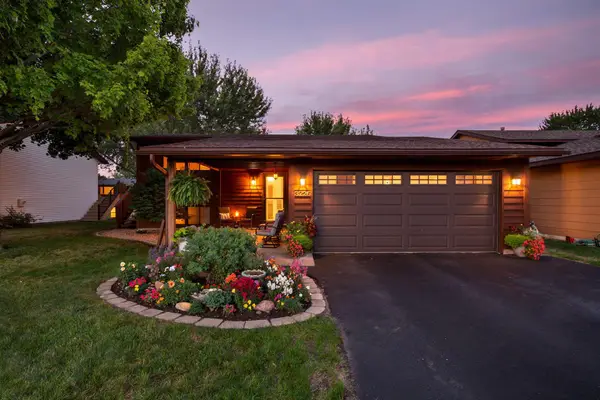 $375,000Active4 beds 2 baths1,753 sq. ft.
3226 Marlin Avenue, Vadnais Heights, MN 55127
MLS# 7129060Listed by: REAL BROKER, LLC - New
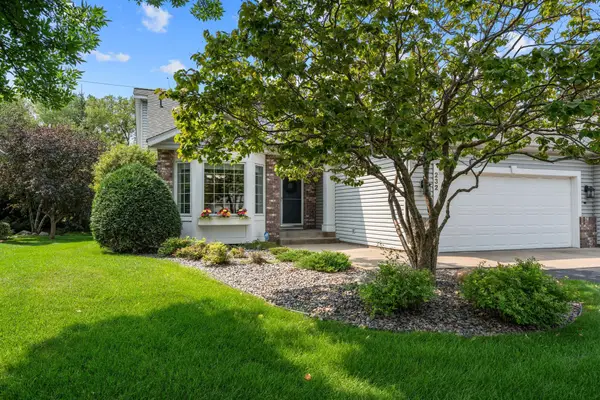 $465,000Active2 beds 3 baths2,344 sq. ft.
232 Wildflower Court, Vadnais Heights, MN 55127
MLS# 7127516Listed by: LABELLE REAL ESTATE GROUP INC - New
 $275,000Active3 beds 3 baths1,772 sq. ft.
1289 County Road D Circle E #A, Vadnais Heights, MN 55109
MLS# 7126377Listed by: WHITE BEAR LAKE REALTY  $399,900Active4 beds 2 baths1,798 sq. ft.
4524 Morningside Avenue, Vadnais Heights, MN 55127
MLS# 7106024Listed by: RE/MAX RESULTS


Protect your home and budget from life's surprises with an Assurant Home Warranty, backed by a partner that supports you through every step of homeownership. Explore Plans.
© 2026 Better Homes and Gardens Real Estate LLC. An Anywhere Real Estate company. All rights reserved. Better Homes and Gardens® Real Estate is a registered trademark owned by Meredith Operations Corporation, licensed to Better Homes and Gardens Real Estate LLC and used with permission. Better Homes and Gardens Real Estate LLC fully supports the principles of the Fair Housing Act and the Equal Opportunity Act. Listing information is deemed reliable but is not guaranteed accurate.
Each office is independently owned and operated.
Any services or products provided by third parties are not provided by, affiliated with or related to Better Homes and Gardens Real Estate LLC, or its affiliated companies.