
4212 Desoto Street, Vadnais Heights, MN 55127
Local realty services provided by:Better Homes and Gardens Real Estate Park Company
Listed by: kathryn m johnson, wyatt johnson
Office: exp realty
MLS#:7153363
Source:ND_FMAAR
Price summary
- Price:$385,000
- Price per sq. ft.:$156.89
About this home
Charming one level home in prime location with large fenced in backyard! Upon entering you will be greeted by a spacious foyer with beautiful hardwood floors. A bright living area with updated paint, wood burning fireplace to cozy up next to on cold winter nights. Large kitchen with hardwood floors ample cabinets and counter space, updated fridge, microwave and dishwasher. Dining area walks out to large deck where you can take in the sunrises with a cup coffee in hand. Three bedrooms on main level including a primary suite with a 1/2 bathroom and walk in closet. Additional full bathroom with tile floor and tile tub surround. Lower level offers a huge family room, additional bedroom, 3/4 bathroom and walks out to backyard. Newer roof, updated vinyl Anderson windows and slider, brand new carpet in lower level, freshly stained deck, Speed Queen washer and dryer. Schedule your showing TODAY!
Contact an agent
Home facts
- Year built:1976
- Subdivision & Development:Walkers Vadnais Heights
- Listing ID #:7153363
- Added:13 day(s) ago
- Updated:October 17, 2026 at 04:06 PM
Rooms and interior
- Bedrooms:4
- Total bathrooms:3
- Full bathrooms:1
- Half bathrooms:1
- Rooms Total:9
- Living area:2,108 sq. ft.
Heating and cooling
- Cooling:Central Air
- Heating:Forced Air, Natural Gas
- Central air:Yes
Structure and exterior
- Roof:Archetectural Shingles
- Year built:1976
- Building area:2,108 sq. ft.
- Lot area:0.29 Acres
- Construction Materials:Wood
Utilities
- Water:City Water/Connected
- Sewer:City Sewer/Connected
Finances and disclosures
- Price:$385,000
- Price per sq. ft.:$156.89
- Tax amount:$5,156
Features and amenities
- Amenities:Hardwood Floors, Tile Floors
Parking
- Garage spaces:2
New listings near 4212 Desoto Street
- Coming Soon
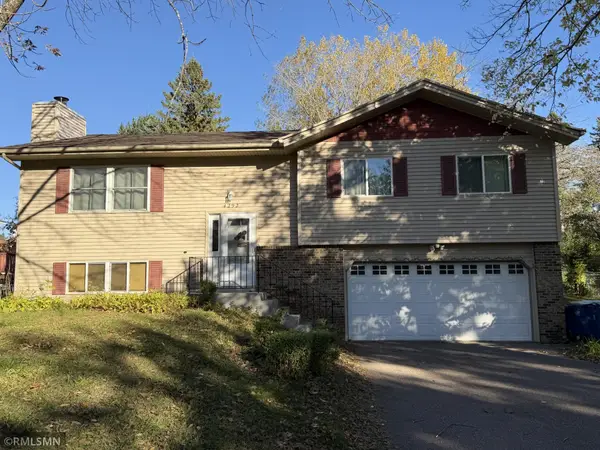 $399,900Coming Soon3 beds 3 baths2,062 sq. ft.
4292 Heritage Drive, Vadnais Heights, MN 55127
MLS# 7155330Listed by: WHITE BEAR LAKE REALTY - Coming SoonOpen Sat, 11am to 1pm
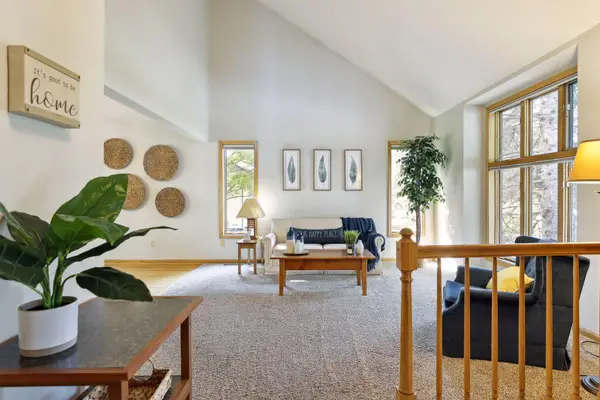 $574,900Coming Soon4 beds 3 baths2,694 sq. ft.
3626 Krey Avenue, Saint Paul, MN 55127
MLS# 7154321Listed by: RE/MAX ADVANTAGE PLUS - Open Sat, 12 to 2pmNew
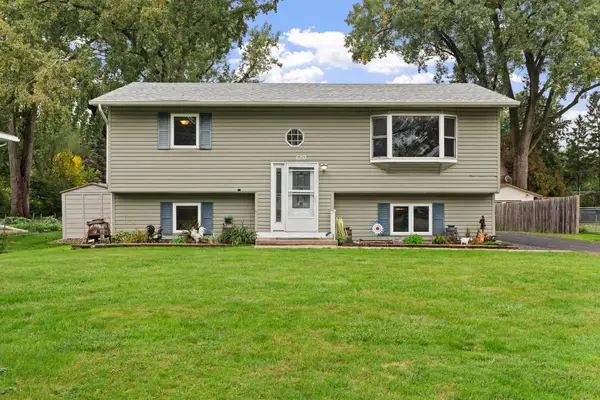 $389,900Active4 beds 2 baths1,758 sq. ft.
680 Hiawatha Avenue, Vadnais Heights, MN 55127
MLS# 7161017Listed by: REAL BROKER, LLC - Open Sat, 12 to 1:30pmNew
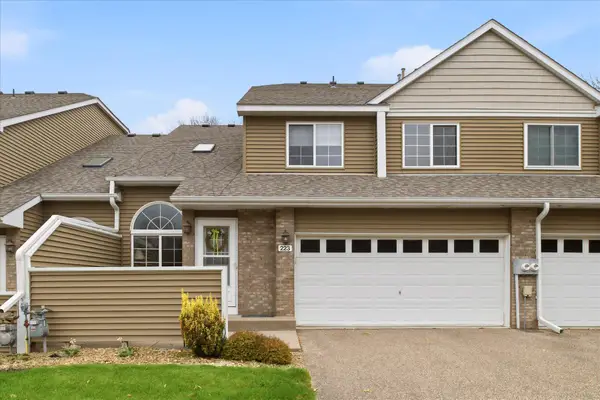 $250,000Active2 beds 2 baths1,337 sq. ft.
223 Primrose Court, Vadnais Heights, MN 55127
MLS# 7157915Listed by: EDINA REALTY, INC. - New
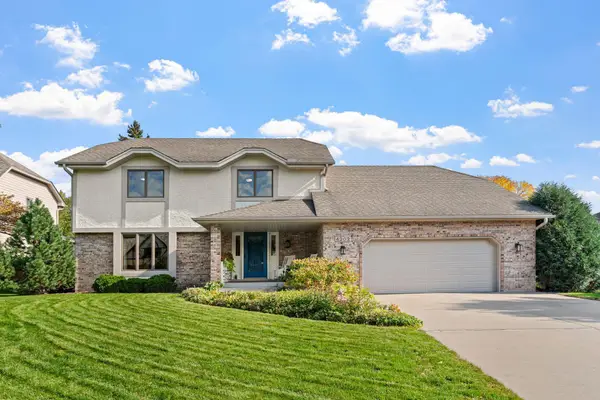 $575,000Active3 beds 3 baths2,400 sq. ft.
4202 Willow Wood Drive, Vadnais Heights, MN 55127
MLS# 7157415Listed by: ENGEL & VOLKERS MINNEAPOLIS - Open Sat, 12 to 2pmNew
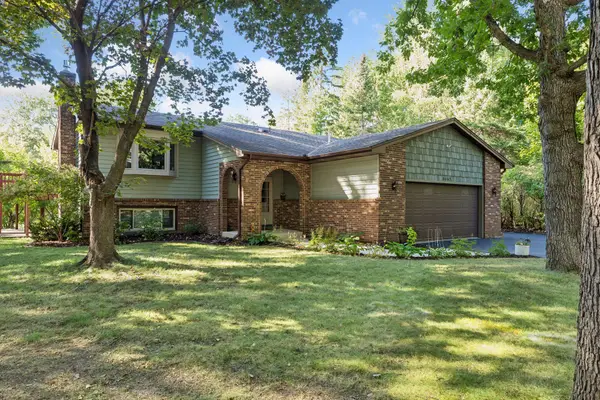 $459,990Active5 beds 3 baths2,476 sq. ft.
4469 Wood Duck Drive, Vadnais Heights, MN 55127
MLS# 7133775Listed by: COUNSELOR REALTY, INC. - Open Sat, 12 to 2pmNew
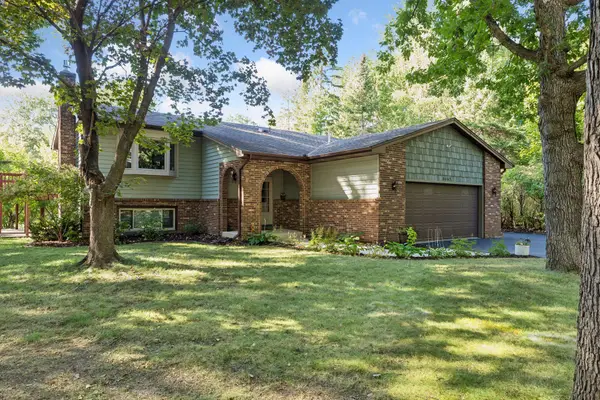 $459,990Active5 beds 3 baths2,476 sq. ft.
4469 Wood Duck Drive, Vadnais Heights, MN 55127
MLS# 7133775Listed by: COUNSELOR REALTY, INC. - New
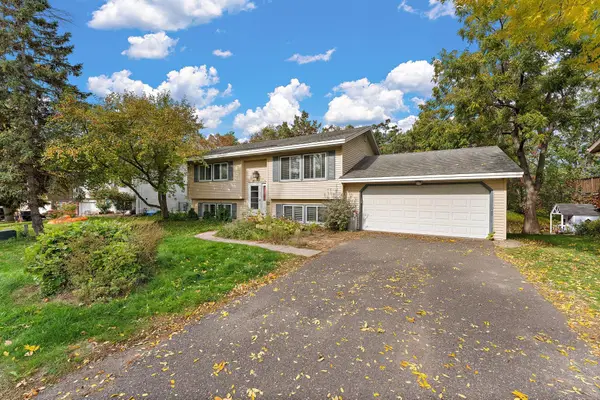 $399,000Active4 beds 2 baths1,918 sq. ft.
475 Springhill Road, Vadnais Heights, MN 55127
MLS# 7156949Listed by: KRIS LINDAHL REAL ESTATE  $659,000Active3 beds 4 baths4,193 sq. ft.
78 Bridgewater Drive, Vadnais Heights, MN 55127
MLS# 7142760Listed by: COLDWELL BANKER REALTY


Protect your home and budget from life's surprises with an Assurant Home Warranty, backed by a partner that supports you through every step of homeownership. Explore Plans.
© 2026 Better Homes and Gardens Real Estate LLC. An Anywhere Real Estate company. All rights reserved. Better Homes and Gardens® Real Estate is a registered trademark owned by Meredith Operations Corporation, licensed to Better Homes and Gardens Real Estate LLC and used with permission. Better Homes and Gardens Real Estate LLC fully supports the principles of the Fair Housing Act and the Equal Opportunity Act. Listing information is deemed reliable but is not guaranteed accurate.
Each office is independently owned and operated.
Any services or products provided by third parties are not provided by, affiliated with or related to Better Homes and Gardens Real Estate LLC, or its affiliated companies.