
3595 Edgerton Street, Vadnais Heights, MN 55127
Local realty services provided by:Better Homes and Gardens Real Estate Advantage One
3595 Edgerton Street,Vadnais Heights, MN 55127
$450,000
- 4 Beds
- 2 Baths
- 1,918 sq. ft.
- Single family
- Active
Upcoming open houses
- Sun, Aug 1601:00 pm - 03:00 pm
Listed by: georgia eckhart
Office: engel & volkers blaine
MLS#:7115689
Source:NSMLS
Price summary
- Price:$450,000
- Price per sq. ft.:$169.3
About this home
Space, versatility, and an incredible workshop—welcome to 3595 Edgerton in Vadnais Heights! Set on .7 acres, this inviting 4-bedroom, 2-bath home offers room to live, work, create, and enjoy the outdoors. The beautiful main level features two spacious bedrooms, a huge living room filled with natural light, and a comfortable layout that makes everyday living and entertaining easy. Upstairs, discover an exceptionally large primary bedroom with two walk-in closets, plus an additional bedroom and full bathroom with jacuzzi for your own peaceful oasis.
The unfinished lower level provides a blank canvas for future living space, a recreation room, home gym, office, or whatever your vision requires. An attached 2-car heated garage provides everyday convenience, while the truly impressive 4-car heated workshop in the backyard is a rare find—perfect for hobbyists, collectors, contractors, or anyone needing substantial workspace and storage.
Outside, enjoy the privacy and flexibility of nearly an acre while being just a short bike ride or walk to Vadnais Lake and miles of beautiful nature trails. A unique opportunity to enjoy generous living space, incredible workshop space, and an unbeatable connection to the outdoors—all in sought-after Vadnais Heights!...
Contact an agent
Home facts
- Year built:1956
- Subdivision & Development:Section 32 Town 30 Range 22
- Listing ID #:7115689
- Added:2 day(s) ago
- Updated:August 13, 2026 at 04:43 PM
Rooms and interior
- Bedrooms:4
- Total bathrooms:2
- Full bathrooms:1
- Dining Description:Informal Dining Room, Kitchen/Dining Room
- Bathrooms Description:Main Floor 3/4 Bath, Upper Level Full Bath
- Kitchen Description:Dishwasher, Microwave, Range, Refrigerator
- Basement:Yes
- Basement Description:Block, Full, Storage Space, Unfinished
- Living area:1,918 sq. ft.
Heating and cooling
- Cooling:Central Air
- Heating:Forced Air
- Central air:Yes
Structure and exterior
- Roof:Age 8 Years or Less
- Year built:1956
- Building area:1,918 sq. ft.
- Lot area:0.69 Acres
- Lot Features:Tree Coverage - Medium
- Construction Materials:Block
- Levels:Modified 2 Story
Utilities
- Water:City Water - Connected
- Sewer:City Sewer - Connected
Finances and disclosures
- Price:$450,000
- Price per sq. ft.:$169.3
- Tax amount:$5,072 (2025)
Features and amenities
- Appliances:Microwave, Range, Refrigerator, Washer, Water Softener Owned
- Laundry features:Washer
- Amenities:Water Softener Owned
Parking
- Parking description:Asphalt, Attached Garage, Concrete, Heated Garage, Multiple Garages
- Garage:Yes
- Garage spaces:6
New listings near 3595 Edgerton Street
- Open Sat, 11am to 12:30pmNew
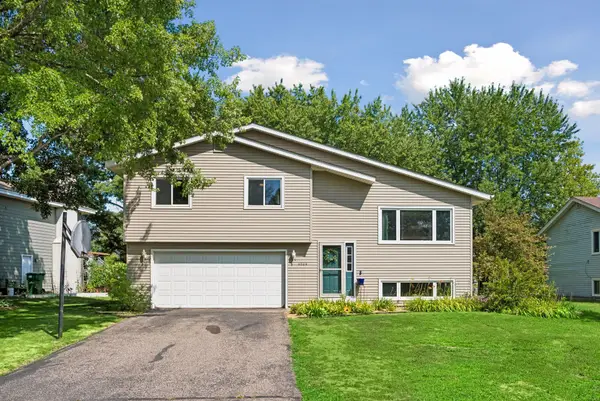 $399,900Active4 beds 2 baths1,798 sq. ft.
4524 Morningside Avenue, Saint Paul, MN 55127
MLS# 7106024Listed by: RE/MAX RESULTS - New
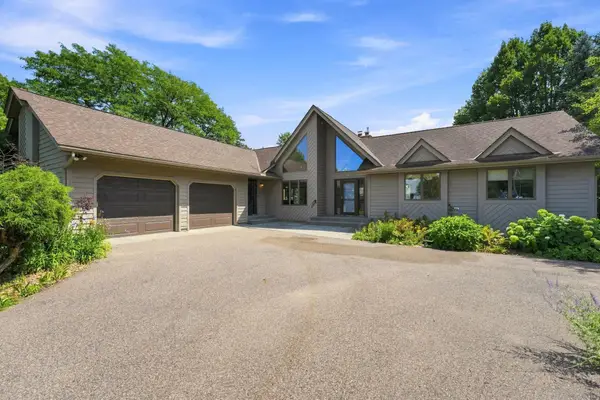 $559,000Active4 beds 3 baths2,970 sq. ft.
386 Bear Avenue S, Vadnais Heights, MN 55127
MLS# 7115663Listed by: COLDWELL BANKER REALTY - New
 $409,000Active4 beds 2 baths1,812 sq. ft.
4251 Elizabeth Lane, Vadnais Heights, MN 55127
MLS# 7122788Listed by: RE/MAX RESULTS 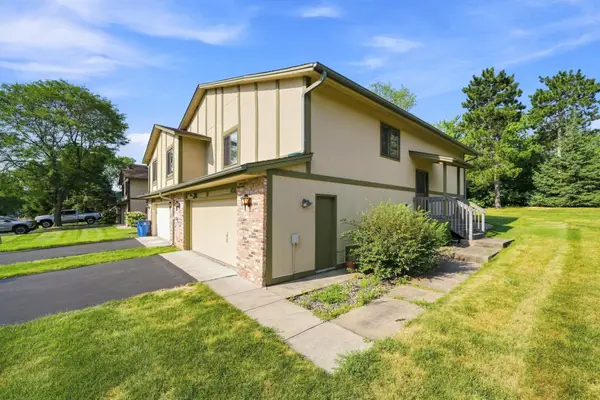 $230,000Pending3 beds 2 baths1,446 sq. ft.
4233 Thornhill Lane, Vadnais Heights, MN 55127
MLS# 7107155Listed by: LPT REALTY, LLC- New
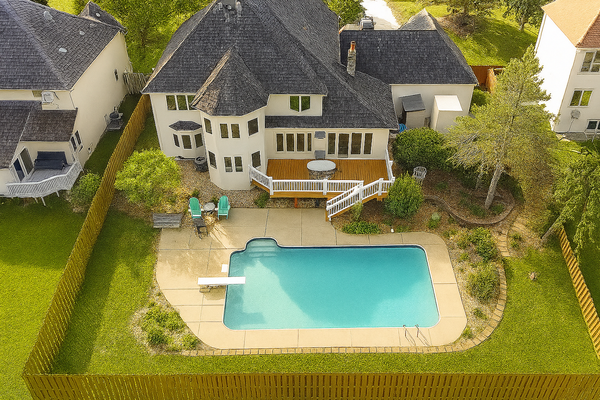 $680,000Active5 beds 4 baths4,997 sq. ft.
171 Red Oaks Drive, Vadnais Heights, MN 55127
MLS# 7121124Listed by: COUNTRYSIDE REALTY 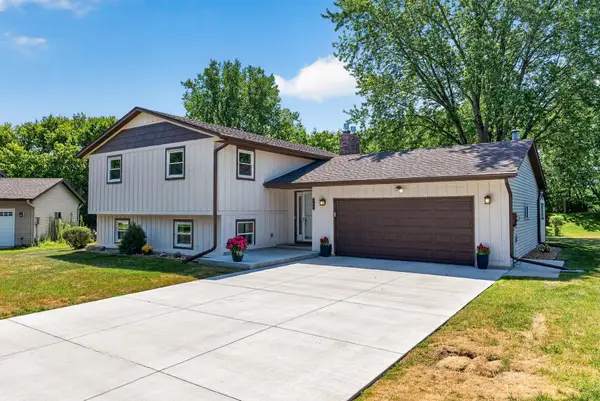 $449,900Pending4 beds 2 baths2,037 sq. ft.
460 Hawes Avenue, Vadnais Heights, MN 55127
MLS# 7119772Listed by: KELLER WILLIAMS PREMIER REALTY- New
 $270,000Active3 beds 2 baths2,088 sq. ft.
4297 Evergreen Drive, Vadnais Heights, MN 55127
MLS# 7113186Listed by: HOME AVENUE FLAT FEE REALTY - New
 $175,000Active2 beds 1 baths940 sq. ft.
1049 Greenhaven Drive, Vadnais Heights, MN 55127
MLS# 7120425Listed by: EDINA REALTY, INC.  $379,900Pending4 beds 2 baths1,884 sq. ft.
3244 Meadowbrook Court, Vadnais Heights, MN 55127
MLS# 7119391Listed by: RE/MAX RESULTS


Protect your home and budget from life's surprises with an Assurant Home Warranty, backed by a partner that supports you through every step of homeownership. Explore Plans.
© 2026 Better Homes and Gardens Real Estate LLC. An Anywhere Real Estate company. All rights reserved. Better Homes and Gardens® Real Estate is a registered trademark owned by Meredith Operations Corporation, licensed to Better Homes and Gardens Real Estate LLC and used with permission. Better Homes and Gardens Real Estate LLC fully supports the principles of the Fair Housing Act and the Equal Opportunity Act. Listing information is deemed reliable but is not guaranteed accurate.
Each office is independently owned and operated.
Any services or products provided by third parties are not provided by, affiliated with or related to Better Homes and Gardens Real Estate LLC, or its affiliated companies.