
4469 Wood Duck Drive, Vadnais Heights, MN 55127
Local realty services provided by:Better Homes and Gardens Real Estate First Choice
4469 Wood Duck Drive,Vadnais Heights, MN 55127
$459,990
- 5 Beds
- 3 Baths
- 2,476 sq. ft.
- Single family
- Active
Upcoming open houses
- Sat, Oct 1712:00 pm - 02:00 pm
Listed by: brent bartel
Office: counselor realty, inc.
MLS#:7133775
Source:NSMLS
Price summary
- Price:$459,990
- Price per sq. ft.:$180.74
About this home
Top 10 Reasons to Make this Amazing Home Yours: 1. Spacious Five-Bedroom Layout: Approximately 2,476 finished square feet of flexible living space. 2. Super Quiet Neighborhood: Peaceful and serene neighborhood setting. 3. Ultimate Daily Convenience: Convenient nearby restaurants, groceries and shopping. 4. Lake & Community Access: Access to downtown White Bear Lake and Shoreview Community Center. 5. Outdoor Recreation: Nearby regional park and outdoor recreation. 6. Extensive Interior Updates: Beautifully refreshed and move-in ready. 7. Newer Windows: Updated windows that enhance efficiency. 8. Private Primary Bath: Updated bathrooms, including a private primary bath. 9. Upgraded Mechanicals: New 40 gallon water heater. 10. Large Deck & Garage: Large deck and spacious two-car garage.
Contact an agent
Home facts
- Year built:1981
- Subdivision & Development:Valley Oaks 2
- Listing ID #:7133775
- Added:3 day(s) ago
- Updated:October 17, 2026 at 12:13 PM
Rooms and interior
- Bedrooms:5
- Total bathrooms:3
- Full bathrooms:1
- Dining Description:Informal Dining Room
- Bathrooms Description:3/4 Basement, Main Floor Full Bath
- Kitchen Description:Dishwasher, Disposal, Microwave, Range, Refrigerator, Stainless Steel Appliances
- Basement:Yes
- Basement Description:Daylight / Lookout Windows, Finished, Storage Space, Sump Pump
- Living area:2,476 sq. ft.
Heating and cooling
- Cooling:Central Air
- Heating:Forced Air
- Central air:Yes
Structure and exterior
- Roof:Age Over 8 Years, Asphalt
- Year built:1981
- Building area:2,476 sq. ft.
- Lot area:0.36 Acres
- Lot Features:Tree Coverage - Medium
- Levels:Bi/Split Level
Utilities
- Water:City Water - Connected
- Sewer:City Sewer - Connected
Finances and disclosures
- Price:$459,990
- Price per sq. ft.:$180.74
- Tax amount:$5,428 (2026)
Features and amenities
- Appliances:Disposal, Microwave, Range, Refrigerator, Stainless Steel Appliances, Washer, Water Softener Owned
- Laundry features:Dryer, Washer
- Amenities:Gas Water Heater, Water Softener Owned
Parking
- Parking description:Asphalt, Attached Garage, Garage Door Opener, Storage
- Garage:Yes
- Garage spaces:2
New listings near 4469 Wood Duck Drive
- Coming Soon
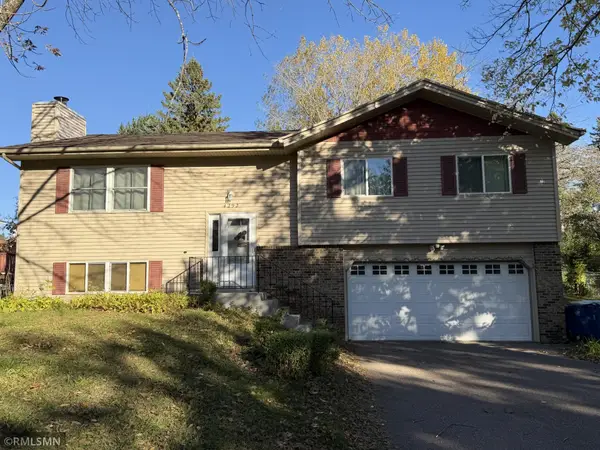 $399,900Coming Soon3 beds 3 baths2,062 sq. ft.
4292 Heritage Drive, Vadnais Heights, MN 55127
MLS# 7155330Listed by: WHITE BEAR LAKE REALTY - Coming SoonOpen Sat, 11am to 1pm
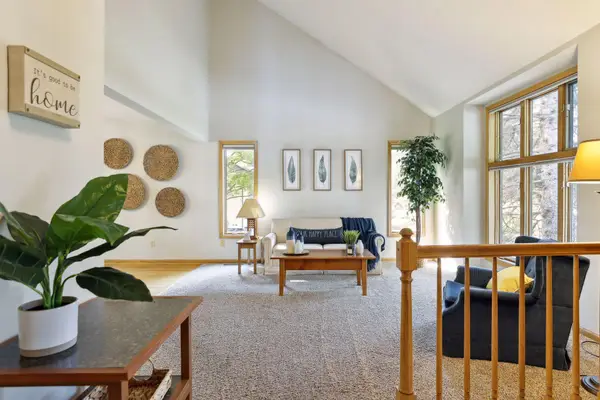 $574,900Coming Soon4 beds 3 baths2,694 sq. ft.
3626 Krey Avenue, Vadnais Heights, MN 55127
MLS# 7154321Listed by: RE/MAX ADVANTAGE PLUS - Open Sat, 12 to 2pmNew
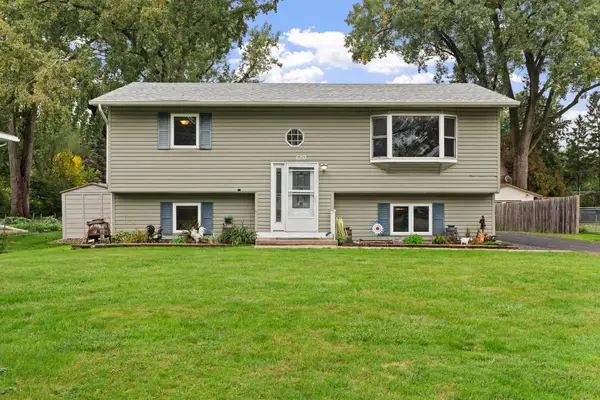 $389,900Active4 beds 2 baths1,758 sq. ft.
680 Hiawatha Avenue, Vadnais Heights, MN 55127
MLS# 7161017Listed by: REAL BROKER, LLC - Open Sat, 12 to 1:30pmNew
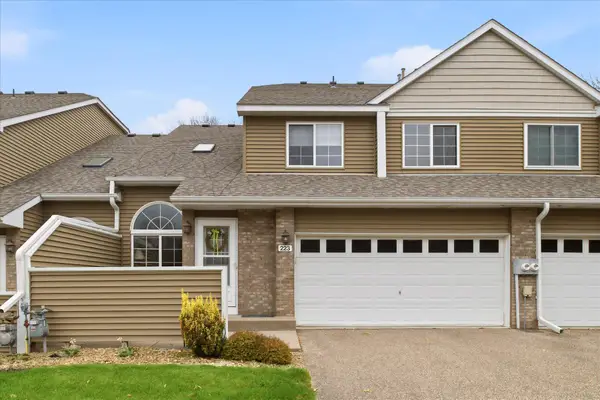 $250,000Active2 beds 2 baths1,337 sq. ft.
223 Primrose Court, Vadnais Heights, MN 55127
MLS# 7157915Listed by: EDINA REALTY, INC. - New
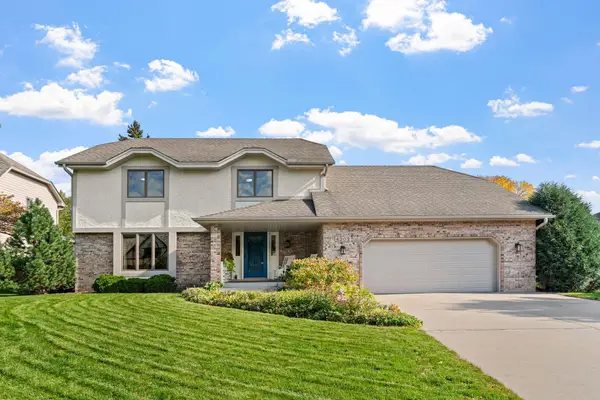 $575,000Active3 beds 3 baths2,400 sq. ft.
4202 Willow Wood Drive, Vadnais Heights, MN 55127
MLS# 7157415Listed by: ENGEL & VOLKERS MINNEAPOLIS - New
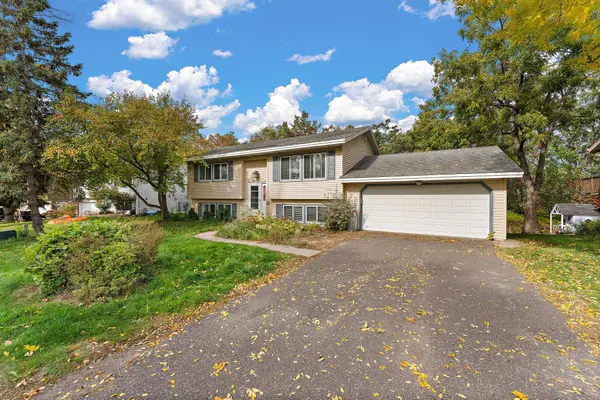 $399,000Active4 beds 2 baths1,918 sq. ft.
475 Springhill Road, Vadnais Heights, MN 55127
MLS# 7156949Listed by: KRIS LINDAHL REAL ESTATE - Open Sat, 12 to 2pmNew
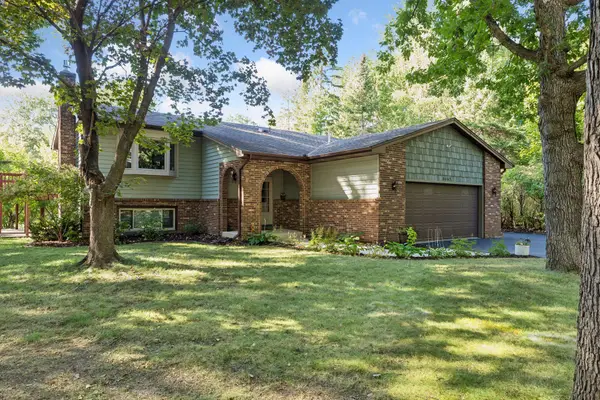 $459,990Active5 beds 3 baths2,476 sq. ft.
4469 Wood Duck Drive, Vadnais Heights, MN 55127
MLS# 7133775Listed by: COUNSELOR REALTY, INC. - New
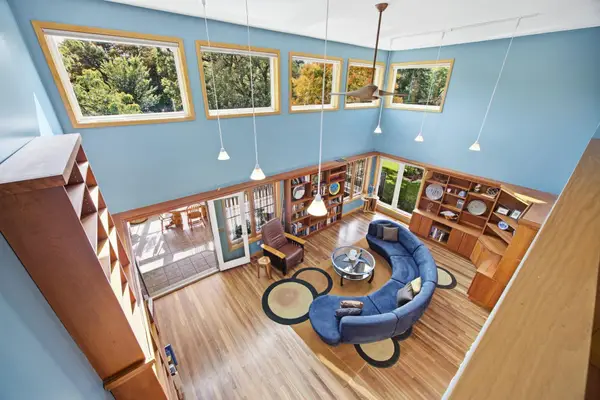 $659,000Active3 beds 4 baths4,193 sq. ft.
78 Bridgewater Drive, Vadnais Heights, MN 55127
MLS# 7142760Listed by: COLDWELL BANKER REALTY 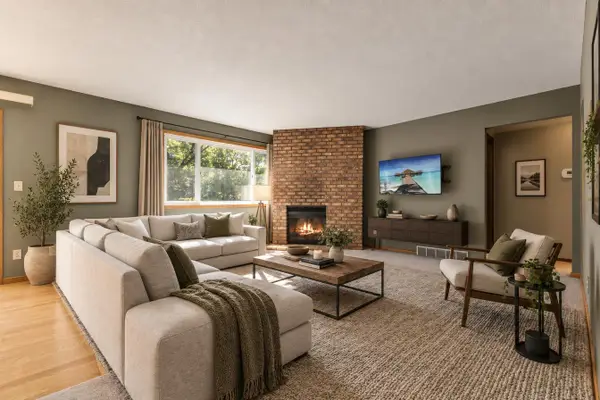 $385,000Active4 beds 3 baths2,108 sq. ft.
4212 Desoto Street, Vadnais Heights, MN 55127
MLS# 7153363Listed by: EXP REALTY


Protect your home and budget from life's surprises with an Assurant Home Warranty, backed by a partner that supports you through every step of homeownership. Explore Plans.
© 2026 Better Homes and Gardens Real Estate LLC. An Anywhere Real Estate company. All rights reserved. Better Homes and Gardens® Real Estate is a registered trademark owned by Meredith Operations Corporation, licensed to Better Homes and Gardens Real Estate LLC and used with permission. Better Homes and Gardens Real Estate LLC fully supports the principles of the Fair Housing Act and the Equal Opportunity Act. Listing information is deemed reliable but is not guaranteed accurate.
Each office is independently owned and operated.
Any services or products provided by third parties are not provided by, affiliated with or related to Better Homes and Gardens Real Estate LLC, or its affiliated companies.