
3921 Woodview Court, Vadnais Heights, MN 55127
Local realty services provided by:Better Homes and Gardens Real Estate First Choice
3921 Woodview Court,Vadnais Heights, MN 55127
$400,000
- 3 Beds
- 2 Baths
- 1,980 sq. ft.
- Single family
- Coming Soon
Upcoming open houses
- Thu, Sep 1704:00 pm - 06:00 pm
- Sat, Sep 1912:00 pm - 02:00 pm
- Sun, Sep 2010:00 am - 11:30 am
Listed by: cari ann carter-cari ann carter group, jordan hoglund
Office: edina realty, inc.
MLS#:7134524
Source:NSMLS
Price summary
- Price:$400,000
- Price per sq. ft.:$184.42
About this home
Designed for those drawn to architecture, nature, and creative living, this Scandinavian soft contemporary is set on an exceptional cul-de-sac lot bordering Snail Lake Regional Park. Walls of south-facing windows bring abundant natural light into the home and frame beautiful woodland views from all three levels and the deck, creating a strong connection to the surrounding landscape. The great room and distinctive floor plan offer flexible spaces for everyday living and entertaining, while the versatile loft is ideal for an art studio, creative workspace, reading area, or home office. A flexible third bedroom doubles as a family room, and the outdoor sauna adds another thoughtful connection to the wooded setting. Quality appliances and well-maintained mechanical systems complete a home defined by architectural character, purposeful design, and a truly special natural setting.
Contact an agent
Home facts
- Year built:1978
- Subdivision & Development:Wood Ridge Add 2
- Listing ID #:7134524
- Updated:September 17, 2026 at 04:02 AM
Rooms and interior
- Bedrooms:3
- Total bathrooms:2
- Full bathrooms:1
- Half bathrooms:1
- Dining Description:Separate/Formal Dining Room
- Bathrooms Description:Full Basement, Main Floor 1/2 Bath
- Kitchen Description:Dishwasher, Range, Refrigerator, Stainless Steel Appliances
- Basement:Yes
- Basement Description:Daylight / Lookout Windows, Finished, Walkout
- Living area:1,980 sq. ft.
Heating and cooling
- Cooling:Central Air
- Heating:Forced Air
- Central air:Yes
Structure and exterior
- Roof:Asphalt
- Year built:1978
- Building area:1,980 sq. ft.
- Lot area:0.37 Acres
- Lot Features:Tree Coverage - Medium
- Levels:1 1/2 Story
Utilities
- Water:City Water - Connected
- Sewer:City Sewer - Connected
Finances and disclosures
- Price:$400,000
- Price per sq. ft.:$184.42
- Tax amount:$6,320 (2026)
Features and amenities
- Appliances:Range, Refrigerator, Stainless Steel Appliances, Washer, Water Softener Owned
- Laundry features:Dryer, Washer
- Amenities:Water Softener Owned
Parking
- Parking description:Attached Garage
- Garage:Yes
- Garage spaces:2
New listings near 3921 Woodview Court
- Coming SoonOpen Sun, 11am to 1pm
 $279,900Coming Soon2 beds 2 baths1,689 sq. ft.
3341 Jansen Way, Vadnais Heights, MN 55127
MLS# 7137440Listed by: THEMLSONLINE.COM, INC. - New
 $799,900Active4 beds 4 baths3,383 sq. ft.
399 Tessier Court, Saint Paul, MN 55127
MLS# 7145607Listed by: RE/MAX RESULTS - Open Sat, 12 to 2pmNew
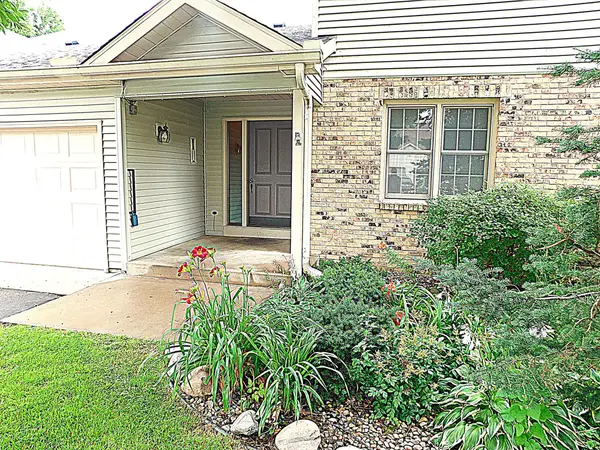 $329,900Active3 beds 3 baths2,043 sq. ft.
4293 Oakmede Lane #46C, White Bear Lake, MN 55110
MLS# 7144156Listed by: COLDWELL BANKER REALTY - New
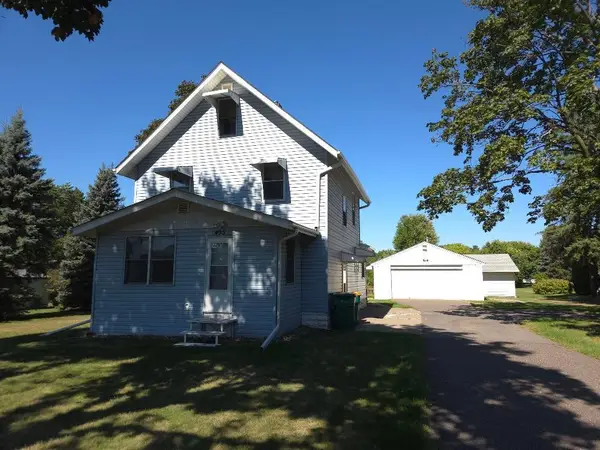 $292,500Active4 beds 2 baths1,886 sq. ft.
495 Vadnais Road, Vadnais Heights, MN 55127
MLS# 7143704Listed by: EXP REALTY - New
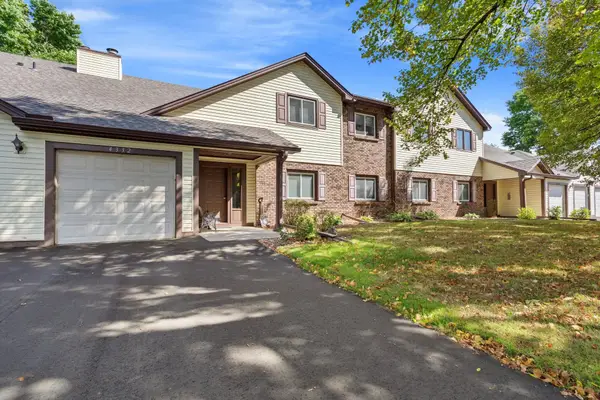 $227,900Active2 beds 2 baths1,167 sq. ft.
4334 Evergreen Drive, Vadnais Heights, MN 55127
MLS# 7141892Listed by: EDINA REALTY, INC. - New
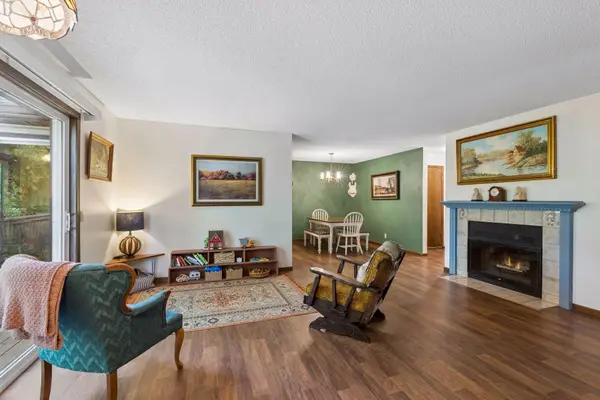 $225,000Active3 beds 2 baths1,285 sq. ft.
973 Greenhaven Drive, Saint Paul, MN 55127
MLS# 7139042Listed by: BRIX REAL ESTATE - New
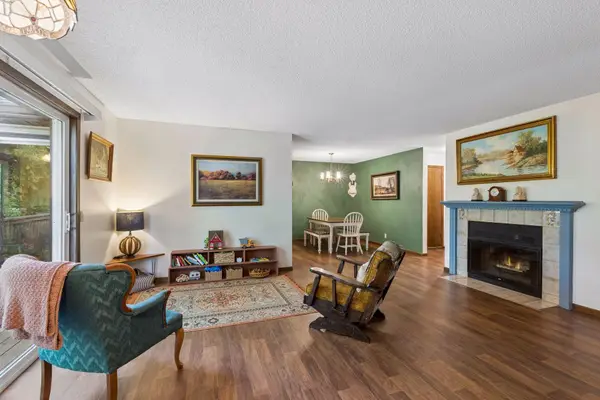 $225,000Active3 beds 2 baths1,285 sq. ft.
973 Greenhaven Drive, Vadnais Heights, MN 55127
MLS# 7139042Listed by: BRIX REAL ESTATE - New
 $415,000Active2 beds 2 baths1,731 sq. ft.
920 Evergreen Court, Vadnais Heights, MN 55127
MLS# 7138520Listed by: EDINA REALTY, INC. 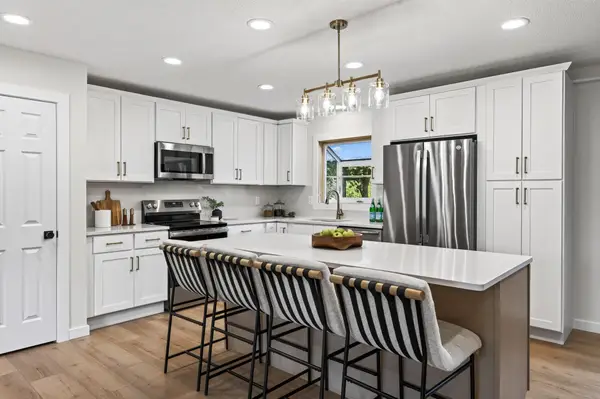 $499,900Active5 beds 3 baths2,784 sq. ft.
383 Walker Drive, Vadnais Heights, MN 55127
MLS# 7129123Listed by: JPW REALTY


Protect your home and budget from life's surprises with an Assurant Home Warranty, backed by a partner that supports you through every step of homeownership. Explore Plans.
© 2026 Better Homes and Gardens Real Estate LLC. An Anywhere Real Estate company. All rights reserved. Better Homes and Gardens® Real Estate is a registered trademark owned by Meredith Operations Corporation, licensed to Better Homes and Gardens Real Estate LLC and used with permission. Better Homes and Gardens Real Estate LLC fully supports the principles of the Fair Housing Act and the Equal Opportunity Act. Listing information is deemed reliable but is not guaranteed accurate.
Each office is independently owned and operated.
Any services or products provided by third parties are not provided by, affiliated with or related to Better Homes and Gardens Real Estate LLC, or its affiliated companies.