
4025 Clover Avenue, Vadnais Heights, MN 55127
Local realty services provided by:Better Homes and Gardens Real Estate Advantage One
4025 Clover Avenue,Vadnais Heights, MN 55127
$199,000
- 4 Beds
- 1 Baths
- 1,693 sq. ft.
- Single family
- Active
Listed by: sandy erickson real estate team, mindy vang
Office: re/max results
MLS#:7060982
Source:NSMLS
Price summary
- Price:$199,000
- Price per sq. ft.:$76.86
About this home
Welcome to 4025 Clover Ave! This virtually untouched bungalow is a goldmine for fixer-uppers & vintage junkies alike. What really stands out here though is the land! Situated on a double lot, it boasts 3.6 acres of both great yard space & wooded privacy. Inside, on the main floor you'll find a formal living room with wood-burning fireplace, formal dining room, sun room with french doors, kitchen, & den/flex space with built-in cabinet storage, plus a toilet "room" off the kitchen (added due to owner's mobility). Upstairs offers 4 bedrooms & a full bath, with original hardwood flooring in 3 of the bedrooms. The oversized 2-car detached garage features an unfinished attic space with a window ready for future expansion. Great location in a quiet, tree-lined neighborhood & near 3 parks with trails, Vadnais Heights Commons, major highways & more. So if you're looking to invest in a project home with land in a desirable area, this is it!
Contact an agent
Home facts
- Year built:1947
- Listing ID #:7060982
- Added:1 day(s) ago
- Updated:May 28, 2026 at 03:56 PM
Rooms and interior
- Bedrooms:4
- Total bathrooms:1
- Full bathrooms:1
- Dining Description:Separate/Formal Dining Room
- Bathrooms Description:Upper Level Full Bath
- Kitchen Description:Dishwasher, Disposal, Range, Refrigerator
- Basement:Yes
- Basement Description:Block, Daylight / Lookout Windows, Full, Unfinished
- Living area:1,693 sq. ft.
Heating and cooling
- Heating:Baseboard, Boiler
Structure and exterior
- Roof:Age Over 8 Years, Asphalt
- Year built:1947
- Building area:1,693 sq. ft.
- Lot area:3.61 Acres
- Lot Features:Tree Coverage - Medium
- Levels:2 Story
Utilities
- Water:City Water - Connected, Well
- Sewer:City Sewer - Connected
Finances and disclosures
- Price:$199,000
- Price per sq. ft.:$76.86
- Tax amount:$4,924 (2026)
Features and amenities
- Appliances:Disposal, Range, Refrigerator, Washer
- Laundry features:Dryer, Washer
Parking
- Parking description:Concrete, Detached Garage, Garage Door Opener
- Garage:Yes
- Garage spaces:2
New listings near 4025 Clover Avenue
- Coming Soon
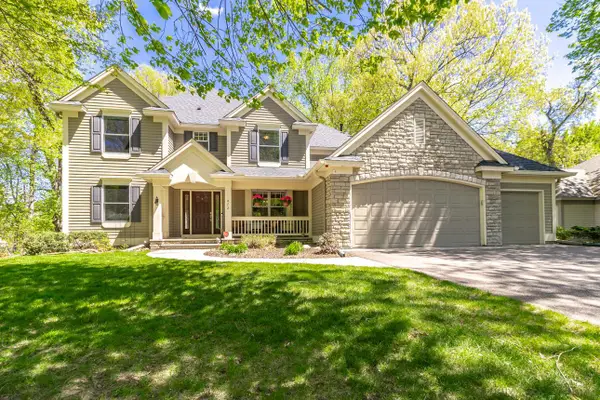 $799,900Coming Soon4 beds 4 baths
472 Vadnais Lake Drive, Vadnais Heights, MN 55127
MLS# 7069257Listed by: COLDWELL BANKER REALTY - New
 $875,000Active2 beds 2 baths1,382 sq. ft.
1 Hill Farm Road #101, North Oaks, MN 55127
MLS# 7080435Listed by: EDINA REALTY, INC. - New
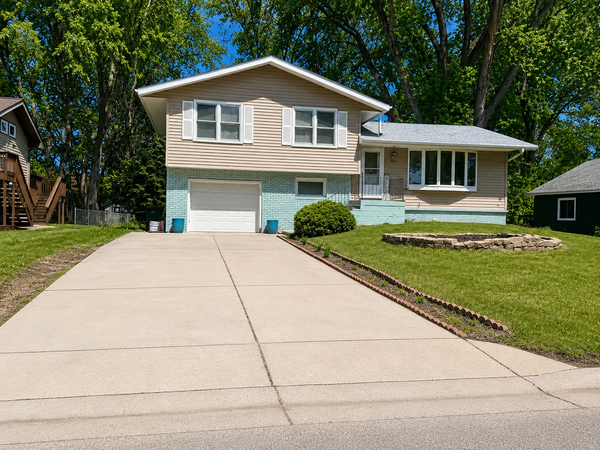 $375,000Active3 beds 2 baths1,844 sq. ft.
787 Berwood Avenue, Vadnais Heights, MN 55127
MLS# 7079845Listed by: CREATIVE RESULTS - Open Sun, 1 to 2:30pmNew
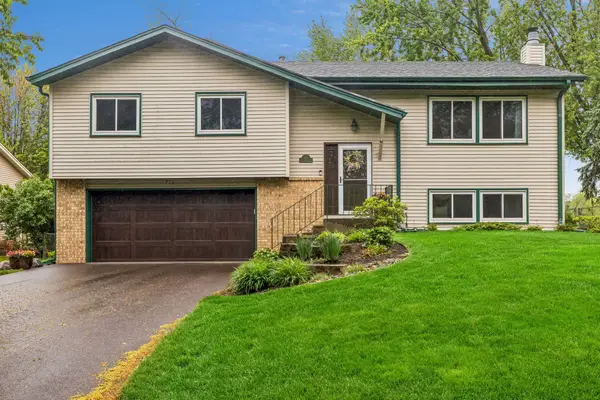 $450,000Active3 beds 3 baths1,913 sq. ft.
710 Clearbrook Lane, Vadnais Heights, MN 55127
MLS# 7067377Listed by: EDINA REALTY, INC. - New
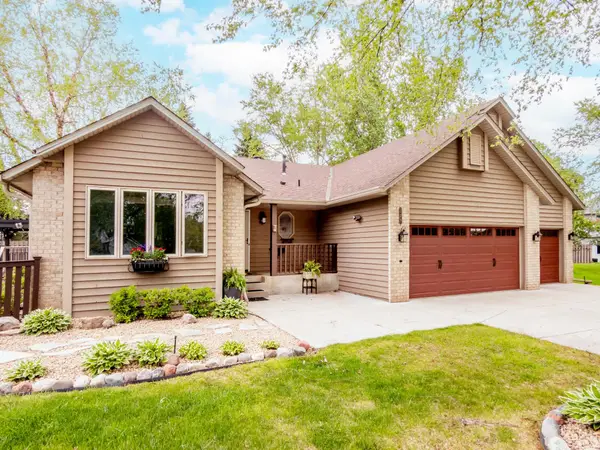 $549,999Active5 beds 4 baths2,852 sq. ft.
129 Hemlock Place, Vadnais Heights, MN 55127
MLS# 7079445Listed by: CARDINAL REALTY CO. - Open Thu, 12 to 1:30pmNew
 $420,000Active3 beds 2 baths1,865 sq. ft.
783 Bur Oak Court, Vadnais Heights, MN 55127
MLS# 6745973Listed by: EDINA REALTY, INC. - New
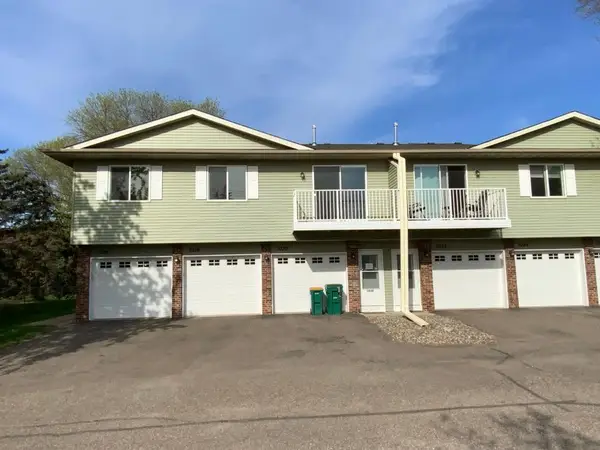 $184,950Active2 beds 1 baths940 sq. ft.
1030 Pond View Court, Vadnais Heights, MN 55127
MLS# 7077026Listed by: RE/MAX PROFESSIONALS - New
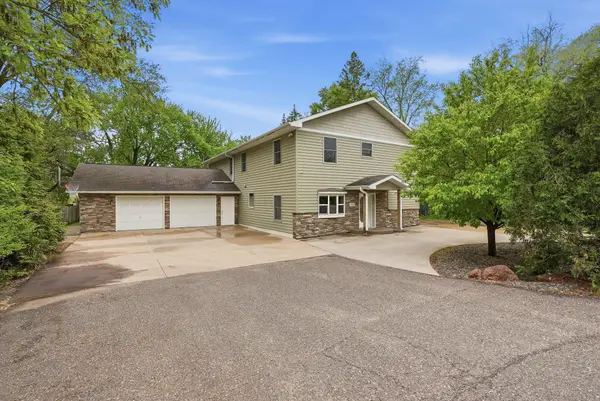 $609,000Active6 beds 3 baths3,436 sq. ft.
870 County Road F E, Vadnais Heights, MN 55127
MLS# 7075735Listed by: INFINITY REAL ESTATE 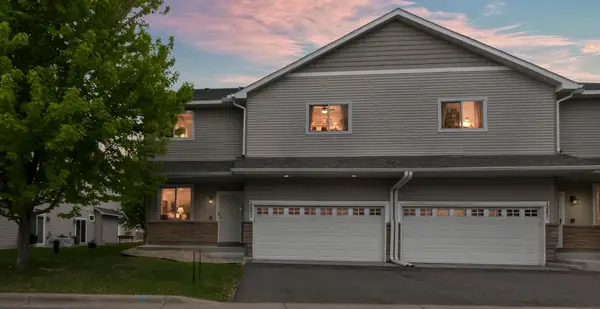 $294,900Active3 beds 3 baths1,586 sq. ft.
1283 County Road D Circle E #B, Vadnais Heights, MN 55109
MLS# 7075314Listed by: KELLER WILLIAMS REALTY INTEGRITY LAKES


Protect your home and budget from life's surprises with an Assurant Home Warranty, backed by a partner that supports you through every step of homeownership. Explore Plans.
© 2026 Better Homes and Gardens Real Estate LLC. An Anywhere Real Estate company. All rights reserved. Better Homes and Gardens® Real Estate is a registered trademark owned by Meredith Operations Corporation, licensed to Better Homes and Gardens Real Estate LLC and used with permission. Better Homes and Gardens Real Estate LLC fully supports the principles of the Fair Housing Act and the Equal Opportunity Act. Listing information is deemed reliable but is not guaranteed accurate.
Each office is independently owned and operated.
Any services or products provided by third parties are not provided by, affiliated with or related to Better Homes and Gardens Real Estate LLC, or its affiliated companies.