
472 Vadnais Lake Drive, Vadnais Heights, MN 55127
Local realty services provided by:Better Homes and Gardens Real Estate First Choice
472 Vadnais Lake Drive,Vadnais Heights, MN 55127
$799,900
- 4 Beds
- 4 Baths
- - sq. ft.
- Single family
- Coming Soon
Listed by: shane m. montoya, jason d. koenig
Office: coldwell banker realty
MLS#:7069257
Source:NSMLS
Price summary
- Price:$799,900
About this home
Nestled against the tranquil, wooded parkland of the John Mitchell Preserve, this extraordinary 5-bedroom, 4-bathroom residence offers a lifestyle of unmatched privacy and natural beauty on an irreplaceable lakeview lot. Every detail of the interior reflects superior custom craftsmanship. Sunlight pours through sprawling windows, illuminating a thoughtfully designed kitchen, a stately home library and a peaceful screen porch. The seamless flow continues downstairs to a magnificent walkout lower level and spacious guest bedroom. With a brand-new roof and new windows already in place, this architectural gem is entirely move-in ready.
Contact an agent
Home facts
- Year built:1997
- Listing ID #:7069257
- Added:1 day(s) ago
- Updated:May 28, 2026 at 12:13 PM
Rooms and interior
- Bedrooms:4
- Total bathrooms:4
- Full bathrooms:3
- Half bathrooms:1
- Dining Description:Living/Dining Room, Separate/Formal Dining Room
- Bathrooms Description:Full Basement, Upper Level Full Bath
- Kitchen Description:Cooktop, Dishwasher, Double Oven, Microwave, Refrigerator, Wall Oven
- Basement:Yes
- Basement Description:Finished, Full
Heating and cooling
- Cooling:Central Air
- Heating:Forced Air
- Central air:Yes
Structure and exterior
- Roof:Age 8 Years or Less
- Year built:1997
- Levels:2 Story
Utilities
- Water:City Water - Connected
- Sewer:City Sewer - Connected
Finances and disclosures
- Price:$799,900
- Tax amount:$11,506 (2025)
Features and amenities
- Appliances:Microwave, Refrigerator, Wall Oven, Washer
- Laundry features:Dryer, Washer
- Amenities:Central Vacuum
Parking
- Parking description:Attached Garage
- Garage:Yes
- Garage spaces:3
New listings near 472 Vadnais Lake Drive
- New
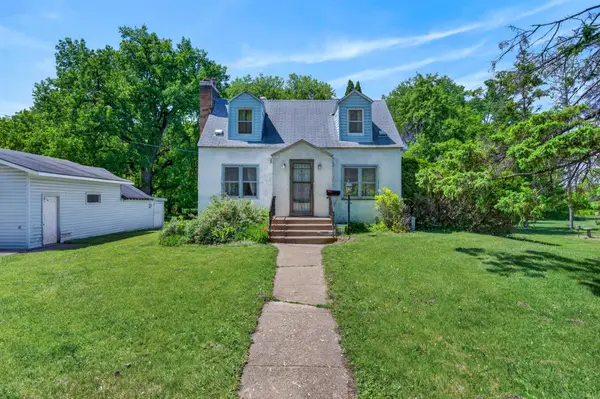 $199,000Active4 beds 1 baths1,693 sq. ft.
4025 Clover Avenue, Vadnais Heights, MN 55127
MLS# 7060982Listed by: RE/MAX RESULTS - New
 $875,000Active2 beds 2 baths1,382 sq. ft.
1 Hill Farm Road #101, North Oaks, MN 55127
MLS# 7080435Listed by: EDINA REALTY, INC. - New
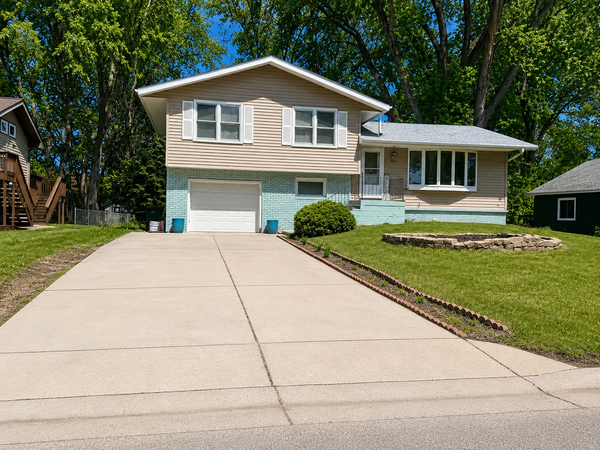 $375,000Active3 beds 2 baths1,844 sq. ft.
787 Berwood Avenue, Vadnais Heights, MN 55127
MLS# 7079845Listed by: CREATIVE RESULTS - Open Sun, 1 to 2:30pmNew
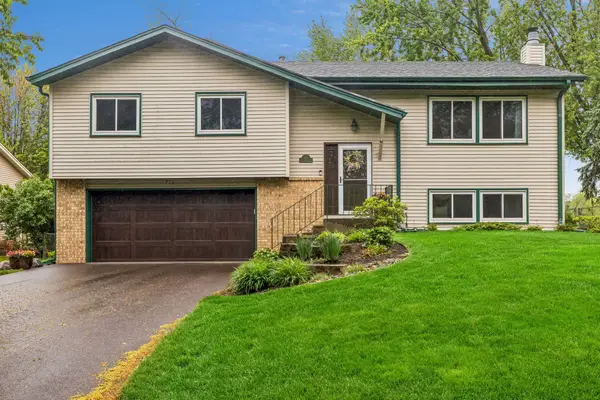 $450,000Active3 beds 3 baths1,913 sq. ft.
710 Clearbrook Lane, Vadnais Heights, MN 55127
MLS# 7067377Listed by: EDINA REALTY, INC. - New
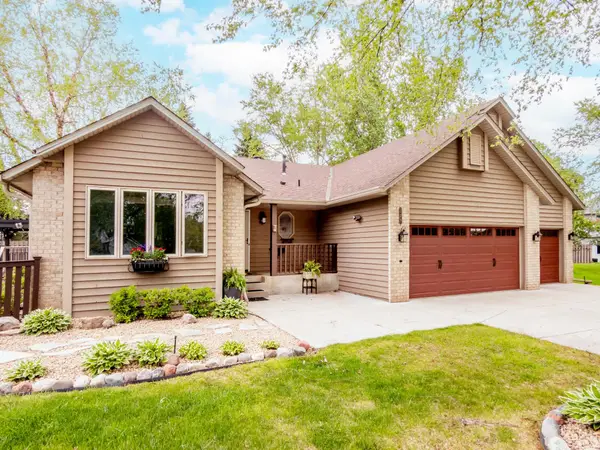 $549,999Active5 beds 4 baths2,852 sq. ft.
129 Hemlock Place, Vadnais Heights, MN 55127
MLS# 7079445Listed by: CARDINAL REALTY CO. - Open Thu, 12 to 1:30pmNew
 $420,000Active3 beds 2 baths1,865 sq. ft.
783 Bur Oak Court, Vadnais Heights, MN 55127
MLS# 6745973Listed by: EDINA REALTY, INC. - New
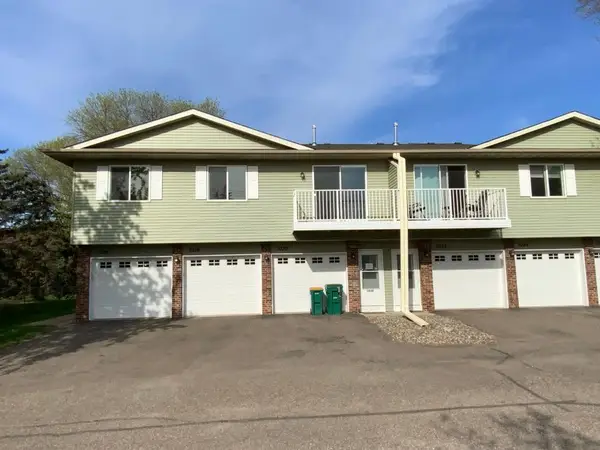 $184,950Active2 beds 1 baths940 sq. ft.
1030 Pond View Court, Vadnais Heights, MN 55127
MLS# 7077026Listed by: RE/MAX PROFESSIONALS - New
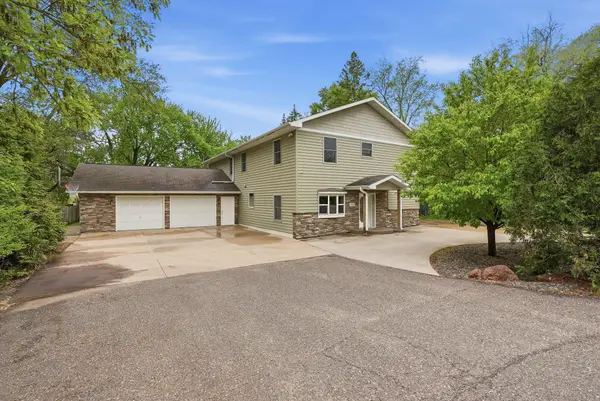 $609,000Active6 beds 3 baths3,436 sq. ft.
870 County Road F E, Vadnais Heights, MN 55127
MLS# 7075735Listed by: INFINITY REAL ESTATE 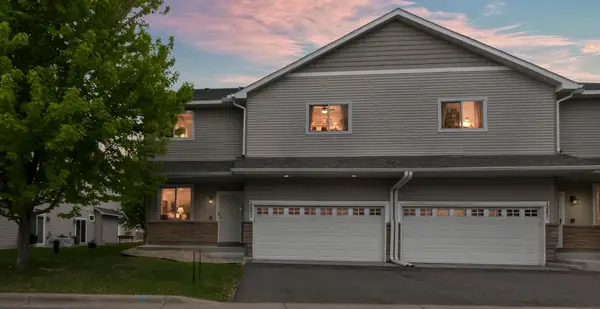 $294,900Active3 beds 3 baths1,586 sq. ft.
1283 County Road D Circle E #B, Vadnais Heights, MN 55109
MLS# 7075314Listed by: KELLER WILLIAMS REALTY INTEGRITY LAKES


Protect your home and budget from life's surprises with an Assurant Home Warranty, backed by a partner that supports you through every step of homeownership. Explore Plans.
© 2026 Better Homes and Gardens Real Estate LLC. An Anywhere Real Estate company. All rights reserved. Better Homes and Gardens® Real Estate is a registered trademark owned by Meredith Operations Corporation, licensed to Better Homes and Gardens Real Estate LLC and used with permission. Better Homes and Gardens Real Estate LLC fully supports the principles of the Fair Housing Act and the Equal Opportunity Act. Listing information is deemed reliable but is not guaranteed accurate.
Each office is independently owned and operated.
Any services or products provided by third parties are not provided by, affiliated with or related to Better Homes and Gardens Real Estate LLC, or its affiliated companies.