
4524 Morningside Avenue, Vadnais Heights, MN 55127
Local realty services provided by:Better Homes and Gardens Real Estate First Choice
4524 Morningside Avenue,Vadnais Heights, MN 55127
$399,900
- 4 Beds
- 2 Baths
- 1,798 sq. ft.
- Single family
- Active
Upcoming open houses
- Sat, Aug 1511:00 am - 12:30 pm
Listed by: andrew klinkner
Office: re/max results
MLS#:7106024
Source:NSMLS
Price summary
- Price:$399,900
- Price per sq. ft.:$222.41
About this home
Welcome home to 4524 Morningside Avenue! Tucked away at the end of a quiet cul-de-sac and set along a pond, this 4-bedroom, 2-bath home offers a peaceful setting with plenty of space inside and out. The main level features a bright, open layout with beautiful flooring, a spacious living room, dining area, and a well-appointed kitchen with white cabinetry, stainless steel appliances, generous counter space, and peninsula seating.
The upper level features three bedrooms, including the primary bedroom with its own private 3/4 bath. The lower level adds a fourth bedroom along with flexible living space that works well as a family room, office, workout area, or additional entertaining space. Numerous improvements have already been completed, including a replaced electrical circuit/panel and deck improvements to bring it up to code in 2019, HVAC fan service and a resurfaced driveway in 2021, a new microwave, dishwasher, and garbage disposal completed between 2023 and 2024, water heater service and a new AC unit in 2025, and fresh interior/exterior paint along with new carpet in 2026.
Outside, the deck and backyard overlook the pond, creating a great spot to relax, grill, or entertain. The attached 2-car garage is heated and equipped with 220-amp service, adding even more functionality. With its quiet cul-de-sac location, pond setting, three bedrooms on one level, and long list of recent updates, this home is ready for its next owner....
Contact an agent
Home facts
- Year built:1980
- Subdivision & Development:Greenhaven 2nd Add
- Listing ID #:7106024
- Added:2 day(s) ago
- Updated:August 14, 2026 at 12:33 PM
Rooms and interior
- Bedrooms:4
- Total bathrooms:2
- Full bathrooms:1
- Dining Description:Breakfast Bar, Eat In Kitchen, Informal Dining Room, Kitchen/Dining Room
- Bathrooms Description:Upper Level Full Bath, Walk-In Shower Stall
- Kitchen Description:Dishwasher, Disposal, Exhaust Fan, Freezer, Range, Refrigerator, Stainless Steel Appliances
- Basement:Yes
- Basement Description:Block, Daylight / Lookout Windows, Drain Tiled, Finished, Full, Storage Space, Sump Pump
- Living area:1,798 sq. ft.
Heating and cooling
- Cooling:Central Air
- Heating:Forced Air
- Central air:Yes
Structure and exterior
- Roof:Asphalt
- Year built:1980
- Building area:1,798 sq. ft.
- Lot area:0.21 Acres
- Lot Features:Tree Coverage - Medium
- Construction Materials:Block
- Levels:3 Level Split
Utilities
- Water:City Water - Connected
- Sewer:City Sewer - Connected
Finances and disclosures
- Price:$399,900
- Price per sq. ft.:$222.41
- Tax amount:$6,168 (2026)
Features and amenities
- Appliances:Disposal, Exhaust Fan, Range, Refrigerator, Stainless Steel Appliances, Washer, Water Softener Owned
- Laundry features:Dryer, Washer
- Amenities:Gas Water Heater, Water Softener Owned
Parking
- Parking description:Asphalt, Attached Garage, Garage Door Opener, Heated Garage, Insulated Garage, Tuckunder Garage
- Garage:Yes
- Garage spaces:2
New listings near 4524 Morningside Avenue
- Open Sun, 1 to 3pmNew
 $450,000Active4 beds 2 baths1,918 sq. ft.
3595 Edgerton Street, Vadnais Heights, MN 55127
MLS# 7115689Listed by: ENGEL & VOLKERS BLAINE - New
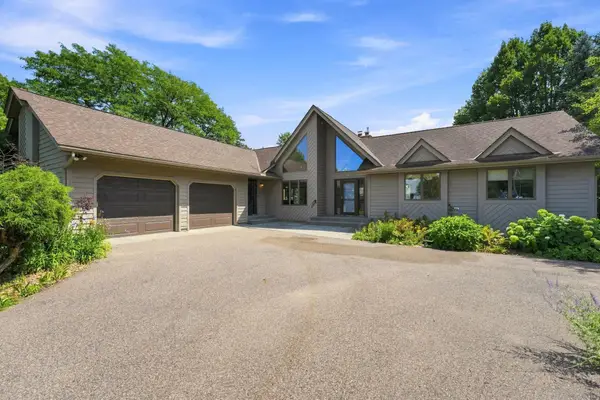 $559,000Active4 beds 3 baths2,970 sq. ft.
386 Bear Avenue S, Vadnais Heights, MN 55127
MLS# 7115663Listed by: COLDWELL BANKER REALTY - New
 $409,000Active4 beds 2 baths1,812 sq. ft.
4251 Elizabeth Lane, Vadnais Heights, MN 55127
MLS# 7122788Listed by: RE/MAX RESULTS 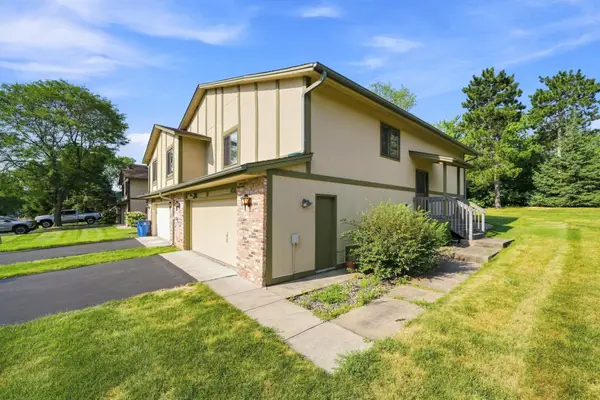 $230,000Pending3 beds 2 baths1,446 sq. ft.
4233 Thornhill Lane, Vadnais Heights, MN 55127
MLS# 7107155Listed by: LPT REALTY, LLC- New
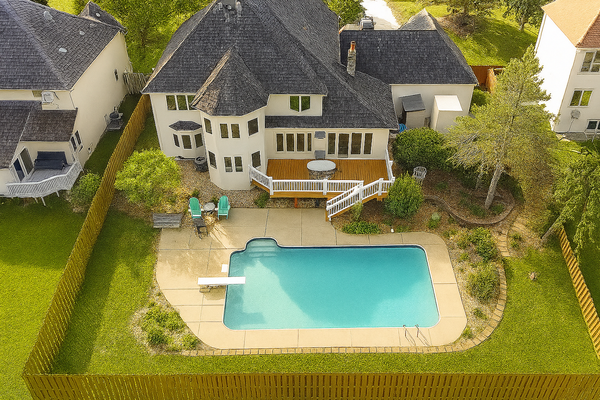 $680,000Active5 beds 4 baths4,997 sq. ft.
171 Red Oaks Drive, Vadnais Heights, MN 55127
MLS# 7121124Listed by: COUNTRYSIDE REALTY 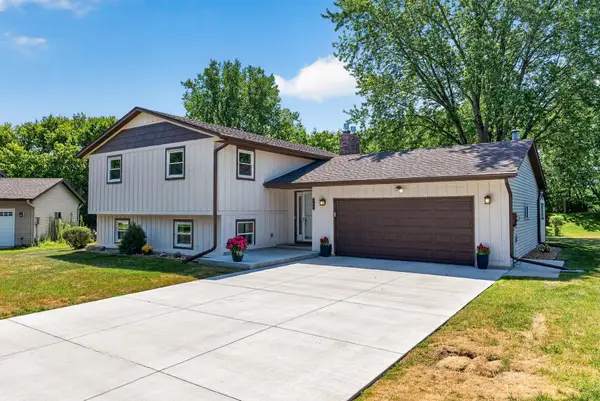 $449,900Pending4 beds 2 baths2,037 sq. ft.
460 Hawes Avenue, Vadnais Heights, MN 55127
MLS# 7119772Listed by: KELLER WILLIAMS PREMIER REALTY- New
 $270,000Active3 beds 2 baths2,088 sq. ft.
4297 Evergreen Drive, Vadnais Heights, MN 55127
MLS# 7113186Listed by: HOME AVENUE FLAT FEE REALTY  $175,000Active2 beds 1 baths940 sq. ft.
1049 Greenhaven Drive, Saint Paul, MN 55127
MLS# 7120425Listed by: EDINA REALTY, INC. $379,900Pending4 beds 2 baths1,884 sq. ft.
3244 Meadowbrook Court, Vadnais Heights, MN 55127
MLS# 7119391Listed by: RE/MAX RESULTS


Protect your home and budget from life's surprises with an Assurant Home Warranty, backed by a partner that supports you through every step of homeownership. Explore Plans.
© 2026 Better Homes and Gardens Real Estate LLC. An Anywhere Real Estate company. All rights reserved. Better Homes and Gardens® Real Estate is a registered trademark owned by Meredith Operations Corporation, licensed to Better Homes and Gardens Real Estate LLC and used with permission. Better Homes and Gardens Real Estate LLC fully supports the principles of the Fair Housing Act and the Equal Opportunity Act. Listing information is deemed reliable but is not guaranteed accurate.
Each office is independently owned and operated.
Any services or products provided by third parties are not provided by, affiliated with or related to Better Homes and Gardens Real Estate LLC, or its affiliated companies.