
10348 Birchwood Circle, Victoria, MN 55318
Local realty services provided by:Better Homes and Gardens Real Estate Advantage One
10348 Birchwood Circle,Victoria, MN 55318
$454,990
- 3 Beds
- 3 Baths
- 2,317 sq. ft.
- Townhouse
- Active
Listed by: alisha veland, julie karnes
Office: m/i homes
MLS#:7060228
Source:NSMLS
Price summary
- Price:$454,990
- Price per sq. ft.:$196.37
- Monthly HOA dues:$294
About this home
Ask about special below market rates for conventional/FHA financing and seller paid credits available with affiliate lender.
Experience elevated living in this stunning end-unit, three-story townhome offering 2,317 square feet of beautifully designed living space with 3 bedrooms, 2.5 bathrooms, and breathtaking wetland views. One of the last end units available in the neighborhood, this home offers an exceptional combination of luxury, functionality, and an unbeatable location.
Step inside to discover a spacious lower-level rec room, ideal for a home gym, media room, or additional living space. Thoughtful storage can be found beneath both staircases, ensuring everything has its place.
The sun-drenched main level showcases an open-concept design with expansive windows that fill the home with natural light. The seamless flow between the living room, dining area, and kitchen creates the perfect setting for everyday living and effortless entertaining. The additional flex room can also be utilized for an at home office, play area or reading nook.
Upstairs, you’ll find all three bedrooms and a conveniently located laundry room. The luxurious primary suite is a true retreat, featuring a spa-inspired en suite bath and an oversized walk-in closet worthy of a designer showroom.
Surrounded by scenic wetlands and tranquil views, this exceptional home offers a peaceful setting while remaining just minutes from the charming shops, restaurants, and amenities of downtown Chaska and downtown Victoria.
This is a rare opportunity to own one of the community’s most sought-after homes. Luxury, versatility, and spectacular views come together in a home you’ll be proud to call your own....
Contact an agent
Home facts
- Year built:2025
- Subdivision & Development:Birchwood
- Listing ID #:7060228
- Added:107 day(s) ago
- Updated:August 14, 2026 at 12:33 PM
Rooms and interior
- Bedrooms:3
- Total bathrooms:3
- Full bathrooms:2
- Half bathrooms:1
- Dining Description:Informal Dining Room
- Bathrooms Description:Bathroom Ensuite, Main Floor 1/2 Bath, Upper Level Full Bath
- Kitchen Description:Dishwasher, Disposal, Microwave, Range, Refrigerator
- Basement:Yes
- Basement Description:Partial
- Living area:2,317 sq. ft.
Heating and cooling
- Cooling:Central Air
- Heating:Forced Air
- Central air:Yes
Structure and exterior
- Year built:2025
- Building area:2,317 sq. ft.
- Lot area:0.04 Acres
- Exterior Features:In-Ground Sprinkler System
- Levels:2+ Story
Utilities
- Water:City Water - Connected
- Sewer:City Sewer - Connected
Finances and disclosures
- Price:$454,990
- Price per sq. ft.:$196.37
- Tax amount:$345 (2025)
Features and amenities
- Appliances:Disposal, Microwave, Range, Refrigerator, Washer
- Laundry features:Dryer, Washer
- Amenities:Air-To-Air Exchanger, Fire Sprinkler System, Trail(s)
Parking
- Parking description:Attached Garage
- Garage:Yes
- Garage spaces:2
New listings near 10348 Birchwood Circle
- New
 $360,000Active3 beds 3 baths1,648 sq. ft.
9122 Fox Court, Victoria, MN 55386
MLS# 7126705Listed by: EDINA REALTY, INC. - Open Sun, 2 to 4pmNew
 $1,299,000Active5 beds 4 baths4,168 sq. ft.
2444 Woods Drive, Victoria, MN 55386
MLS# 7060835Listed by: EXP REALTY - Open Sun, 12 to 2pmNew
 $799,999Active5 beds 4 baths3,565 sq. ft.
9034 Lakeside Drive, Victoria, MN 55386
MLS# 7120454Listed by: EXP REALTY - Open Sat, 11am to 1pmNew
 $695,000Active5 beds 4 baths3,366 sq. ft.
9626 Timber Terrace, Victoria, MN 55386
MLS# 7125563Listed by: ANDERSON REALTY - New
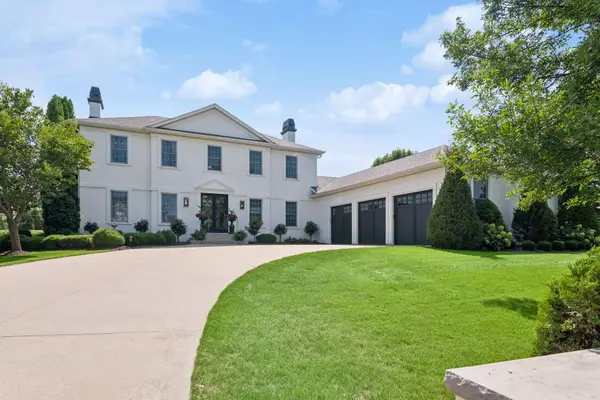 $995,000Active4 beds 4 baths4,256 sq. ft.
8585 Kelzer Pond Drive, Victoria, MN 55386
MLS# 7114070Listed by: COLDWELL BANKER REALTY - New
 $3,200,000Active5 beds 4 baths4,032 sq. ft.
6524 Aster Circle, Excelsior, MN 55331
MLS# 7118445Listed by: KELLER WILLIAMS PREMIER REALTY - Open Sun, 1 to 3pmNew
 $1,550,000Active4 beds 5 baths5,326 sq. ft.
2185 Gallery Court, Victoria, MN 55386
MLS# 7120586Listed by: EDINA REALTY, INC. - New
 $645,000Active4 beds 2 baths2,733 sq. ft.
6930 Foxglove Circle, Excelsior, MN 55331
MLS# 7122918Listed by: RIZE REALTY - New
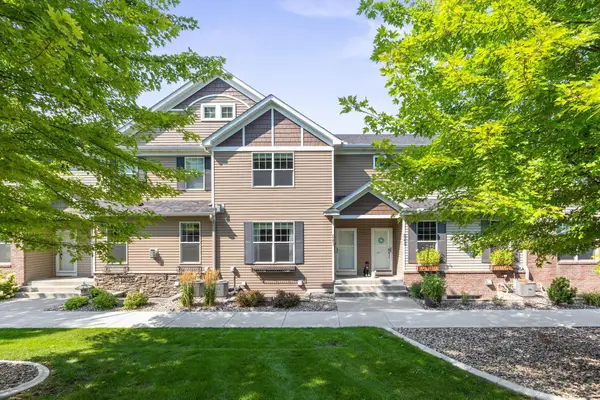 $339,900Active3 beds 4 baths2,218 sq. ft.
7745 Madelyn Creek Drive, Victoria, MN 55386
MLS# 7119002Listed by: VANDERLINDE GROUP | EDGE REALTY, INC. - Open Sun, 11am to 1pm
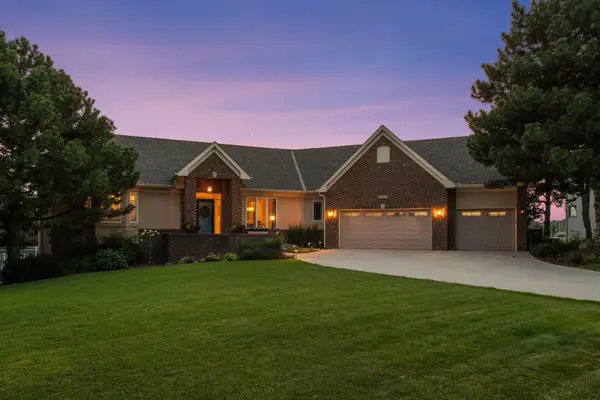 $899,900Active4 beds 3 baths3,896 sq. ft.
8754 Ridge Ponds Court, Victoria, MN 55386
MLS# 7114110Listed by: EXP REALTY


Protect your home and budget from life's surprises with an Assurant Home Warranty, backed by a partner that supports you through every step of homeownership. Explore Plans.
© 2026 Better Homes and Gardens Real Estate LLC. An Anywhere Real Estate company. All rights reserved. Better Homes and Gardens® Real Estate is a registered trademark owned by Meredith Operations Corporation, licensed to Better Homes and Gardens Real Estate LLC and used with permission. Better Homes and Gardens Real Estate LLC fully supports the principles of the Fair Housing Act and the Equal Opportunity Act. Listing information is deemed reliable but is not guaranteed accurate.
Each office is independently owned and operated.
Any services or products provided by third parties are not provided by, affiliated with or related to Better Homes and Gardens Real Estate LLC, or its affiliated companies.