
7745 Madelyn Creek Drive, Victoria, MN 55386
Local realty services provided by:Better Homes and Gardens Real Estate Advantage One
7745 Madelyn Creek Drive,Victoria, MN 55386
$329,900
- 3 Beds
- 4 Baths
- 2,218 sq. ft.
- Townhouse
- Active
Listed by: vanderlinde group
Office: vanderlinde group | edge realty, inc.
MLS#:7119002
Source:NSMLS
Price summary
- Price:$329,900
- Price per sq. ft.:$153.8
- Monthly HOA dues:$350
About this home
Priced to sell!! Beautiful townhome close to downtown Victoria. This 3-bedroom, 4 bath home with open floor plan features a primary owner’s suite with a private ¾ tile bath with dual sinks, walk-in closet and tray vault. Kitchen boasts center island, granite tops, tile backsplash and new stainless-steel appliances including a Bosch whisper quiet dishwasher, Whirlpool French door refrigerator, GE Profile convection and air fry microwave and double-oven convection range. Stone gas fireplace, built-ins, upgraded light fixtures and faucets, engineered hardwood floors, upper-level laundry, finished garage and more. Pool table with pool rack, electric dartboard, pub table/chairs and any tv’s, soundbar and sub-woofer can be included with the sale. Great location near Madelyn Creek Park. Everything is done here - quick close available!
Contact an agent
Home facts
- Year built:2012
- Subdivision & Development:Madelyn Creek
- Listing ID #:7119002
- Added:53 day(s) ago
- Updated:September 28, 2026 at 12:58 PM
Rooms and interior
- Bedrooms:3
- Total bathrooms:4
- Full bathrooms:1
- Half bathrooms:2
- Dining Description:Kitchen/Dining Room
- Bathrooms Description:1/2 Basement, Main Floor 1/2 Bath, Upper Level Full Bath
- Kitchen Description:Dishwasher, Disposal, Microwave, Range, Refrigerator, Stainless Steel Appliances
- Basement:Yes
- Basement Description:Drain Tiled, Egress Window(s), Finished, Full, Sump Pump
- Living area:2,218 sq. ft.
Heating and cooling
- Cooling:Central Air
- Heating:Fireplace(s), Forced Air
- Central air:Yes
Structure and exterior
- Roof:Age 8 Years or Less, Asphalt, Pitched
- Year built:2012
- Building area:2,218 sq. ft.
- Lot area:0.02 Acres
- Lot Features:Tree Coverage - Light
- Levels:2 Story
Utilities
- Water:City Water - Connected
- Sewer:City Sewer - Connected
Finances and disclosures
- Price:$329,900
- Price per sq. ft.:$153.8
- Tax amount:$3,974 (2026)
Features and amenities
- Appliances:Disposal, Microwave, Range, Refrigerator, Stainless Steel Appliances, Water Softener Owned
- Laundry features:Dryer
- Amenities:Electric Water Heater, Water Softener Owned
Parking
- Parking description:Asphalt, Attached Garage
- Garage:Yes
- Garage spaces:2
New listings near 7745 Madelyn Creek Drive
- New
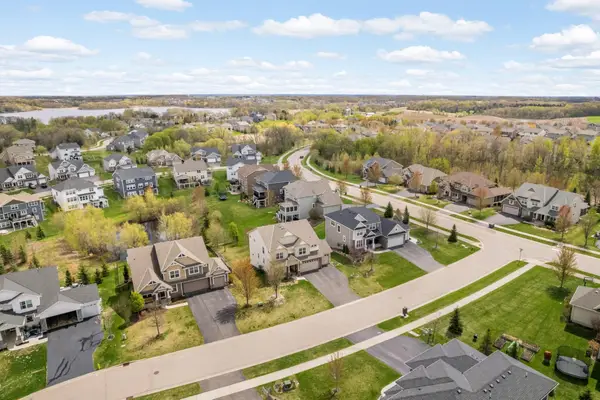 $757,000Active4 beds 4 baths3,315 sq. ft.
8415 Krey Lake Court, Victoria, MN 55386
MLS# 7150953Listed by: RE/MAX ADVANTAGE PLUS - New
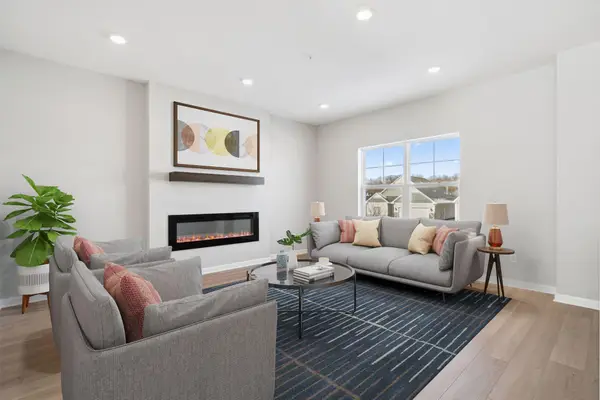 $399,990Active4 beds 4 baths2,070 sq. ft.
10364 Birchwood Circle, Victoria, MN 55318
MLS# 7148043Listed by: M/I HOMES - New
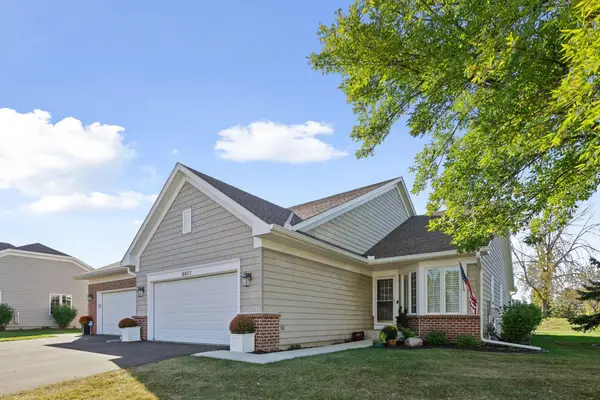 $534,500Active3 beds 3 baths2,252 sq. ft.
8977 Deer Run Drive, Victoria, MN 55386
MLS# 7144585Listed by: LAKES SOTHEBY'S INTERNATIONAL REALTY - Open Fri, 12 to 6pmNew
 $1,974,900Active5 beds 5 baths5,098 sq. ft.
10380 Mallard Drive, Victoria, MN 55318
MLS# 7149674Listed by: COLDWELL BANKER REALTY - Open Fri, 12 to 6pmNew
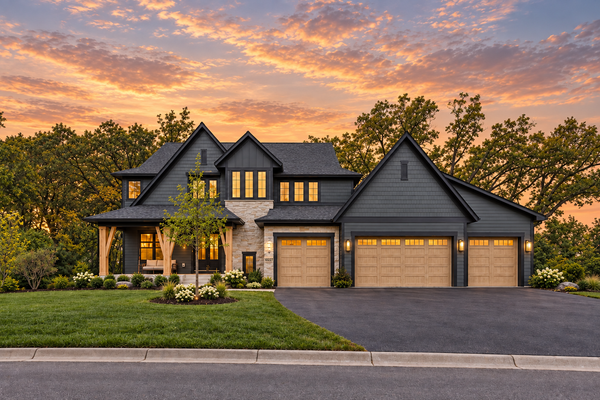 $2,034,900Active5 beds 5 baths5,320 sq. ft.
10377 Mallard Drive, Victoria, MN 55318
MLS# 7149599Listed by: COLDWELL BANKER REALTY - New
 $1,200,000Active3 beds 3 baths2,687 sq. ft.
6658 Smithtown Road, Excelsior, MN 55331
MLS# 7107673Listed by: RE/MAX RESULTS - Open Mon, 12 to 5pmNew
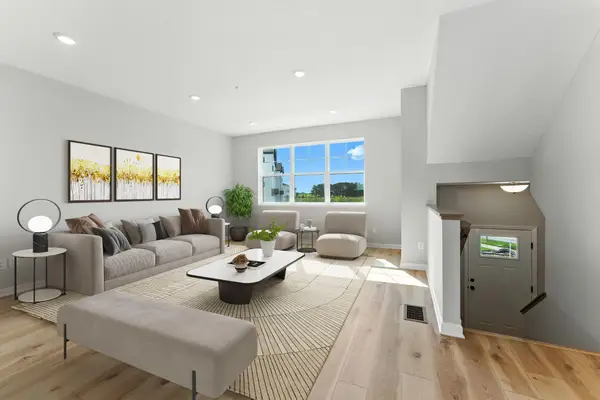 $379,990Active3 beds 3 baths1,921 sq. ft.
10362 Birchwood Circle, Victoria, MN 55318
MLS# 7148042Listed by: M/I HOMES - New
 $525,000Active3 beds 3 baths2,914 sq. ft.
2080 Kelzer Pond Drive, Victoria, MN 55386
MLS# 7143808Listed by: RE/MAX ADVANTAGE PLUS - Open Mon, 12 to 5pmNew
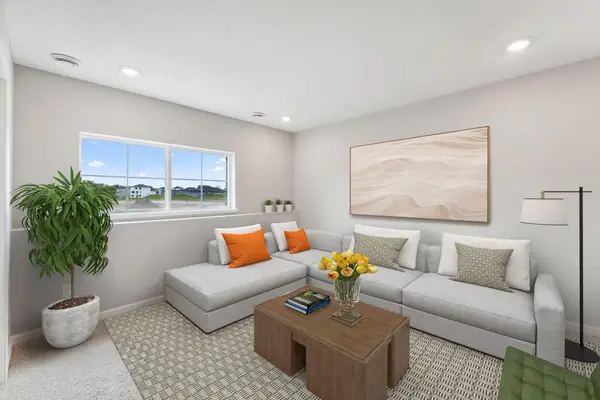 $379,990Active3 beds 3 baths1,921 sq. ft.
10356 Birchwood Circle, Victoria, MN 55318
MLS# 7140866Listed by: M/I HOMES - New
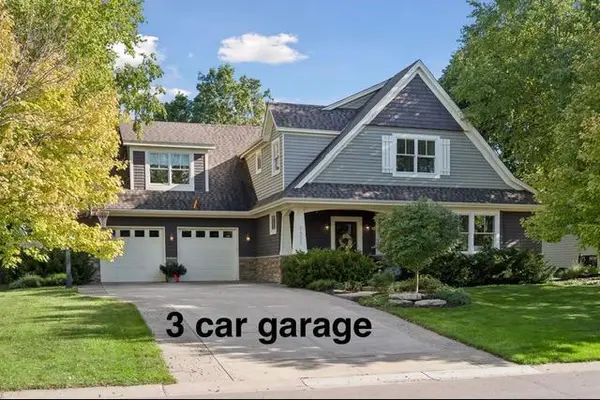 $995,000Active5 beds 5 baths4,495 sq. ft.
8455 Kelzer Pond Drive, Victoria, MN 55386
MLS# 7147156Listed by: EDINA REALTY, INC.


Protect your home and budget from life's surprises with an Assurant Home Warranty, backed by a partner that supports you through every step of homeownership. Explore Plans.
© 2026 Better Homes and Gardens Real Estate LLC. An Anywhere Real Estate company. All rights reserved. Better Homes and Gardens® Real Estate is a registered trademark owned by Meredith Operations Corporation, licensed to Better Homes and Gardens Real Estate LLC and used with permission. Better Homes and Gardens Real Estate LLC fully supports the principles of the Fair Housing Act and the Equal Opportunity Act. Listing information is deemed reliable but is not guaranteed accurate.
Each office is independently owned and operated.
Any services or products provided by third parties are not provided by, affiliated with or related to Better Homes and Gardens Real Estate LLC, or its affiliated companies.