
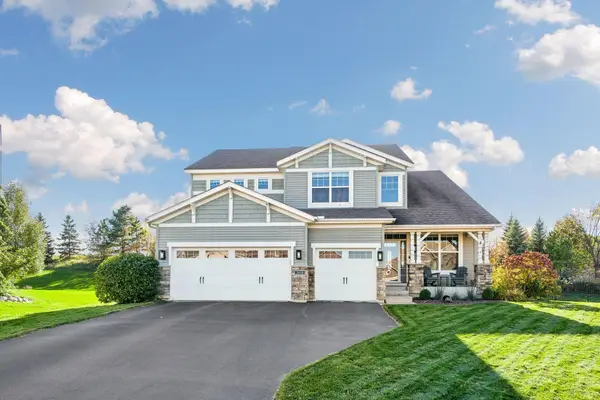
10350 Birchwood Circle, Victoria, MN 55318
Local realty services provided by:Better Homes and Gardens Real Estate Park Company
10350 Birchwood Circle,Victoria, MN 55318
$369,990
- 3 Beds
- 3 Baths
- 1,921 sq. ft.
- Townhouse
- Active
Upcoming open houses
- Thu, Nov 1212:00 pm - 05:00 pm
- Fri, Nov 1312:00 pm - 05:00 pm
- Sat, Nov 1412:00 pm - 05:00 pm
- Sun, Nov 1512:00 pm - 05:00 pm
- Mon, Nov 1612:00 pm - 05:00 pm
- Tue, Nov 1712:00 pm - 05:00 pm
- Wed, Nov 1812:00 pm - 05:00 pm
- Thu, Nov 1912:00 pm - 05:00 pm
- Fri, Nov 2012:00 pm - 05:00 pm
- Sat, Nov 2112:00 pm - 05:00 pm
- Sun, Nov 2212:00 pm - 05:00 pm
- Mon, Nov 2312:00 pm - 05:00 pm
- Tue, Nov 2412:00 pm - 05:00 pm
- Wed, Nov 2512:00 pm - 05:00 pm
- Thu, Nov 2612:00 pm - 05:00 pm
- Fri, Nov 2712:00 pm - 05:00 pm
- Sat, Nov 2812:00 pm - 05:00 pm
- Sun, Nov 2912:00 pm - 05:00 pm
- Mon, Nov 3012:00 pm - 05:00 pm
- Tue, Dec 0112:00 pm - 05:00 pm
- Wed, Dec 0212:00 pm - 05:00 pm
- Thu, Dec 0312:00 pm - 05:00 pm
- Fri, Dec 0412:00 pm - 05:00 pm
- Sat, Dec 0512:00 pm - 05:00 pm
- Sun, Dec 0612:00 pm - 05:00 pm
- Mon, Dec 0712:00 pm - 05:00 pm
- Tue, Dec 0812:00 pm - 05:00 pm
- Wed, Dec 0912:00 pm - 05:00 pm
- Thu, Dec 1012:00 pm - 05:00 pm
- Fri, Dec 1112:00 pm - 05:00 pm
Listed by: alisha veland
Office: m/i homes
MLS#:7112019
Source:NSMLS
Price summary
- Price:$369,990
- Price per sq. ft.:$192.6
- Monthly HOA dues:$294
About this home
MOVE IN READY!! FHA 5.25/5.891% APR if closing by December 23rd with sellers preferred lender. Call for further details. Special below market rates and seller paids for conventional and VA too!
Welcome home to this stunning new construction 3 story townhome offering 1,921 square feet of thoughtfully designed living space in the sought after Victoria community. Featuring 3 bedrooms, 2.5 baths, and a 2 car garage, this home blends modern design with everyday comfort.
The lower level welcomes you with a versatile recreation room, perfect for a home office, workout space, or additional living area. On the main level, enjoy an open concept layout enhanced by luxury vinyl plank flooring throughout and an abundance of natural light. The show stopping L shaped kitchen boasts a massive amount of counter space, beautifully complemented by an oversized island-ideal for entertaining and daily living. White painted cabinets with elegant gold hardware, upgraded quartz countertops, and stylish finishes complete the space. The family room is anchored by a sleek electric fireplace, creating a warm and inviting atmosphere.
Upstairs, all three bedrooms are conveniently located on one level, along with the laundry room-washer and dryer included! Retreat to plush comfort with upgraded carpet and pad in the bedrooms.
Nestled in the picturesque Victoria community, this home is surrounded by wetlands, lakes, parks, trails, and abundant natural beauty, offering a serene setting with easy access to outdoor recreation. A perfect combination of luxury, function, and location-this townhome truly has it all!...
Contact an agent
Home facts
- Year built:2026
- Subdivision & Development:Birchwood
- Listing ID #:7112019
- Added:112 day(s) ago
- Updated:November 12, 2026 at 02:04 PM
Rooms and interior
- Bedrooms:3
- Total bathrooms:3
- Full bathrooms:1
- Half bathrooms:1
- Dining Description:Informal Dining Room
- Bathrooms Description:Bathroom Ensuite, Main Floor 1/2 Bath, Upper Level Full Bath
- Kitchen Description:Dishwasher, Disposal, Microwave, Range, Refrigerator, Stainless Steel Appliances
- Basement:Yes
- Basement Description:Partial
- Living area:1,921 sq. ft.
Heating and cooling
- Cooling:Central Air
- Heating:Forced Air
- Central air:Yes
Structure and exterior
- Year built:2026
- Building area:1,921 sq. ft.
- Lot area:0.03 Acres
- Exterior Features:In-Ground Sprinkler System
- Levels:2+ Story
Utilities
- Water:City Water - Connected
- Sewer:City Sewer - Connected
Finances and disclosures
- Price:$369,990
- Price per sq. ft.:$192.6
- Tax amount:$644 (2026)
Features and amenities
- Appliances:Disposal, Microwave, Range, Refrigerator, Stainless Steel Appliances, Washer
- Laundry features:Dryer, Washer
- Amenities:Air-To-Air Exchanger, ENERGY STAR Qualified Appliances, Trail(s)
Parking
- Parking description:Attached Garage, Garage Door Opener
- Garage:Yes
- Garage spaces:2
New listings near 10350 Birchwood Circle
- Coming Soon
 $689,900Coming Soon4 beds 4 baths3,336 sq. ft.
9335 Red Oak Drive, Victoria, MN 55386
MLS# 7170873Listed by: COLDWELL BANKER REALTY - New
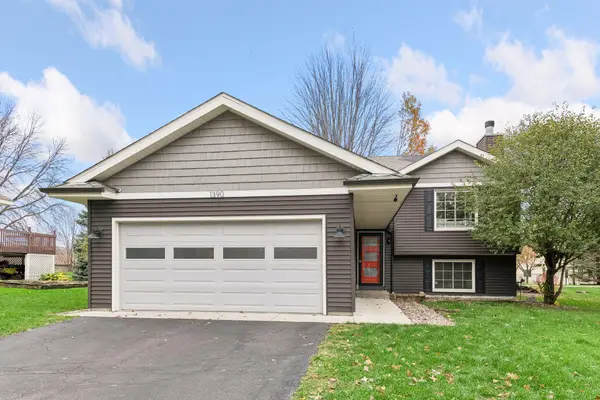 $399,500Active3 beds 2 baths1,804 sq. ft.
1390 Field Creek Circle, Victoria, MN 55386
MLS# 7160046Listed by: LAKES SOTHEBY'S INTERNATIONAL REALTY - New
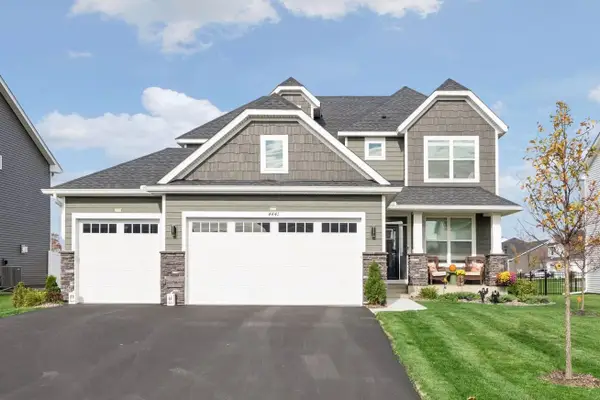 $589,900Active4 beds 3 baths2,185 sq. ft.
4441 Obsidian Way, Victoria, MN 55386
MLS# 7166017Listed by: IMAGINE REALTY - Open Thu, 12 to 5pmNew
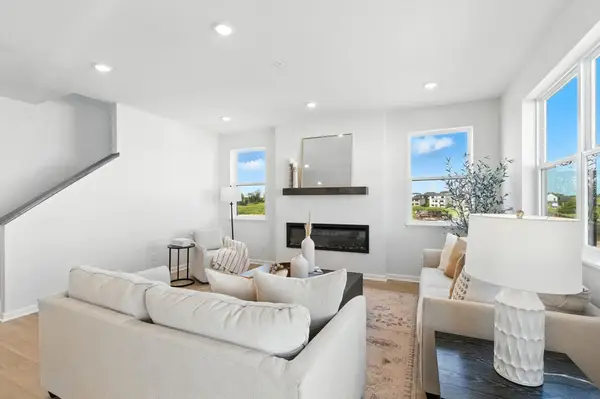 $449,990Active3 beds 3 baths2,317 sq. ft.
10372 Birchwood Circle, Victoria, MN 55318
MLS# 7167608Listed by: M/I HOMES - Open Thu, 12 to 5pmNew
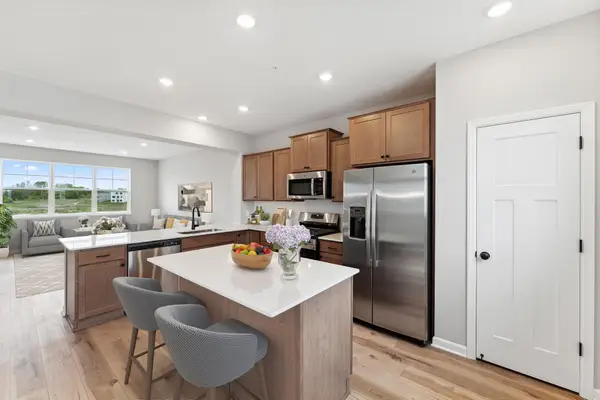 $408,850Active3 beds 3 baths1,921 sq. ft.
10374 Birchwood Circle, Victoria, MN 55318
MLS# 7167612Listed by: M/I HOMES 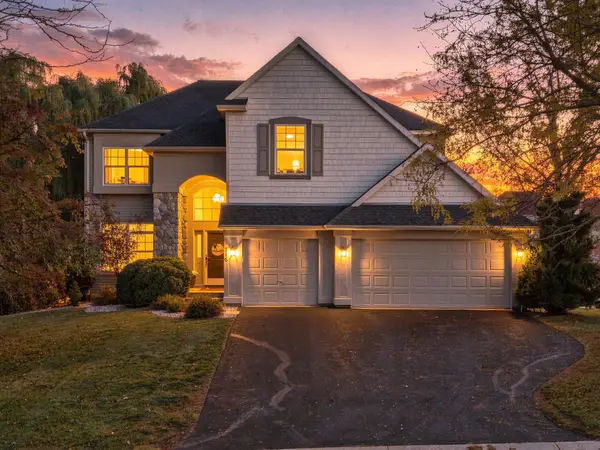 $699,900Active5 beds 4 baths3,597 sq. ft.
716 Woodland Hills Boulevard, Victoria, MN 55386
MLS# 7166695Listed by: KELLER WILLIAMS PREMIER REALTY LAKE MINNETONKA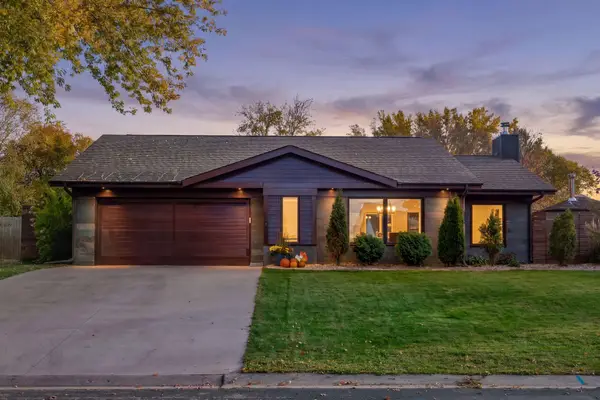 $526,000Active2 beds 1 baths1,761 sq. ft.
1431 80th Street, Victoria, MN 55386
MLS# 7159841Listed by: COLDWELL BANKER REALTY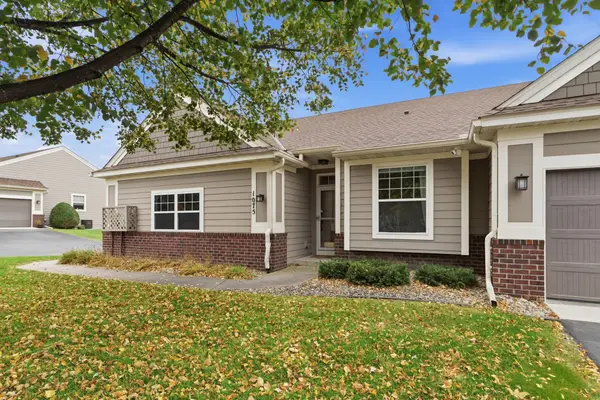 $415,000Active3 beds 3 baths2,306 sq. ft.
1075 Victoria Greens Boulevard, Victoria, MN 55386
MLS# 7166761Listed by: COMPASS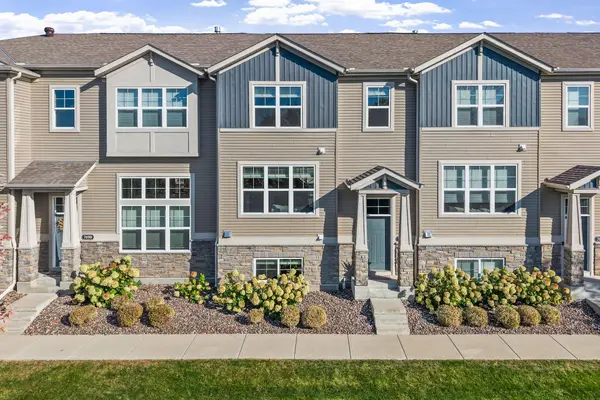 $339,900Active3 beds 4 baths2,159 sq. ft.
7692 77th Place, Victoria, MN 55386
MLS# 7165910Listed by: COMPASS- Open Sat, 12 to 2pm
 $819,900Active5 beds 4 baths4,491 sq. ft.
2418 Lacy Lane, Victoria, MN 55386
MLS# 7164759Listed by: NORTH COAST REALTY


Protect your home and budget from life's surprises with an Assurant Home Warranty, backed by a partner that supports you through every step of homeownership. Explore Plans.
© 2026 Better Homes and Gardens Real Estate LLC. An Anywhere Real Estate company. All rights reserved. Better Homes and Gardens® Real Estate is a registered trademark owned by Meredith Operations Corporation, licensed to Better Homes and Gardens Real Estate LLC and used with permission. Better Homes and Gardens Real Estate LLC fully supports the principles of the Fair Housing Act and the Equal Opportunity Act. Listing information is deemed reliable but is not guaranteed accurate.
Each office is independently owned and operated.
Any services or products provided by third parties are not provided by, affiliated with or related to Better Homes and Gardens Real Estate LLC, or its affiliated companies.