
9335 Red Oak Drive, Victoria, MN 55386
Local realty services provided by:Better Homes and Gardens Real Estate Park Company
Listed by: troy l koenig, amanda a bowering
Office: coldwell banker realty
MLS#:7170873
Source:NSMLS
Price summary
- Price:$689,900
- Price per sq. ft.:$192.6
- Monthly HOA dues:$22.5
About this home
Discover refined living in this highly sought-after Sinclair model, nestled in one of Victoria’s most desirable neighborhoods.
Thoughtfully updated throughout, the home opens to a sophisticated kitchen featuring custom blue cabinetry, a generous center island, & a spacious walk-in pantry. The luminous family room is bathed in natural light, centered by an elegant gas fireplace & flows seamlessly to the large low-maintenance deck—ideal for elevated outdoor entertaining.
The main level is designed for both convenience & privacy, offering a powder room, a quiet & spacious office, a well-appointed mudroom, & a graceful entry. The heated three-car garage is finished with epoxy flooring & equipped with an electric vehicle charger, reflecting a modern standard of luxury & practicality.
Upstairs, new carpeting underfoot leads to four generously proportioned bedrooms, each with its own walk-in closet. The primary suite is a true private retreat, complete with an expansive walk-in closet, dual vanity, & a spa-inspired dual-head walk-in shower, all finished in today’s most coveted, timeless tones. The conveniently located upstairs laundry is paired with a large walk-in linen closet just across the hall for effortless organization.
The lower level is crafted for leisure & gathering. An expansive amusement room features a projector for cinematic evenings & a polished granite wet bar, while abundant unfinished space offers flexible storage & the opportunity to create a private fitness center. The walkout opens to a substantial stamped concrete patio showcasing a newer hot tub, perfect for year-round relaxation....
Contact an agent
Home facts
- Year built:2015
- Subdivision & Development:Laketown 8th Add
- Listing ID #:7170873
- Added:2 day(s) ago
- Updated:November 12, 2026 at 07:45 PM
Rooms and interior
- Bedrooms:4
- Total bathrooms:4
- Full bathrooms:2
- Half bathrooms:1
- Dining Description:Informal Dining Room, Kitchen/Dining Room
- Bathrooms Description:3/4 Basement, Bathroom Ensuite, Main Floor 1/2 Bath, Separate Shower and Tub, Upper Level Full Bath, Walk-In Shower Stall
- Kitchen Description:Dishwasher, Disposal, Double Oven, Exhaust Fan, Microwave, Range, Refrigerator, Stainless Steel Appliances, Wall Oven, Wine Cooler
- Basement:Yes
- Basement Description:Drain Tiled, Finished, Full, Storage Space, Sump Pump, Walkout
- Living area:3,336 sq. ft.
Heating and cooling
- Cooling:Central Air
- Heating:Forced Air
- Central air:Yes
Structure and exterior
- Roof:Age 8 Years or Less, Asphalt, Pitched
- Year built:2015
- Building area:3,336 sq. ft.
- Lot area:0.24 Acres
- Lot Features:Tree Coverage - Light
- Levels:2 Story
Utilities
- Water:City Water - Connected
- Sewer:City Sewer - Connected
Finances and disclosures
- Price:$689,900
- Price per sq. ft.:$192.6
- Tax amount:$8,308 (2026)
Features and amenities
- Appliances:Disposal, Exhaust Fan, Microwave, Range, Refrigerator, Stainless Steel Appliances, Wall Oven, Washer, Water Softener Owned, Wine Cooler
- Laundry features:Dryer, Washer
- Amenities:Humidifier, Water Softener Owned
Parking
- Parking description:Asphalt, Attached Garage, Electric Vehicle Charging Station(s), Garage Door Opener, Heated Garage
- Garage:Yes
- Garage spaces:3
New listings near 9335 Red Oak Drive
- Open Sat, 12 to 2pmNew
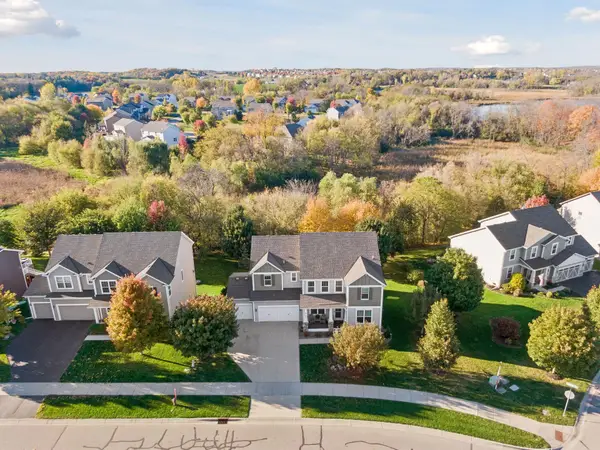 $699,999Active4 beds 3 baths3,080 sq. ft.
9184 Lakeside Drive, Victoria, MN 55386
MLS# 7139383Listed by: EXP REALTY - New
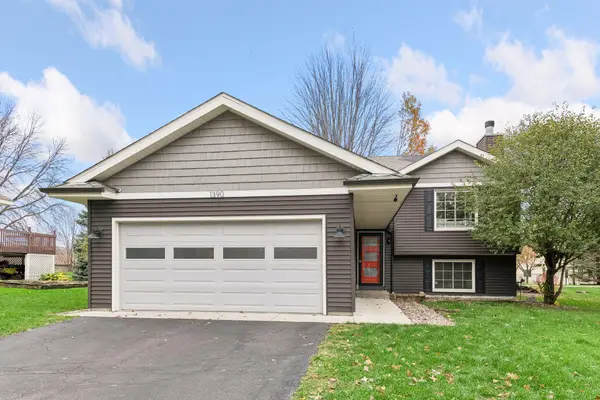 $399,500Active3 beds 2 baths1,804 sq. ft.
1390 Field Creek Circle, Victoria, MN 55386
MLS# 7160046Listed by: LAKES SOTHEBY'S INTERNATIONAL REALTY - Open Sat, 3 to 4:30pmNew
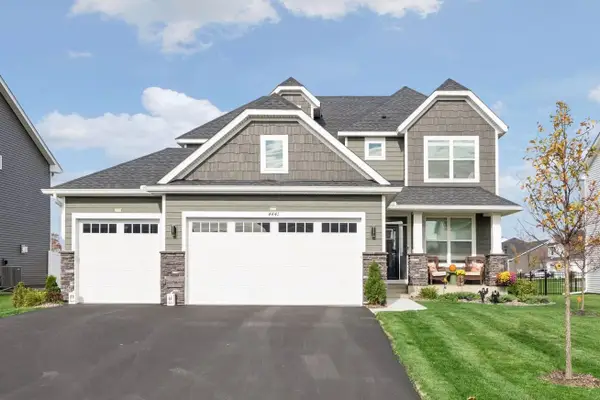 $589,900Active4 beds 3 baths2,185 sq. ft.
4441 Obsidian Way, Victoria, MN 55386
MLS# 7166017Listed by: IMAGINE REALTY - Open Fri, 12 to 5pmNew
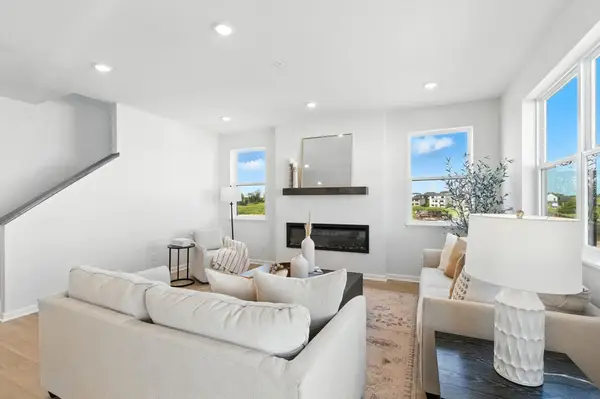 $449,990Active3 beds 3 baths2,317 sq. ft.
10372 Birchwood Circle, Victoria, MN 55318
MLS# 7167608Listed by: M/I HOMES - Open Fri, 12 to 5pmNew
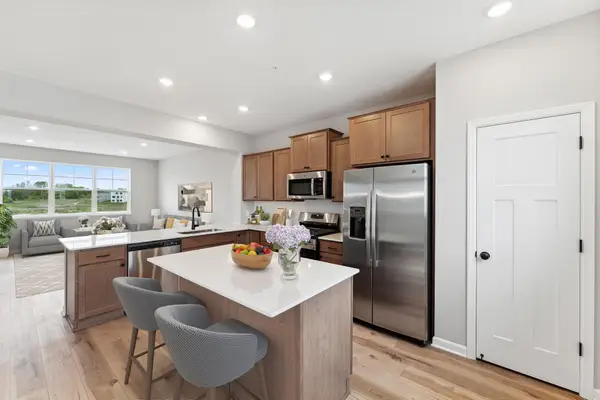 $408,850Active3 beds 3 baths1,921 sq. ft.
10374 Birchwood Circle, Victoria, MN 55318
MLS# 7167612Listed by: M/I HOMES 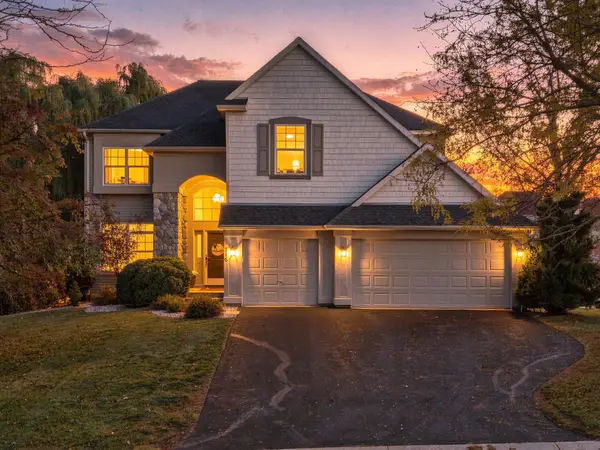 $699,900Active5 beds 4 baths3,597 sq. ft.
716 Woodland Hills Boulevard, Victoria, MN 55386
MLS# 7166695Listed by: KELLER WILLIAMS PREMIER REALTY LAKE MINNETONKA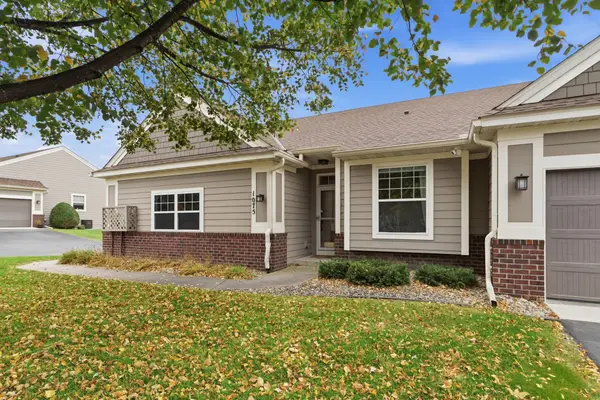 $415,000Active3 beds 3 baths2,306 sq. ft.
1075 Victoria Greens Boulevard, Victoria, MN 55386
MLS# 7166761Listed by: COMPASS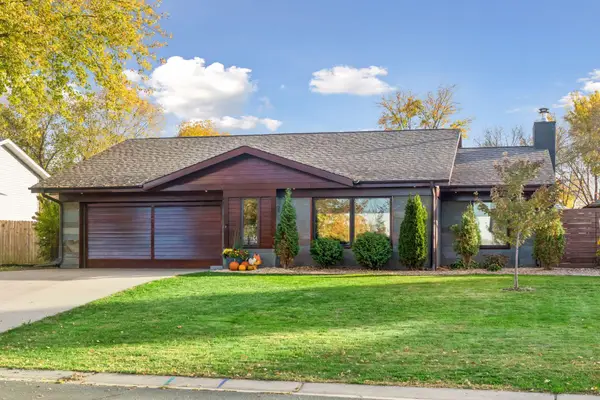 $526,000Active2 beds 1 baths1,761 sq. ft.
1431 80th Street, Victoria, MN 55386
MLS# 7159841Listed by: COLDWELL BANKER REALTY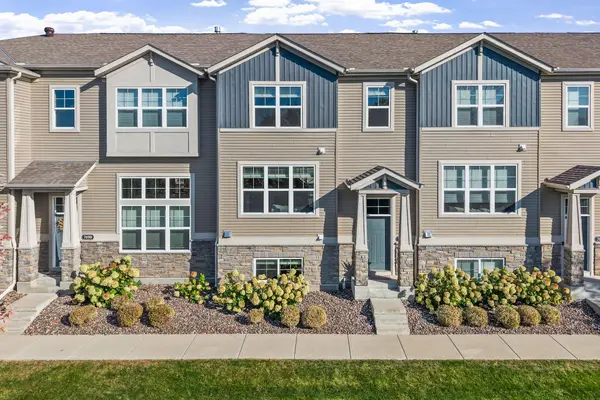 $339,900Active3 beds 4 baths2,159 sq. ft.
7692 77th Place, Victoria, MN 55386
MLS# 7165910Listed by: COMPASS


Protect your home and budget from life's surprises with an Assurant Home Warranty, backed by a partner that supports you through every step of homeownership. Explore Plans.
© 2026 Better Homes and Gardens Real Estate LLC. An Anywhere Real Estate company. All rights reserved. Better Homes and Gardens® Real Estate is a registered trademark owned by Meredith Operations Corporation, licensed to Better Homes and Gardens Real Estate LLC and used with permission. Better Homes and Gardens Real Estate LLC fully supports the principles of the Fair Housing Act and the Equal Opportunity Act. Listing information is deemed reliable but is not guaranteed accurate.
Each office is independently owned and operated.
Any services or products provided by third parties are not provided by, affiliated with or related to Better Homes and Gardens Real Estate LLC, or its affiliated companies.