
10354 Birchwood Circle, Victoria, MN 55318
Local realty services provided by:Better Homes and Gardens Real Estate Advantage One
10354 Birchwood Circle,Victoria, MN 55318
$398,990
- 3 Beds
- 3 Baths
- 2,070 sq. ft.
- Townhouse
- Active
Upcoming open houses
- Wed, Sep 1612:00 pm - 05:00 pm
- Thu, Sep 1712:00 pm - 05:00 pm
- Fri, Sep 1812:00 pm - 05:00 pm
- Sat, Sep 1912:00 pm - 05:00 pm
- Sun, Sep 2012:00 pm - 05:00 pm
- Mon, Sep 2112:00 pm - 05:00 pm
- Tue, Sep 2212:00 pm - 05:00 pm
- Wed, Sep 2312:00 pm - 05:00 pm
- Thu, Sep 2412:00 pm - 05:00 pm
- Fri, Sep 2512:00 pm - 05:00 pm
- Sat, Sep 2612:00 pm - 05:00 pm
- Sun, Sep 2712:00 pm - 05:00 pm
- Mon, Sep 2812:00 pm - 05:00 pm
- Tue, Sep 2912:00 pm - 05:00 pm
- Wed, Sep 3012:00 pm - 05:00 pm
- Thu, Oct 0112:00 pm - 05:00 pm
- Fri, Oct 0212:00 pm - 05:00 pm
- Sat, Oct 0312:00 pm - 05:00 pm
- Sun, Oct 0412:00 pm - 05:00 pm
- Mon, Oct 0512:00 pm - 05:00 pm
- Tue, Oct 0612:00 pm - 05:00 pm
- Wed, Oct 0712:00 pm - 05:00 pm
- Thu, Oct 0812:00 pm - 05:00 pm
- Fri, Oct 0912:00 pm - 05:00 pm
- Sat, Oct 1012:00 pm - 05:00 pm
- Sun, Oct 1112:00 pm - 05:00 pm
- Mon, Oct 1212:00 pm - 05:00 pm
- Tue, Oct 1312:00 pm - 05:00 pm
- Wed, Oct 1412:00 pm - 05:00 pm
- Thu, Oct 1512:00 pm - 05:00 pm
Listed by: alisha veland
Office: m/i homes
MLS#:7140867
Source:NSMLS
Price summary
- Price:$398,990
- Price per sq. ft.:$192.75
- Monthly HOA dues:$294
About this home
Conventional 5.5%/5.659% APR or FHA/VA 4.875%/5.639% APR if closing by Sept 28th with seller preferred lender. Call for further details. Welcome home to this beautifully upgraded 3-bedroom, 2.5-bath home offering approximately 2,070 finished square feet of thoughtfully designed living space. The open-concept main level is ideal for everyday living and entertaining, featuring luxury vinyl plank (LVP) flooring throughout, 9-foot ceilings, and an abundance of natural light.
The stunning kitchen is the heart of the home, showcasing beautiful white cabinetry, brand-new GE stainless steel appliances, and an oversized center island with an extended design that provides exceptional prep space, seating, and gathering room. The kitchen flows seamlessly into the spacious dining area and family room, where a shiplap accent wall and electric fireplace create a warm and inviting focal point.
Upstairs, you’ll find all three bedrooms, along with the convenience of a third-floor laundry. The spacious primary suite offers a private retreat featuring a luxurious en-suite bath with dual vanities and two walk-in closets, providing ample storage and functionality. An upgraded carpet pad adds an extra level of comfort.
The finished lower-level recreation room provides additional flexible living space perfect for a family room, game room, home office, or fitness area. Thoughtfully upgraded with modern finishes and quality features throughout, this home offers the perfect combination of style, comfort, and functionality....
Contact an agent
Home facts
- Year built:2026
- Subdivision & Development:Birchwood
- Listing ID #:7140867
- Added:6 day(s) ago
- Updated:September 16, 2026 at 12:04 PM
Rooms and interior
- Bedrooms:3
- Total bathrooms:3
- Full bathrooms:1
- Half bathrooms:1
- Dining Description:Informal Dining Room
- Bathrooms Description:Bathroom Ensuite, Main Floor 1/2 Bath, Upper Level Full Bath
- Kitchen Description:Dishwasher, Disposal, Microwave, Range, Refrigerator
- Living area:2,070 sq. ft.
Heating and cooling
- Cooling:Central Air
- Heating:Forced Air
- Central air:Yes
Structure and exterior
- Year built:2026
- Building area:2,070 sq. ft.
- Lot area:0.03 Acres
- Exterior Features:In-Ground Sprinkler System
- Levels:2+ Story
Utilities
- Water:City Water - Connected
- Sewer:City Sewer - Connected
Finances and disclosures
- Price:$398,990
- Price per sq. ft.:$192.75
- Tax amount:$322 (2026)
Features and amenities
- Appliances:Disposal, Microwave, Range, Refrigerator, Washer
- Laundry features:Dryer, Washer
- Amenities:Air-To-Air Exchanger, ENERGY STAR Qualified Appliances, Trail(s)
Parking
- Parking description:Asphalt, Attached Garage, Garage Door Opener
- Garage:Yes
- Garage spaces:2
New listings near 10354 Birchwood Circle
- Coming Soon
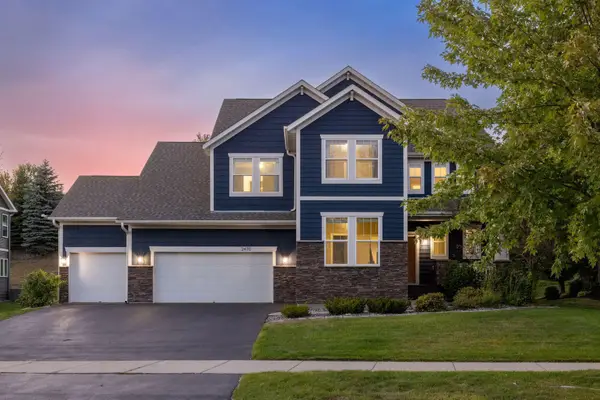 $674,900Coming Soon6 beds 5 baths4,266 sq. ft.
2470 Heron Lane, Victoria, MN 55386
MLS# 7133512Listed by: EXP REALTY - Coming Soon
 $875,000Coming Soon5 beds 6 baths5,370 sq. ft.
1085 Parkview Lane, Victoria, MN 55386
MLS# 7142278Listed by: EDINA REALTY, INC. - New
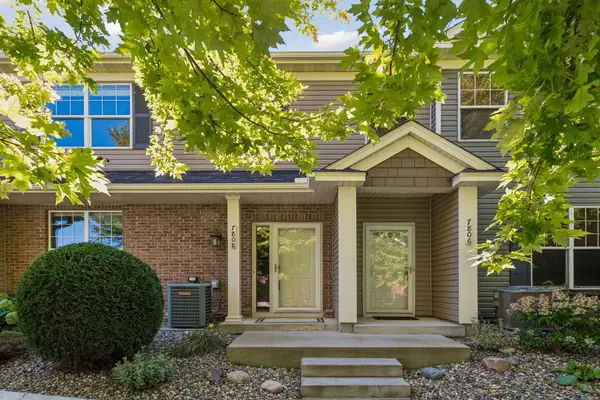 $299,927Active3 beds 2 baths1,606 sq. ft.
7808 Madelyn Creek Drive, Victoria, MN 55386
MLS# 7139416Listed by: RE/MAX ADVANTAGE PLUS - New
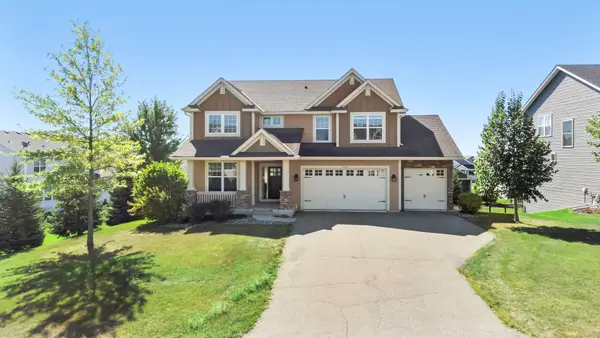 $635,000Active5 beds 4 baths3,730 sq. ft.
1505 Hackamore Drive, Victoria, MN 55386
MLS# 7141856Listed by: EXP REALTY - Open Sun, 3 to 4:30pmNew
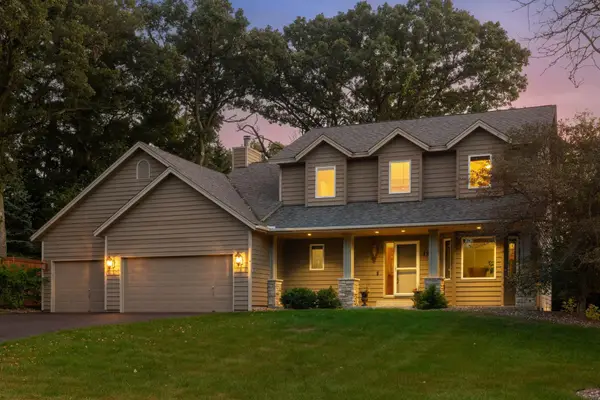 $625,000Active4 beds 4 baths3,340 sq. ft.
1929 Woodstone Drive, Victoria, MN 55386
MLS# 7122786Listed by: COMPASS - New
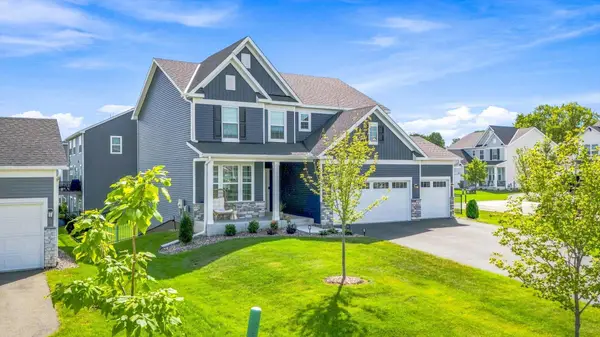 $724,500Active4 beds 4 baths3,129 sq. ft.
4949 Obsidian Way, Victoria, MN 55386
MLS# 7137675Listed by: MORGAN AND TRUST REALTY 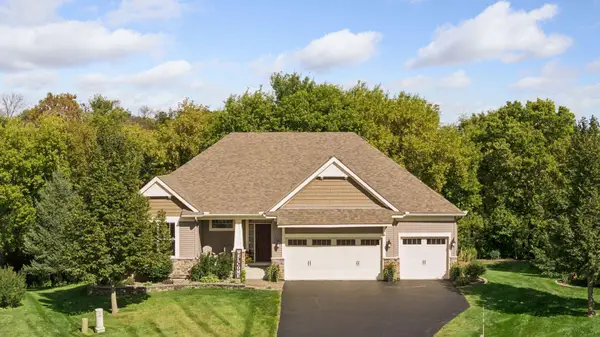 $824,900Active4 beds 4 baths3,630 sq. ft.
2225 Lake Circle, Victoria, MN 55386
MLS# 7139204Listed by: COLDWELL BANKER REALTY $459,000Pending2 beds 2 baths1,755 sq. ft.
8810 Pointe Vista Drive, Victoria, MN 55386
MLS# 7130769Listed by: COMPASS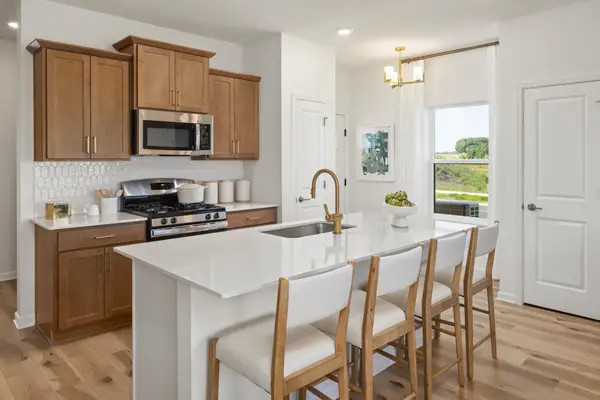 $430,000Active3 beds 3 baths1,667 sq. ft.
10268 Birchwood Circle, Victoria, MN 55318
MLS# 7136498Listed by: M/I HOMES


Protect your home and budget from life's surprises with an Assurant Home Warranty, backed by a partner that supports you through every step of homeownership. Explore Plans.
© 2026 Better Homes and Gardens Real Estate LLC. An Anywhere Real Estate company. All rights reserved. Better Homes and Gardens® Real Estate is a registered trademark owned by Meredith Operations Corporation, licensed to Better Homes and Gardens Real Estate LLC and used with permission. Better Homes and Gardens Real Estate LLC fully supports the principles of the Fair Housing Act and the Equal Opportunity Act. Listing information is deemed reliable but is not guaranteed accurate.
Each office is independently owned and operated.
Any services or products provided by third parties are not provided by, affiliated with or related to Better Homes and Gardens Real Estate LLC, or its affiliated companies.