
1085 Parkview Lane, Victoria, MN 55386
Local realty services provided by:Better Homes and Gardens Real Estate Advantage One
1085 Parkview Lane,Victoria, MN 55386
$875,000
- 5 Beds
- 6 Baths
- 5,370 sq. ft.
- Single family
- Coming Soon
Listed by: stephanie getz
Office: edina realty, inc.
MLS#:7142278
Source:NSMLS
Price summary
- Price:$875,000
- Price per sq. ft.:$155.69
About this home
Welcome to 1085 Parkview Lane! Set against a private backdrop on more than half an acre, this exceptional custom-built home offers the rare combination of luxury, space, privacy and thoughtful design all on a quiet dead-end street bordering the Carver Park Reserve. With nearly 5,500 finished square feet, five bedrooms and six baths, this remarkable residence is designed to accommodate everyday living, entertaining and multi-generational needs with ease.
From the moment you enter, the quality is unmistakable. Soaring ceilings, expansive windows and beautiful maple hardwood floors create an inviting space while bringing the surrounding natural beauty indoors. The main level centers around an impressive
open-concept living area and features a private primary suite designed as a retreat. Enjoy heated tile floors, dual vanities, a whirlpool tub, walk-in massage shower and private water closet, plus a spectacular custom walk-in closet with its own windows.
The heart of the home is the gourmet kitchen, featuring dual wall ovens, stainless steel appliances, cooktop range, dishwasher, trash compactor, granite countertops, generous center island and abundant custom maple cabinetry. The adjacent informal dining area makes everyday meals effortless, while the dramatic family room invites you to relax beside the stone-surround gas fireplace framed by floor-to-ceiling built-ins and a wall of windows.
A dedicated home office with custom cabinetry provides the perfect work-from-home setting. The spacious laundry/mudroom offers exceptional functionality with direct backyard access, a half bath and large walk-in pantry. Just beyond French doors, the four-season porch provides a peaceful place to enjoy the views year-round and opens to the expansive deck, secluded patio and fenced backyard creating an ideal setting for summer gatherings or quiet evenings outdoors.
Upstairs, an open landing overlooks the main level and leads to three generously sized bedrooms and two bathrooms. The lower level expands the possibilities even further with a generous sized bedroom, bathroom, additional laundry, a sauna and exercise area, and expansive great room.
Whether you're looking for room to grow, space for extended family, dedicated areas for work and wellness, or simply a home that feels like a private retreat, this property delivers. Located in the award-winning Eastern Carver County School District, you'll enjoy a peaceful setting while remaining close to shopping, restaurants, the Arboretum and countless area amenities.
A rare opportunity to own a truly special custom home where exceptional craftsmanship, generous living spaces and a beautiful natural setting come together....
Contact an agent
Home facts
- Year built:2003
- Subdivision & Development:Parkview Estates
- Listing ID #:7142278
- Updated:September 16, 2026 at 12:04 PM
Rooms and interior
- Bedrooms:5
- Total bathrooms:6
- Full bathrooms:2
- Half bathrooms:3
- Bathrooms Description:3/4 Basement, Main Floor 1/2 Bath, Upper Level Full Bath
- Kitchen Description:Cooktop, Dishwasher, Disposal, Exhaust Fan, Microwave, Range, Refrigerator, Stainless Steel Appliances
- Basement:Yes
- Basement Description:Drain Tiled, Egress Window(s), Finished, Sump Pump
- Living area:5,370 sq. ft.
Heating and cooling
- Cooling:Central Air
- Heating:Forced Air
- Central air:Yes
Structure and exterior
- Roof:Age Over 8 Years
- Year built:2003
- Building area:5,370 sq. ft.
- Lot area:0.58 Acres
- Levels:2 Story
Utilities
- Water:City Water - Connected
- Sewer:City Sewer - Connected
Finances and disclosures
- Price:$875,000
- Price per sq. ft.:$155.69
- Tax amount:$8,882 (2025)
Features and amenities
- Appliances:Disposal, Exhaust Fan, Microwave, Range, Refrigerator, Stainless Steel Appliances, Washer, Water Softener Owned
- Laundry features:Dryer, Washer
- Amenities:Air-To-Air Exchanger, Central Vacuum, Gas Water Heater, Humidifier, Water Softener Owned
Parking
- Parking description:Asphalt, Attached Garage, Heated Garage
- Garage:Yes
- Garage spaces:3
New listings near 1085 Parkview Lane
- Coming Soon
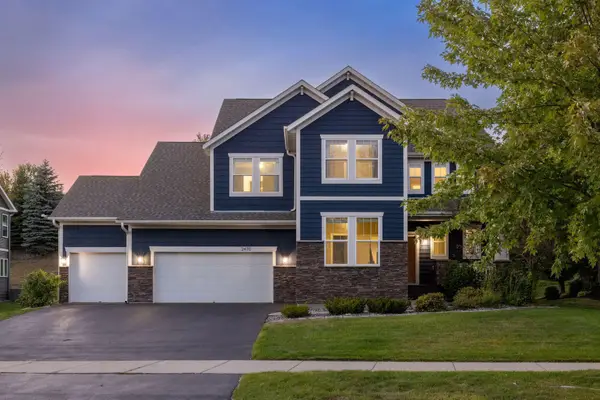 $674,900Coming Soon6 beds 5 baths4,266 sq. ft.
2470 Heron Lane, Victoria, MN 55386
MLS# 7133512Listed by: EXP REALTY - New
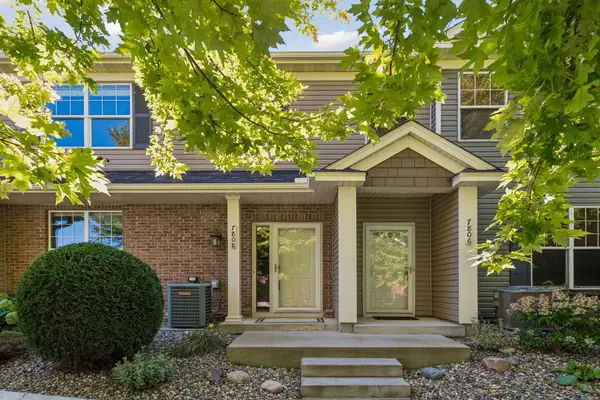 $299,927Active3 beds 2 baths1,606 sq. ft.
7808 Madelyn Creek Drive, Victoria, MN 55386
MLS# 7139416Listed by: RE/MAX ADVANTAGE PLUS - New
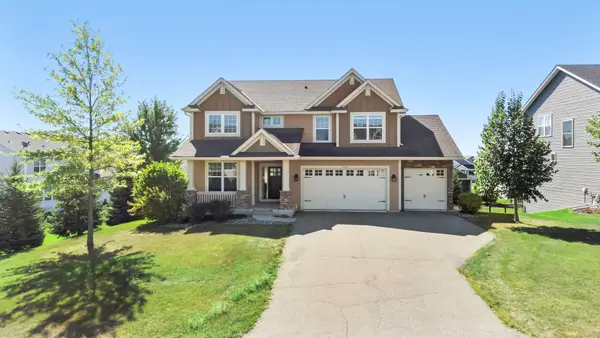 $635,000Active5 beds 4 baths3,730 sq. ft.
1505 Hackamore Drive, Victoria, MN 55386
MLS# 7141856Listed by: EXP REALTY - Open Sun, 3 to 4:30pmNew
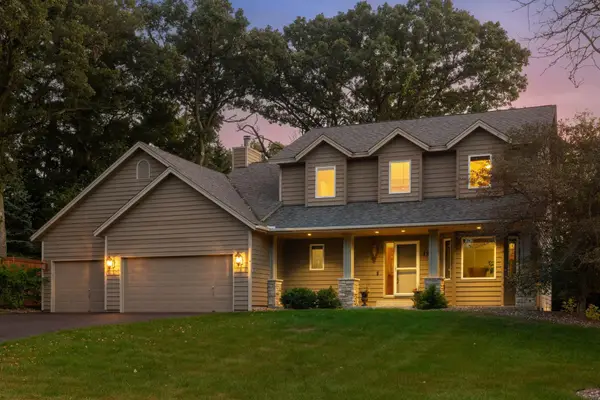 $625,000Active4 beds 4 baths3,340 sq. ft.
1929 Woodstone Drive, Victoria, MN 55386
MLS# 7122786Listed by: COMPASS - Open Wed, 12 to 5pmNew
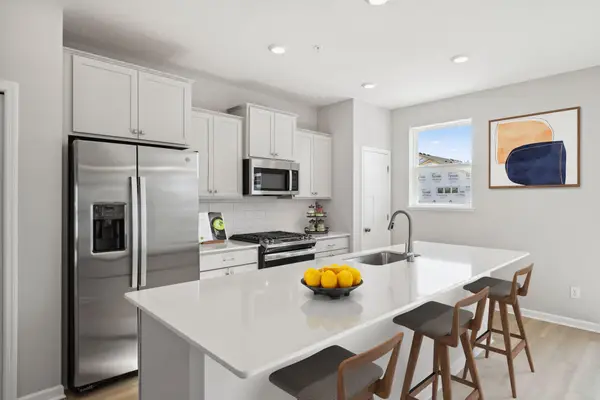 $398,990Active3 beds 3 baths2,070 sq. ft.
10354 Birchwood Circle, Victoria, MN 55318
MLS# 7140867Listed by: M/I HOMES - New
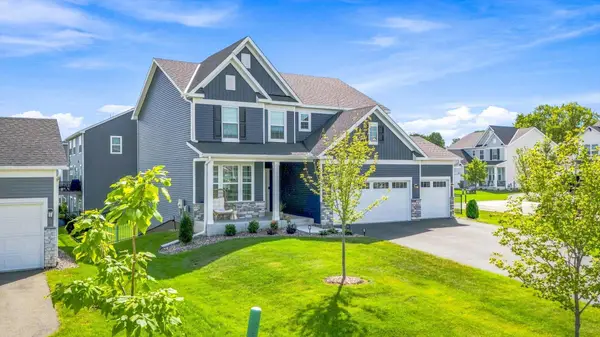 $724,500Active4 beds 4 baths3,129 sq. ft.
4949 Obsidian Way, Victoria, MN 55386
MLS# 7137675Listed by: MORGAN AND TRUST REALTY 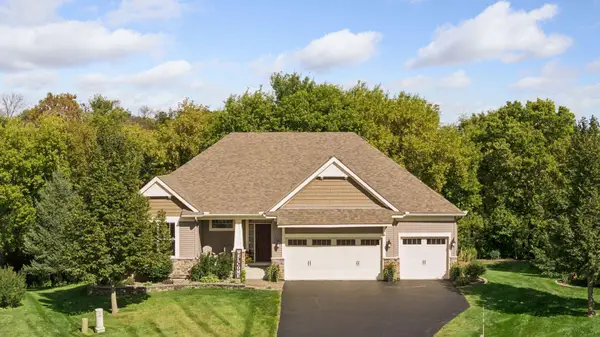 $824,900Active4 beds 4 baths3,630 sq. ft.
2225 Lake Circle, Victoria, MN 55386
MLS# 7139204Listed by: COLDWELL BANKER REALTY $459,000Pending2 beds 2 baths1,755 sq. ft.
8810 Pointe Vista Drive, Victoria, MN 55386
MLS# 7130769Listed by: COMPASS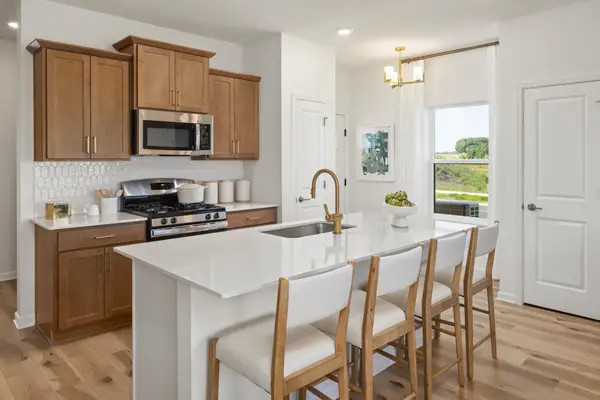 $430,000Active3 beds 3 baths1,667 sq. ft.
10268 Birchwood Circle, Victoria, MN 55318
MLS# 7136498Listed by: M/I HOMES


Protect your home and budget from life's surprises with an Assurant Home Warranty, backed by a partner that supports you through every step of homeownership. Explore Plans.
© 2026 Better Homes and Gardens Real Estate LLC. An Anywhere Real Estate company. All rights reserved. Better Homes and Gardens® Real Estate is a registered trademark owned by Meredith Operations Corporation, licensed to Better Homes and Gardens Real Estate LLC and used with permission. Better Homes and Gardens Real Estate LLC fully supports the principles of the Fair Housing Act and the Equal Opportunity Act. Listing information is deemed reliable but is not guaranteed accurate.
Each office is independently owned and operated.
Any services or products provided by third parties are not provided by, affiliated with or related to Better Homes and Gardens Real Estate LLC, or its affiliated companies.