
2500 Auburn Drive, Victoria, MN 55386
Local realty services provided by:Better Homes and Gardens Real Estate Advantage One
2500 Auburn Drive,Victoria, MN 55386
$875,000
- 5 Beds
- 3 Baths
- 2,858 sq. ft.
- Single family
- Active
Listed by: devin m harrington
Office: re/max results
MLS#:7084076
Source:NSMLS
Price summary
- Price:$875,000
- Price per sq. ft.:$253.04
About this home
Rare opportunity to own a stunning Mid-Century Modern ranch with 5 bedrooms, 3 baths, nearly 3,000 finished square feet, an oversized 2-car garage, and 140 feet of shoreline on pristine, spring-fed Lake Auburn. Nearly every room captures breathtaking lake views, while glass-calm mornings, premier fishing, sandy-bottom swimming, and unforgettable sunrises make every day feel like a getaway. Designed for effortless lake living, enjoy a Cedar Tonka-style dock with bench, ladder, and bumpers, cedar staircase, expansive lakeside paver patio, boulder riprap shoreline protection, and winter flood lighting that transforms your backyard into a private sledding hill and skating rink. The walk-out lower level features a private guest suite, second kitchen, and additional garage—perfect for multigenerational living, entertaining, rental potential, or lake toy storage. Additional highlights include oversized bedrooms, efficient boiler heat, private well water, fiber internet availability, EV charger, and a large concrete driveway. Just minutes from charming downtown Victoria, enjoy award-winning restaurants, coffee shops, live music, farmers’ markets, wineries, orchards, and miles of trails through Carver Park Reserve, Three Rivers Parks, the Minnesota Landscape Arboretum, and the Luce Line Trail. Located in the Victoria/Waconia School District, This is a must-see property...
Contact an agent
Home facts
- Year built:1968
- Listing ID #:7084076
- Added:1 day(s) ago
- Updated:July 10, 2026 at 07:08 PM
Rooms and interior
- Bedrooms:5
- Total bathrooms:3
- Full bathrooms:1
- Dining Description:Informal Dining Room, Kitchen/Dining Room
- Bathrooms Description:Full Basement, Main Floor Full Bath
- Kitchen Description:Dishwasher, Exhaust Fan, Microwave, Range, Refrigerator
- Basement:Yes
- Basement Description:Block
- Living area:2,858 sq. ft.
Heating and cooling
- Cooling:Central Air
- Heating:Baseboard, Boiler
- Central air:Yes
Structure and exterior
- Roof:Age 8 Years or Less, Asphalt
- Year built:1968
- Building area:2,858 sq. ft.
- Lot area:0.4 Acres
- Lot Features:Accessible Shoreline, Tree Coverage - Light
- Levels:1 Story
Utilities
- Water:City Water - In Street, Private, Well
- Sewer:City Sewer - Connected
Finances and disclosures
- Price:$875,000
- Price per sq. ft.:$253.04
- Tax amount:$9,342 (2025)
Features and amenities
- Appliances:Exhaust Fan, Microwave, Range, Refrigerator, Washer, Water Softener Owned
- Laundry features:Dryer, Washer
- Amenities:Gas Water Heater, Water Softener Owned
Parking
- Parking description:Attached Garage, Concrete
- Garage:Yes
- Garage spaces:2
New listings near 2500 Auburn Drive
- Open Sat, 12 to 2pmNew
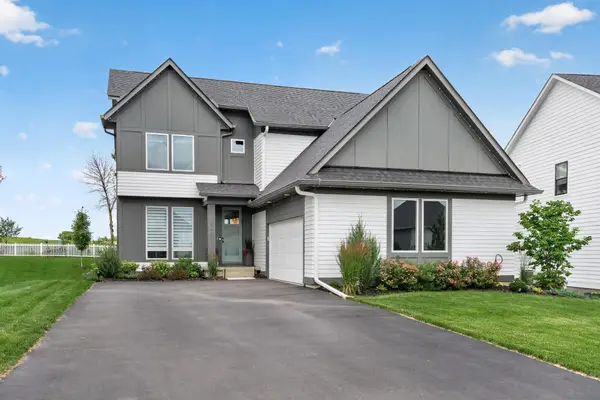 $669,900Active4 beds 4 baths2,660 sq. ft.
5460 Gestach Lane, Victoria, MN 55318
MLS# 7106151Listed by: EDINA REALTY, INC. - New
 $699,000Active4 beds 4 baths3,612 sq. ft.
8115 Victoria Drive, Victoria, MN 55386
MLS# 7102355Listed by: MINNESOTA PREMIER REALTY, INC. - New
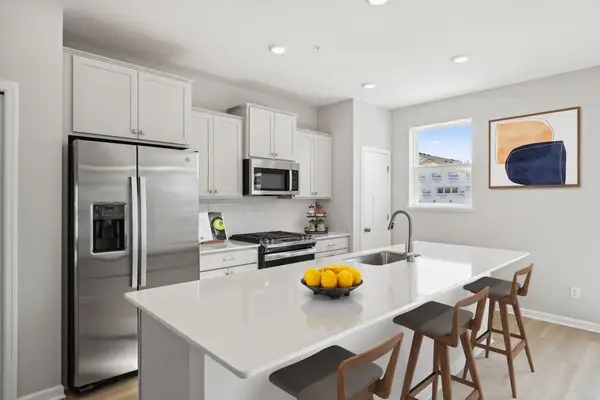 $427,289Active3 beds 3 baths2,070 sq. ft.
10354 Birchwood Circle, Victoria, MN 55318
MLS# 7098201Listed by: M/I HOMES - Open Sun, 12 to 2pmNew
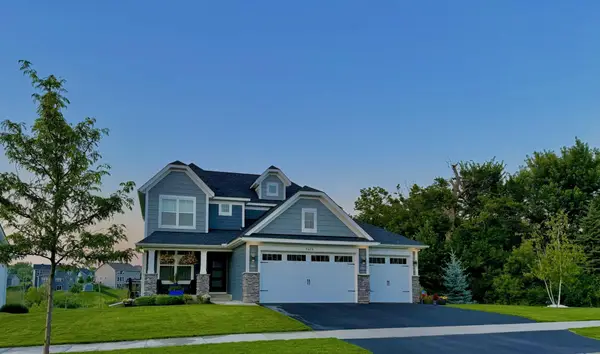 $750,000Active5 beds 4 baths3,366 sq. ft.
9626 Timber Terrace, Victoria, MN 55386
MLS# 7103094Listed by: COLDWELL BANKER REALTY - SOUTHWEST REGIONAL - Open Fri, 5 to 7pmNew
 $822,000Active5 beds 5 baths3,613 sq. ft.
776 Arbor Woods Road, Victoria, MN 55386
MLS# 7098067Listed by: RE/MAX RESULTS - New
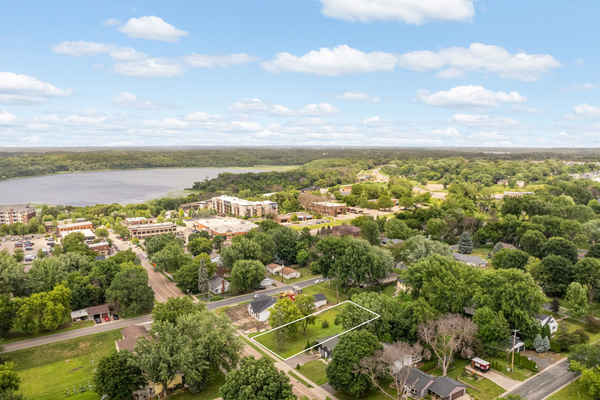 $200,000Active0.23 Acres
8115 Victoria Drive, Victoria, MN 55386
MLS# 7102407Listed by: MINNESOTA PREMIER REALTY, INC. - New
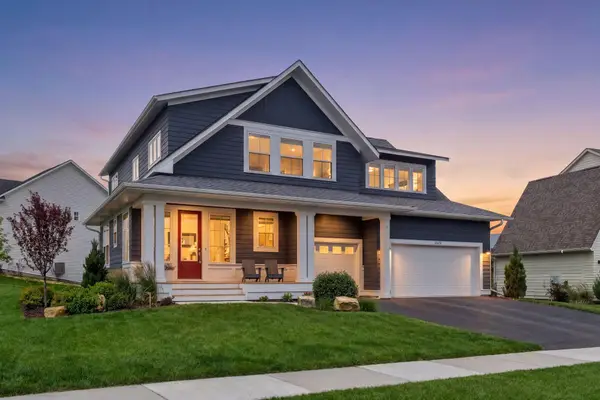 $950,000Active5 beds 4 baths3,644 sq. ft.
5500 Rolling Hills Parkway, Victoria, MN 55318
MLS# 7101894Listed by: EDINA REALTY, INC.  $1,067,193Pending3 beds 4 baths3,047 sq. ft.
5558 Rolling Hills Parkway, Victoria, MN 55318
MLS# 7100987Listed by: EDINA REALTY, INC. $1,296,010Pending6 beds 5 baths4,686 sq. ft.
5563 Rolling Hills Parkway, Victoria, MN 55318
MLS# 7099574Listed by: EDINA REALTY, INC.


Protect your home and budget from life's surprises with an Assurant Home Warranty, backed by a partner that supports you through every step of homeownership. Explore Plans.
© 2026 Better Homes and Gardens Real Estate LLC. An Anywhere Real Estate company. All rights reserved. Better Homes and Gardens® Real Estate is a registered trademark owned by Meredith Operations Corporation, licensed to Better Homes and Gardens Real Estate LLC and used with permission. Better Homes and Gardens Real Estate LLC fully supports the principles of the Fair Housing Act and the Equal Opportunity Act. Listing information is deemed reliable but is not guaranteed accurate.
Each office is independently owned and operated.
Any services or products provided by third parties are not provided by, affiliated with or related to Better Homes and Gardens Real Estate LLC, or its affiliated companies.