
5500 Rolling Hills Parkway, Victoria, MN 55318
Local realty services provided by:Better Homes and Gardens Real Estate Advantage One
5500 Rolling Hills Parkway,Victoria, MN 55318
$929,000
- 5 Beds
- 4 Baths
- 3,644 sq. ft.
- Single family
- Active
Listed by: rebecca a scadden
Office: edina realty, inc.
MLS#:7101894
Source:NSMLS
Price summary
- Price:$929,000
- Price per sq. ft.:$187.75
- Monthly HOA dues:$108
About this home
Skip the wait for new construction! This beautifully appointed Robert Thomas-built two-story home in the highly sought-after Huntersbrook neighborhood offers timeless design, exceptional craftsmanship, and thoughtful high-end enhancements throughout. Showcasing the popular Fairmont floor plan, renowned for its abundance of windows and natural light, this home blends classic Craftsman charm with modern comfort, highlighted by a welcoming front porch and inviting foyer.
Meticulously maintained and extensively upgraded, every detail has been carefully considered. Custom designer roller shades adorn every window, while professionally designed landscaping, irrigation, accent lighting, and a stunning stamped concrete patio create an exceptional outdoor retreat.
Inside, expansive windows fill the home with natural light, complementing the spacious and functional layout. The main level features rich 6-inch white oak hardwood floors, a rare formal dining room ideal for entertaining, and a private office offering flexibility for work, study, or everyday living. The impressive great room showcases elegant coffered ceilings and a stately gas fireplace with a substantial mantel, creating a warm and inviting gathering space.
The gourmet kitchen is both beautiful and highly functional, featuring quartz countertops, a gas cooktop, double ovens, and abundant prep and storage space. Adjacent to the kitchen, the informal dining area provides a bright and welcoming place to enjoy morning coffee while overlooking the beautifully landscaped backyard.
Upstairs, the thoughtfully designed floor plan includes four generously sized bedrooms, each with its own walk-in closet. Two bedrooms offer private en-suite baths, including the luxurious primary suite, which serves as a relaxing retreat with spa-inspired features and refined finishes. A spacious loft provides an additional living area perfect for relaxation, recreation, or family gatherings.
The lower level includes a finished fifth bedroom, currently used as an office, along with over 1,300 square feet of unfinished space and a roughed-in bath, offering endless opportunities for future expansion and customization.
Enjoy the vibrant Huntersbrook lifestyle with neighborhood trails, sidewalks, and a community clubhouse featuring a pool, fitness center, and gathering spaces. This exceptional home combines thoughtful upgrades, elegant design, and everyday functionality in one of the area's most desirable communities....
Contact an agent
Home facts
- Year built:2023
- Subdivision & Development:Huntersbrook First Add
- Listing ID #:7101894
- Added:54 day(s) ago
- Updated:August 25, 2026 at 12:13 PM
Rooms and interior
- Bedrooms:5
- Total bathrooms:4
- Full bathrooms:2
- Half bathrooms:1
- Dining Description:Breakfast Area, Eat In Kitchen, Kitchen/Dining Room, Separate/Formal Dining Room
- Bathrooms Description:Bathroom Ensuite, Main Floor 1/2 Bath, Rough In, Upper Level Full Bath
- Kitchen Description:Cooktop, Dishwasher, Disposal, Double Oven, Exhaust Fan, Microwave, Refrigerator, Stainless Steel Appliances, Wall Oven
- Basement:Yes
- Basement Description:Egress Window(s), Partially Finished, Storage Space
- Living area:3,644 sq. ft.
Heating and cooling
- Cooling:Central Air
- Heating:Forced Air
- Central air:Yes
Structure and exterior
- Roof:Age 8 Years or Less, Asphalt
- Year built:2023
- Building area:3,644 sq. ft.
- Lot area:0.3 Acres
- Lot Features:Corner Lot, Tree Coverage - Light
- Levels:2 Story
Utilities
- Water:City Water - In Street
- Sewer:City Sewer - In Street
Finances and disclosures
- Price:$929,000
- Price per sq. ft.:$187.75
- Tax amount:$10,204 (2026)
Features and amenities
- Appliances:Disposal, Exhaust Fan, Microwave, Refrigerator, Stainless Steel Appliances, Wall Oven, Washer, Water Softener Owned
- Laundry features:Dryer, Washer
- Amenities:Air-To-Air Exchanger, ENERGY STAR Qualified Appliances, Gas Water Heater, Water Softener Owned
Parking
- Parking description:Asphalt, Attached Garage, Garage Door Opener, Insulated Garage
- Garage:Yes
- Garage spaces:3
New listings near 5500 Rolling Hills Parkway
- Coming Soon
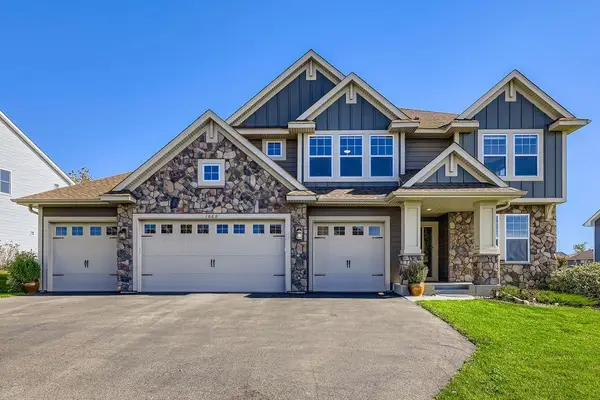 $799,900Coming Soon5 beds 5 baths4,378 sq. ft.
1660 Hackamore Drive, Victoria, MN 55386
MLS# 7132213Listed by: EAGAN REALTY LLC - New
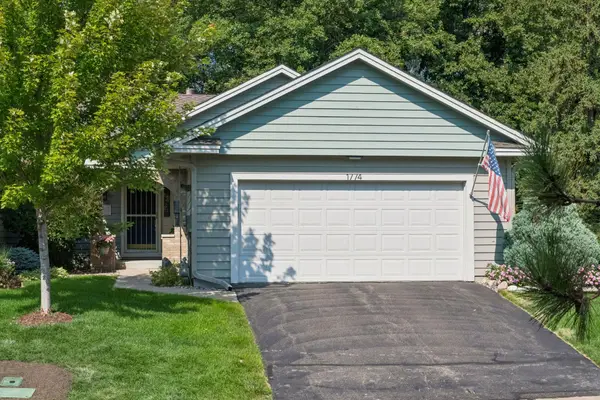 $425,000Active3 beds 3 baths2,381 sq. ft.
1774 Green Crest Drive, Victoria, MN 55386
MLS# 7126999Listed by: EXP REALTY - New
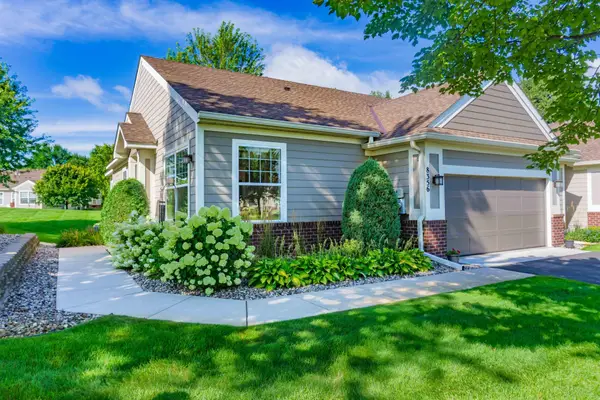 $449,900Active3 beds 3 baths2,338 sq. ft.
8356 Crabapple Court, Victoria, MN 55386
MLS# 7128635Listed by: CHESTNUT REALTY INC - New
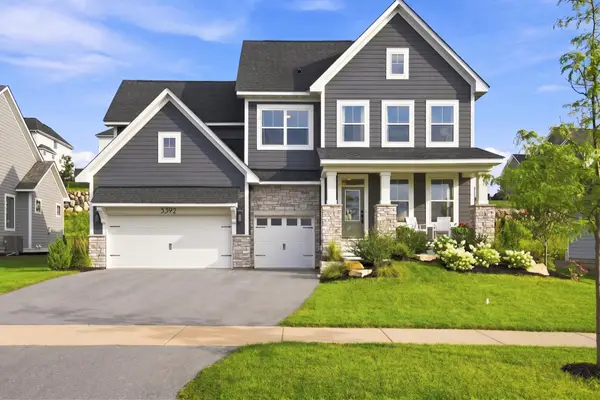 $975,000Active6 beds 5 baths4,500 sq. ft.
5392 Rolling Hills Parkway, Victoria, MN 55318
MLS# 7127679Listed by: PEMBERTON RE - New
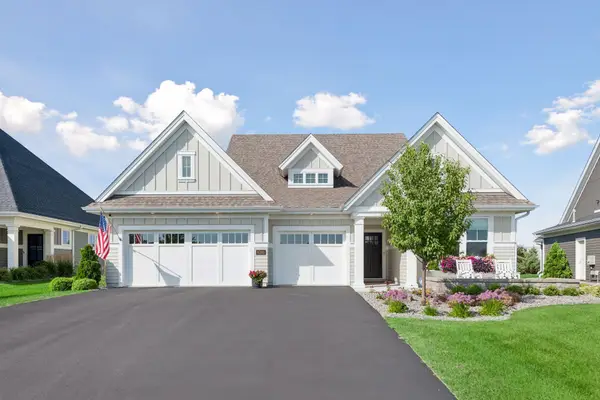 $949,900Active3 beds 2 baths1,973 sq. ft.
6280 Bluebell Lane, Victoria, MN 55318
MLS# 7129536Listed by: COMPASS - New
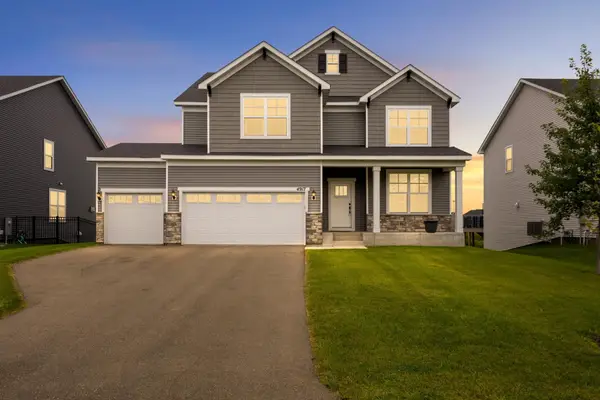 $779,000Active4 beds 3 baths3,257 sq. ft.
4917 Obsidian Way, Victoria, MN 55386
MLS# 7130311Listed by: REAL BROKER, LLC - New
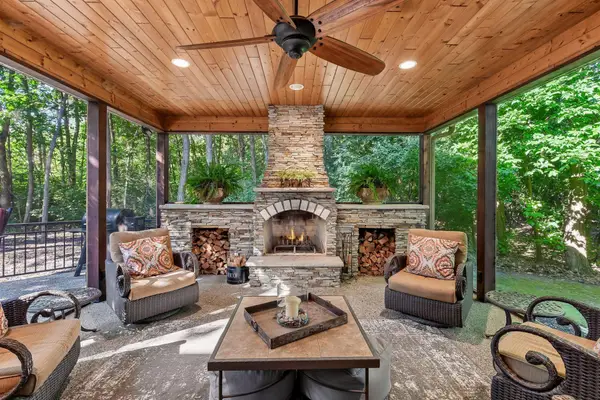 $1,150,000Active5 beds 5 baths4,745 sq. ft.
9260 Red Oak Drive, Victoria, MN 55386
MLS# 7118672Listed by: COLDWELL BANKER REALTY - New
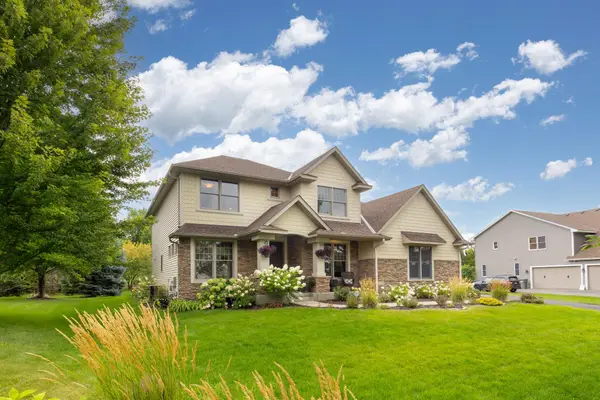 $850,000Active5 beds 5 baths4,313 sq. ft.
1752 Carriage Drive, Victoria, MN 55386
MLS# 7119833Listed by: COLDWELL BANKER REALTY - SOUTHWEST REGIONAL - New
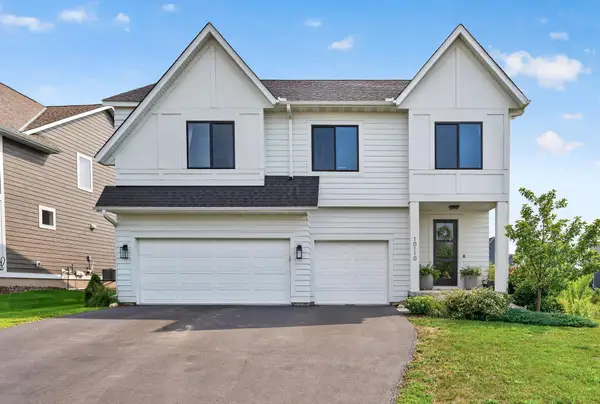 $635,000Active4 beds 4 baths2,548 sq. ft.
10110 Harvest Trail, Victoria, MN 55318
MLS# 7128151Listed by: EXP REALTY - New
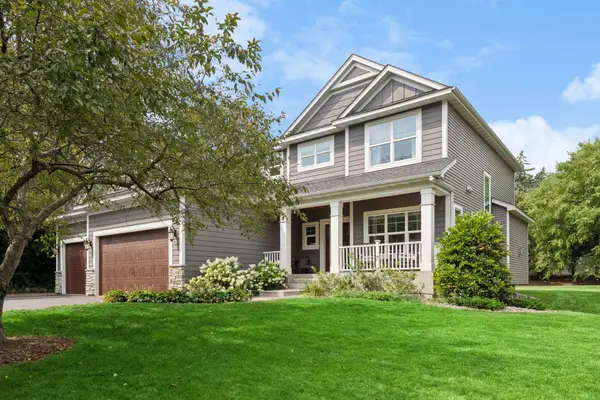 $799,900Active5 beds 4 baths3,894 sq. ft.
899 Rolling Bluff, Excelsior, MN 55331
MLS# 7059306Listed by: EXP REALTY


Protect your home and budget from life's surprises with an Assurant Home Warranty, backed by a partner that supports you through every step of homeownership. Explore Plans.
© 2026 Better Homes and Gardens Real Estate LLC. An Anywhere Real Estate company. All rights reserved. Better Homes and Gardens® Real Estate is a registered trademark owned by Meredith Operations Corporation, licensed to Better Homes and Gardens Real Estate LLC and used with permission. Better Homes and Gardens Real Estate LLC fully supports the principles of the Fair Housing Act and the Equal Opportunity Act. Listing information is deemed reliable but is not guaranteed accurate.
Each office is independently owned and operated.
Any services or products provided by third parties are not provided by, affiliated with or related to Better Homes and Gardens Real Estate LLC, or its affiliated companies.