
2545 Heron Lane, Victoria, MN 55386
Local realty services provided by:Better Homes and Gardens Real Estate First Choice
2545 Heron Lane,Victoria, MN 55386
$724,900
- 5 Beds
- 4 Baths
- 3,590 sq. ft.
- Single family
- Active
Upcoming open houses
- Sun, Aug 0211:00 am - 01:00 pm
Listed by: mitchell scrimgeour, meghan radde
Office: exp realty
MLS#:7117043
Source:NSMLS
Price summary
- Price:$724,900
- Price per sq. ft.:$201.92
- Monthly HOA dues:$55
About this home
A backyard retreat unlike any other, paired with panoramic preserve views that few homeowners ever get to enjoy. Backing to protected wetlands, this 5-bedroom, 4-bathroom two-story home offers exceptional privacy, expansive views, and outstanding indoor and outdoor living spaces. The stone-and-shake exterior, covered front porch, and 3-car garage provide timeless curb appeal, while the fully fenced backyard is thoughtfully designed for entertaining and family enjoyment.
Outdoor features include professional landscaping, a spacious paver patio, stone waterfall pond, wood-burning fire pit, permanent stone propane fire pit, overhead string lighting, and exterior speakers. The protected wetland setting provides a private backdrop and panoramic views that can be enjoyed throughout the year.
Inside, the well-designed floor plan offers both open gathering spaces and functional everyday living. The family room features a stacked-stone gas fireplace and flows seamlessly into the kitchen, which includes a large granite island, tile backsplash, and updated pendant lighting. A cedar-lined three-season porch with vaulted ceilings and screened windows on three sides extends the living space, while the adjoining deck provides additional room for outdoor dining and entertaining. A private office with French doors completes the main level.
Upstairs, four bedrooms are conveniently located on one level, including a spacious primary suite with vaulted ceilings, dual vanities, a soaking tub, and separate walk-in shower. An upper-level laundry room adds everyday convenience.
The walkout lower level offers additional space for entertaining and recreation, featuring a fifth bedroom, full wet bar, and large family room with direct access to the covered patio and backyard.
Recent updates include a new roof and gutters (2021), exterior paint (2021), carpet (2022/2023), and fresh interior paint throughout. Other amenities include heated garage, central vac, water softener, multi-room surround sound, heated basement floors, inground sprinkler system
With a private backyard setting, multiple indoor and outdoor entertaining spaces, and a functional layout designed for today's lifestyle, this home offers a unique opportunity in a highly desirable setting....
Contact an agent
Home facts
- Year built:2012
- Subdivision & Development:Krey Lakes 3rd Add
- Listing ID #:7117043
- Added:4 day(s) ago
- Updated:August 02, 2026 at 12:07 PM
Rooms and interior
- Bedrooms:5
- Total bathrooms:4
- Full bathrooms:2
- Half bathrooms:1
- Dining Description:Breakfast Area, Eat In Kitchen, Informal Dining Room
- Bathrooms Description:3/4 Basement, Main Floor 1/2 Bath, Separate Shower and Tub, Upper Level Full Bath
- Kitchen Description:Cooktop, Dishwasher, Disposal, Double Oven, Microwave, Range, Refrigerator, Wall Oven
- Basement:Yes
- Basement Description:Drain Tiled, Finished, Sump Pump, Walkout
- Living area:3,590 sq. ft.
Heating and cooling
- Cooling:Central Air
- Heating:Forced Air, In-Floor Heating
- Central air:Yes
Structure and exterior
- Roof:Age 8 Years or Less, Asphalt, Pitched
- Year built:2012
- Building area:3,590 sq. ft.
- Lot area:0.34 Acres
- Lot Features:Irregular Lot, Tree Coverage - Medium
- Levels:2 Story
Utilities
- Water:City Water - Connected
- Sewer:City Sewer - Connected
Finances and disclosures
- Price:$724,900
- Price per sq. ft.:$201.92
- Tax amount:$6,996 (2025)
Features and amenities
- Appliances:Disposal, Microwave, Range, Refrigerator, Wall Oven, Washer, Water Softener Owned
- Laundry features:Dryer, Washer
- Amenities:Air-To-Air Exchanger, Central Vacuum, Humidifier, Water Softener Owned
Parking
- Parking description:Asphalt, Attached Garage, Garage Door Opener, Heated Garage, Insulated Garage
- Garage:Yes
- Garage spaces:3
New listings near 2545 Heron Lane
- Open Sun, 1 to 3pmNew
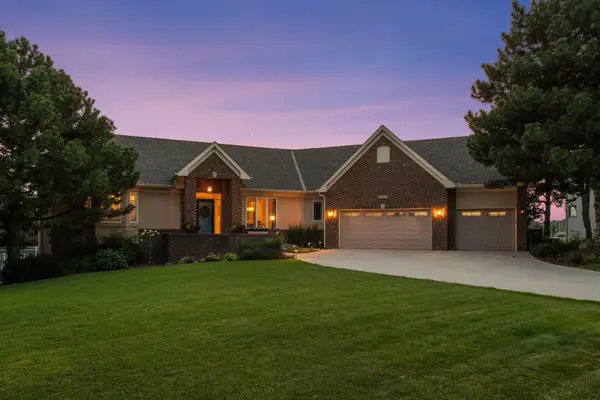 $949,900Active4 beds 3 baths3,896 sq. ft.
8754 Ridge Ponds Court, Victoria, MN 55386
MLS# 7114110Listed by: EXP REALTY - New
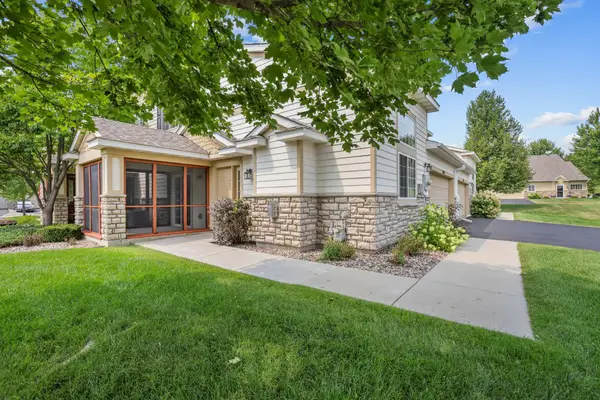 $303,000Active2 beds 2 baths1,517 sq. ft.
9124 Fox Court, Victoria, MN 55386
MLS# 7114895Listed by: ASHWORTH REAL ESTATE - New
 $379,000Active3 beds 3 baths1,931 sq. ft.
860 Roselyn Drive, Victoria, MN 55386
MLS# 7115762Listed by: CENTURY 21 MARKETLINK REALTY - New
 $475,000Active3 beds 3 baths2,350 sq. ft.
988 Daylily Drive, Victoria, MN 55386
MLS# 7106023Listed by: CHESTNUT REALTY INC - New
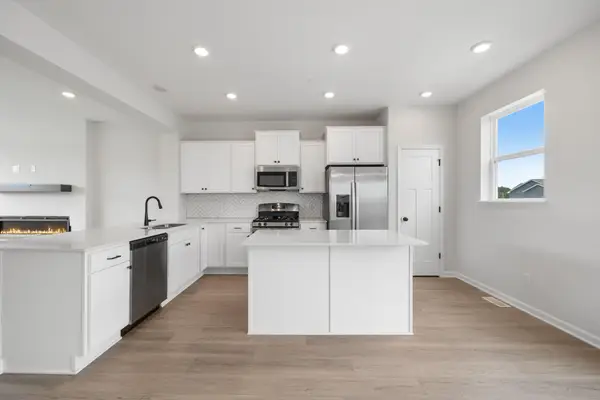 $399,990Active3 beds 3 baths1,921 sq. ft.
10350 Birchwood Circle, Victoria, MN 55318
MLS# 7112019Listed by: M/I HOMES - New
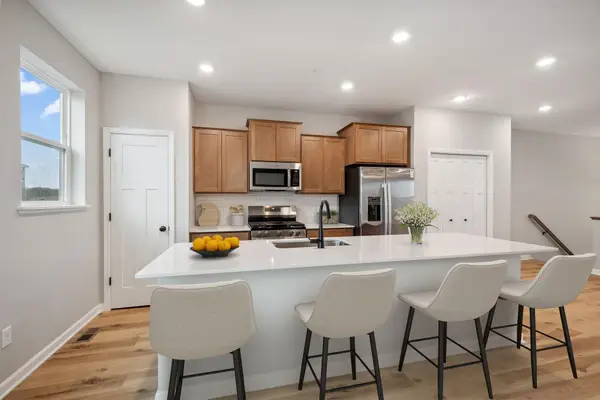 $423,990Active4 beds 4 baths2,070 sq. ft.
10366 Birchwood Circle, Victoria, MN 55318
MLS# 7112022Listed by: M/I HOMES - Open Sun, 3:30 to 5pmNew
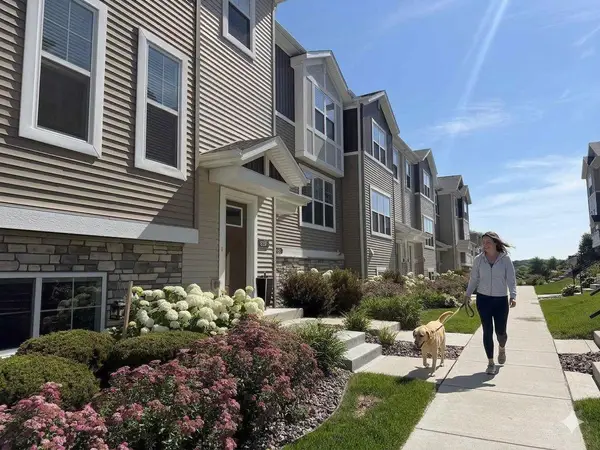 $357,000Active3 beds 3 baths2,093 sq. ft.
827 Roselyn Drive, Victoria, MN 55386
MLS# 7113979Listed by: COLDWELL BANKER REALTY - New
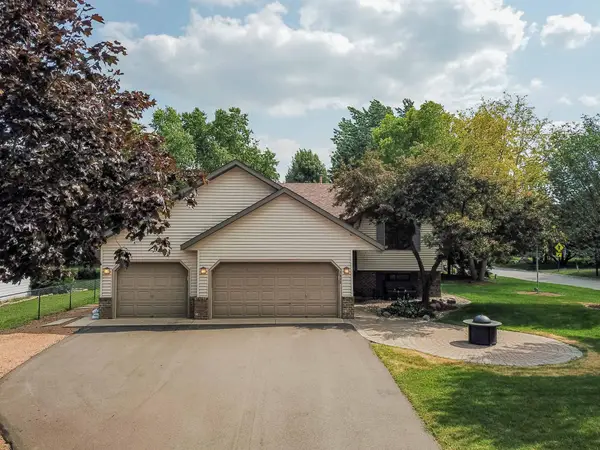 $449,000Active4 beds 2 baths1,751 sq. ft.
1449 Aretz Court, Victoria, MN 55386
MLS# 7073195Listed by: COLDWELL BANKER REALTY - SOUTHWEST REGIONAL - Open Sun, 12 to 12:30pm
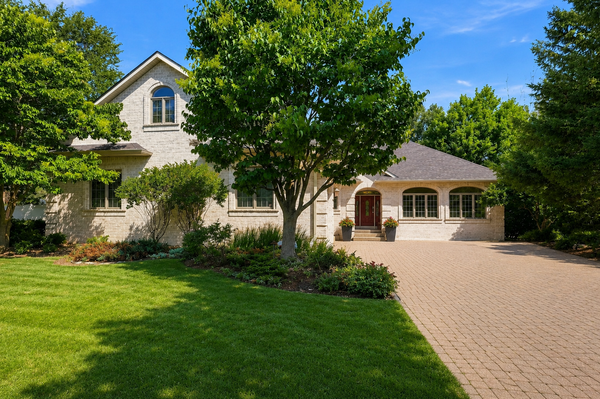 $895,000Active5 beds 5 baths4,860 sq. ft.
1084 Parkview Lane, Victoria, MN 55386
MLS# 7112756Listed by: COMPASS


Protect your home and budget from life's surprises with an Assurant Home Warranty, backed by a partner that supports you through every step of homeownership. Explore Plans.
© 2026 Better Homes and Gardens Real Estate LLC. An Anywhere Real Estate company. All rights reserved. Better Homes and Gardens® Real Estate is a registered trademark owned by Meredith Operations Corporation, licensed to Better Homes and Gardens Real Estate LLC and used with permission. Better Homes and Gardens Real Estate LLC fully supports the principles of the Fair Housing Act and the Equal Opportunity Act. Listing information is deemed reliable but is not guaranteed accurate.
Each office is independently owned and operated.
Any services or products provided by third parties are not provided by, affiliated with or related to Better Homes and Gardens Real Estate LLC, or its affiliated companies.